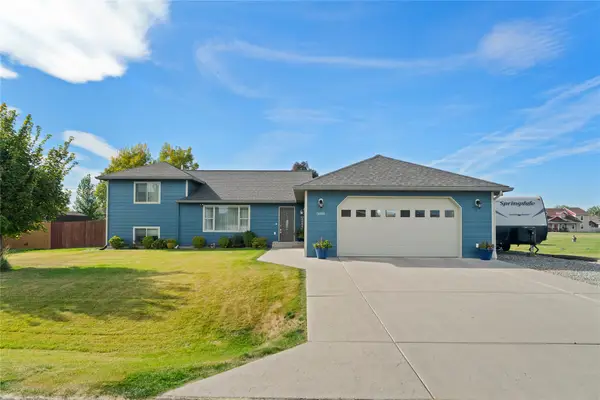
4219 Kendall Road, Helena, MT 59602
Local realty services provided by:CENTURY 21 Deaton and Company Real Estate
4219 Kendall Road,Helena, MT 59602
$415,000
- 4 Beds
- 2 Baths
- 2,108 sq. ft.
- Condominium
- Active
Listed by: jenny casey
Office: berkshire hathaway homeservices - helena
MLS#:30076781
Source:MT_NMAR
Price summary
- Price:$415,000
- Price per sq. ft.:$196.87
- Monthly HOA dues:$35.83
About this home
Rare, stand-alone condo in Holmberg Estates ready for it's next owner! This 4 bedroom, 2 bathroom condo is conveniently located just minutes from town, yet feels far enough away to provide room to breathe. Fresh paint and all-new kitchen appliances provide a great starting point, while leaving room to add your own style along the way. The main level features 2 bedrooms and a full bathroom, vaulted ceilings and an open concept layout, creating a spacious feel that makes everyday living feel easy. Downstairs you will find 2 additional bedrooms, a full bathroom and laundry room. A seperate, versatile living space offers room for a second hangout area, hobbies, a home office, or whatever best fits your needs.
Out back, the yard is a blank slate ready for your ideas, with a sprinkler system already in place to help bring your vision to life. Sit on your back deck and take in the breathtaking views of Helena and it's surroundings, with the changing seasons putting on a show against Montana's beautiful landscape. Not only are you minutes from town, but you are also a hop, skip and a jump from Canyon Ferry Lake.
If you’ve been looking for an affordable place to call your own, this stand-alone condo offers a great opportunity to get into a home with 4 bedrooms, flexible living space, and the freedom to add your own personal touches over time....
Contact an agent
Home facts
- Year built:2006
- Subdivision & Development:Holmberg Estates
- Listing ID #:30076781
- Added:1 day(s) ago
- Updated:October 14, 2026 at 07:48 PM
Rooms and interior
- Bedrooms:4
- Total bathrooms:2
- Full bathrooms:2
- Kitchen Description:Dishwasher, Microwave, Range, Refrigerator
- Basement:Yes
- Basement Description:Daylight, Finished
- Living area:2,108 sq. ft.
Heating and cooling
- Cooling:Central Air
- Heating:Hot Water
- Central air:Yes
Structure and exterior
- Year built:2006
- Building area:2,108 sq. ft.
- Lot Features:Level, Sprinklers In Ground
- Exterior Features:Deck, Patio
- Foundation Description:Poured
- Levels:2 Story
Finances and disclosures
- Price:$415,000
- Price per sq. ft.:$196.87
- Tax amount:$2,479 (2025)
Features and amenities
- Appliances:Microwave, Range, Refrigerator, Washer
- Laundry features:Washer
- Amenities:Washer
Parking
- Garage:Yes
- Garage spaces:2

New listings near 4219 Kendall Road
- New
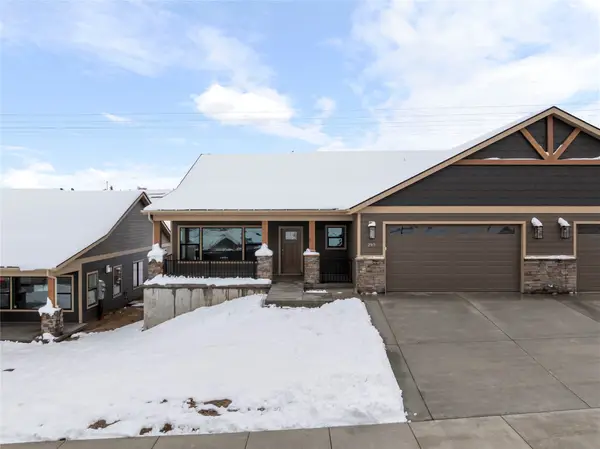 $529,900Active3 beds 2 baths1,713 sq. ft.
295 War Eagle Street, Helena, MT 59601
MLS# 30079597Listed by: BERKSHIRE HATHAWAY HOMESERVICES - HELENA - New
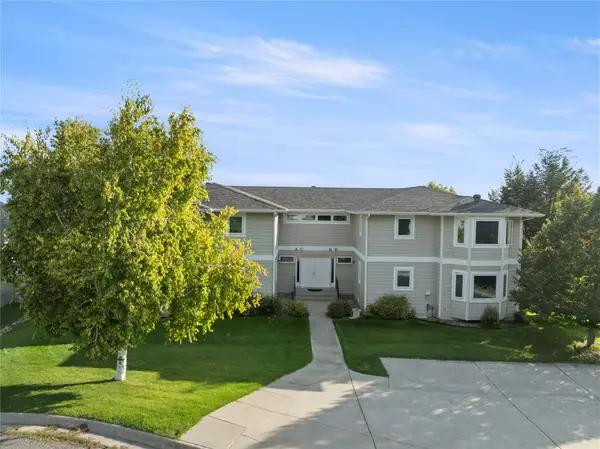 $325,000Active2 beds 2 baths1,307 sq. ft.
2220 Alpine Drive #C, Helena, MT 59601
MLS# 30079802Listed by: BIG SKY BROKERS, LLC - New
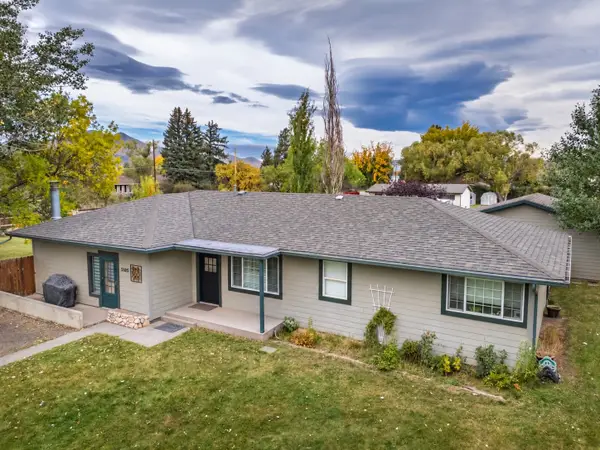 $499,000Active3 beds 2 baths1,743 sq. ft.
5185 Kerr Drive, Helena, MT 59602
MLS# 30079726Listed by: KELLER WILLIAMS CAPITAL REALTY - New
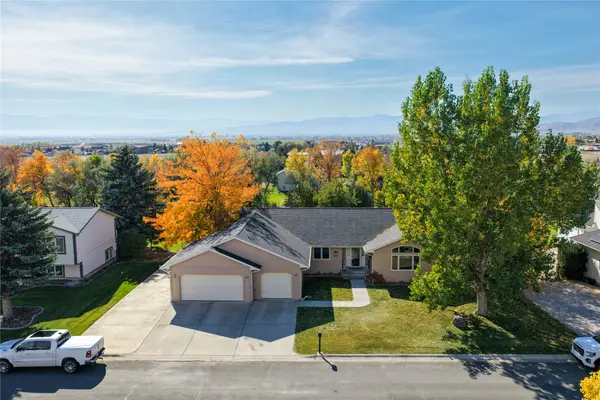 $625,000Active3 beds 2 baths2,304 sq. ft.
1239 Ranchview Road, Helena, MT 59602
MLS# 30079749Listed by: BIG SKY BROKERS, LLC - New
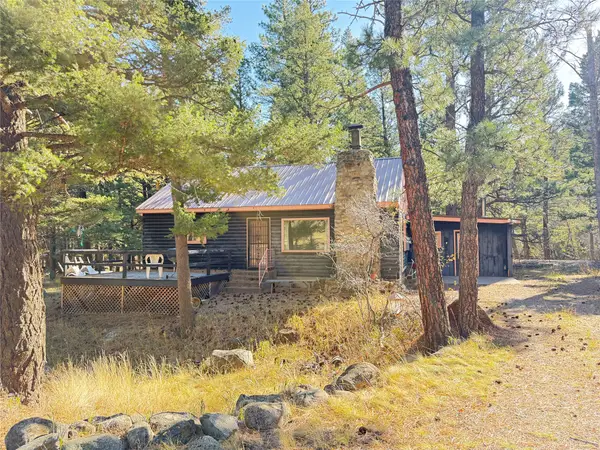 $250,000Active2 beds 1 baths1,119 sq. ft.
1365 Rimini Road, Helena, MT 59601
MLS# 30079680Listed by: KELLER WILLIAMS CAPITAL REALTY - New
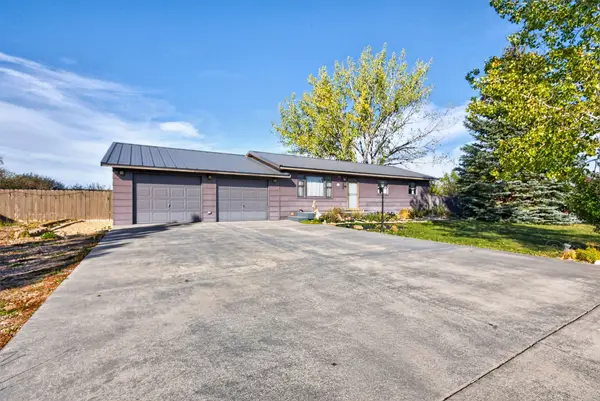
 $415,000Active3 beds 1 baths1,008 sq. ft.
282 Thomas Court, Helena, MT 59602
MLS# 30079634Listed by: CENTURY 21 HERITAGE REALTY - HELENA - New
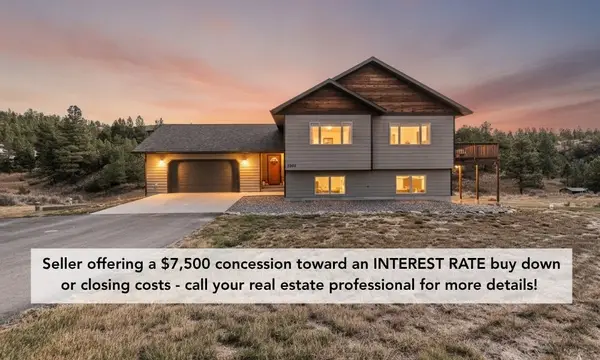 $659,000Active4 beds 3 baths2,864 sq. ft.
5289 Stallion Ridge Drive, Helena, MT 59602
MLS# 30079415Listed by: SHERLEY REAL ESTATE - New
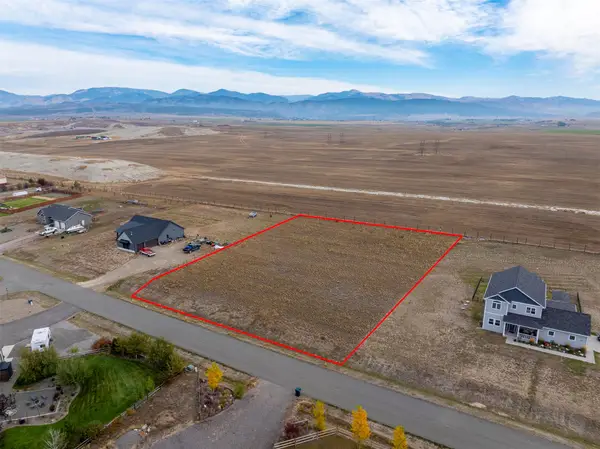 $165,000Active1.22 Acres
4335 Mica Drive, Helena, MT 59602
MLS# 30079084Listed by: BIG SKY BROKERS, LLC - New
 $579,999Active3 beds 3 baths2,032 sq. ft.
3818 Timothy Lane, Helena, MT 59602
MLS# 30079438Listed by: ENGEL & VLKERS WESTERN FRONTIER - HELENA


Protect your home and budget from life's surprises with an Assurant Home Warranty, backed by a partner that supports you through every step of homeownership. Explore Plans.
©2026 Century 21 Real Estate LLC. All rights reserved. CENTURY 21®, the CENTURY 21 Logo and C21® are service marks owned by Century 21 Real Estate LLC. Century 21 Real Estate LLC fully supports the principles of the Fair Housing Act and the Equal Opportunity Act. Each office is independently owned and operated. Listing information is deemed reliable but not guaranteed accurate.