5185 Kerr Drive, Helena, MT 59602
Local realty services provided by:CENTURY 21 Shea Realty
5185 Kerr Drive,Helena, MT 59602
$499,000
- 3 Beds
- 2 Baths
- 1,743 sq. ft.
- Single family
- Active
Listed by: patti dess
Office: keller williams capital realty
MLS#:30079726
Source:MT_NMAR
Price summary
- Price:$499,000
- Price per sq. ft.:$286.29
About this home
Welcome to 5185 Kerr Drive. Enter a canopy of trees into a park like setting to a private inviting home. Inside you will find an updated clean, modern interior with newer appliances and flooring. This move-in ready, 3 bed, 2 bath and 2 living spaces include an inviting fire place, large laundry and mud room, virtually no room has gone untouched.
Outside on a lush 1.37 Acres, you will find a partially fenced yard, under ground sprinklers, and built-in fire place. This lot has plenty of room for toys, gardens or even adding a shop. An extra large detached garage and 2 sheds offer more storage.
Contact an agent
Home facts
- Year built:1958
- Listing ID #:30079726
- Added:1 day(s) ago
- Updated:October 14, 2026 at 08:46 PM
Rooms and interior
- Bedrooms:3
- Total bathrooms:2
- Full bathrooms:2
- Kitchen Description:Dishwasher, Microwave, Range, Refrigerator
- Basement:Yes
- Basement Description:Crawl Space
- Living area:1,743 sq. ft.
Heating and cooling
- Heating:Forced Air, Gas, Pellet Stove
Structure and exterior
- Year built:1958
- Building area:1,743 sq. ft.
- Lot area:1.37 Acres
- Lot Features:Level, Sprinklers In Ground
- Architectural Style:Ranch
- Exterior Features:Storage
- Foundation Description:Poured
Utilities
- Water:Well
Finances and disclosures
- Price:$499,000
- Price per sq. ft.:$286.29
- Tax amount:$2,878 (2026)
Features and amenities
- Appliances:Microwave, Range, Refrigerator, Washer
- Laundry features:Washer
- Amenities:Washer
Parking
- Garage:Yes
- Garage spaces:2

New listings near 5185 Kerr Drive
- New
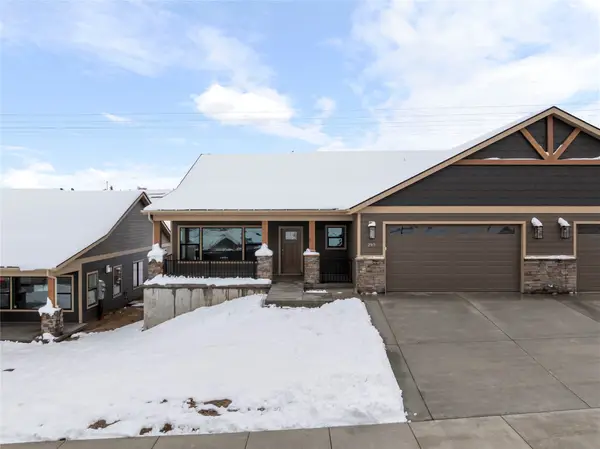 $529,900Active3 beds 2 baths1,713 sq. ft.
295 War Eagle Street, Helena, MT 59601
MLS# 30079597Listed by: BERKSHIRE HATHAWAY HOMESERVICES - HELENA - New
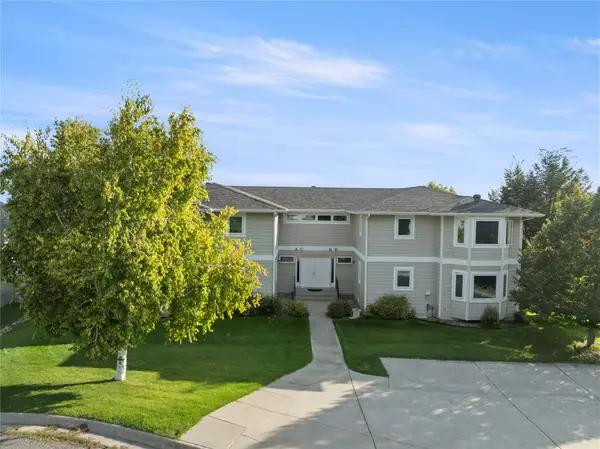 $325,000Active2 beds 2 baths1,307 sq. ft.
2220 Alpine Drive #C, Helena, MT 59601
MLS# 30079802Listed by: BIG SKY BROKERS, LLC - New
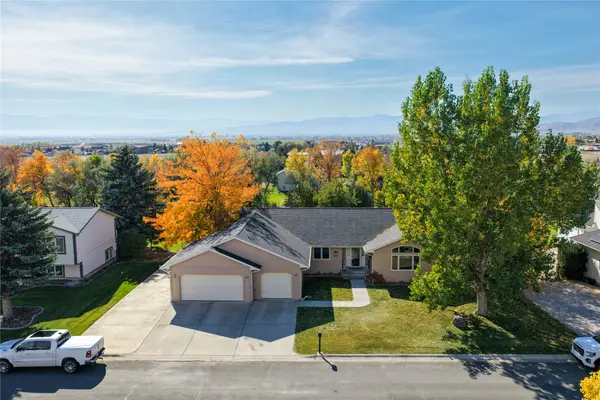 $625,000Active3 beds 2 baths2,304 sq. ft.
1239 Ranchview Road, Helena, MT 59602
MLS# 30079749Listed by: BIG SKY BROKERS, LLC - New
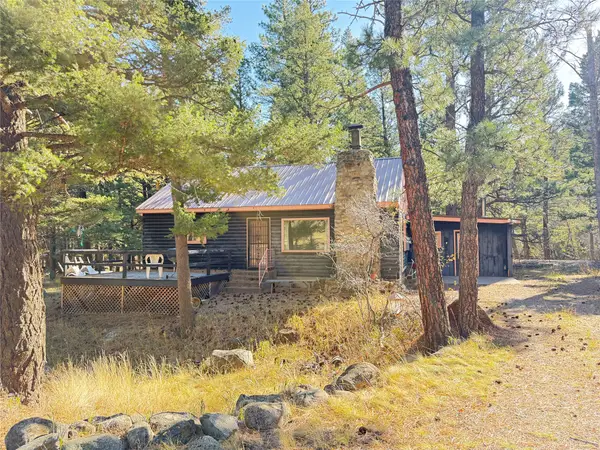 $250,000Active2 beds 1 baths1,119 sq. ft.
1365 Rimini Road, Helena, MT 59601
MLS# 30079680Listed by: KELLER WILLIAMS CAPITAL REALTY - New
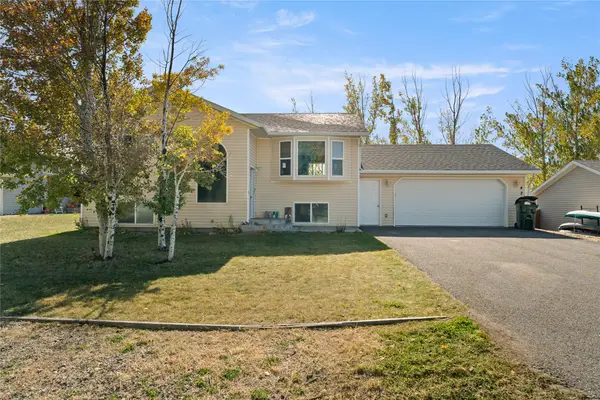 $415,000Active4 beds 2 baths2,108 sq. ft.
4219 Kendall Road, Helena, MT 59602
MLS# 30076781Listed by: BERKSHIRE HATHAWAY HOMESERVICES - HELENA - New
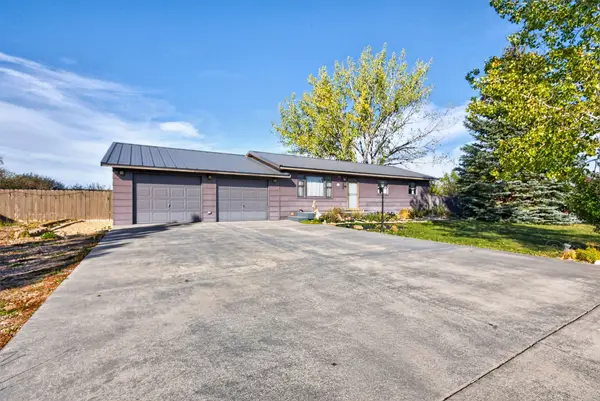
 $415,000Active3 beds 1 baths1,008 sq. ft.
282 Thomas Court, Helena, MT 59602
MLS# 30079634Listed by: CENTURY 21 HERITAGE REALTY - HELENA - New
 $659,000Active4 beds 3 baths2,864 sq. ft.
5289 Stallion Ridge Drive, Helena, MT 59602
MLS# 30079415Listed by: SHERLEY REAL ESTATE - New
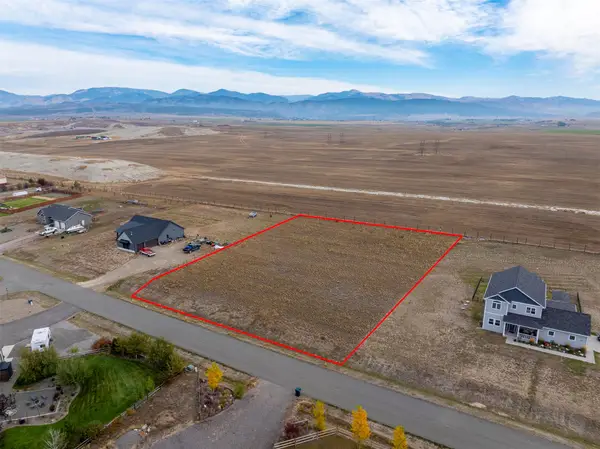 $165,000Active1.22 Acres
4335 Mica Drive, Helena, MT 59602
MLS# 30079084Listed by: BIG SKY BROKERS, LLC - New
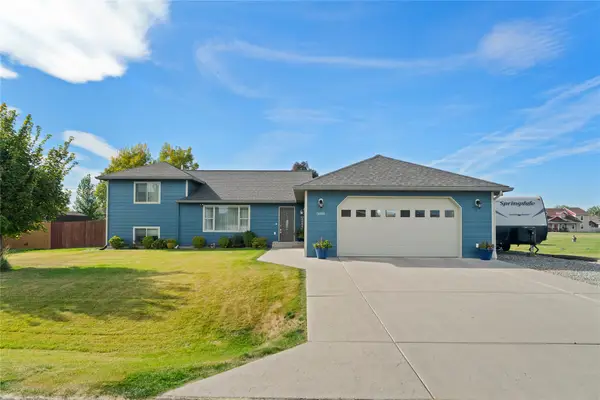 $579,999Active3 beds 3 baths2,032 sq. ft.
3818 Timothy Lane, Helena, MT 59602
MLS# 30079438Listed by: ENGEL & VLKERS WESTERN FRONTIER - HELENA


Protect your home and budget from life's surprises with an Assurant Home Warranty, backed by a partner that supports you through every step of homeownership. Explore Plans.
©2026 Century 21 Real Estate LLC. All rights reserved. CENTURY 21®, the CENTURY 21 Logo and C21® are service marks owned by Century 21 Real Estate LLC. Century 21 Real Estate LLC fully supports the principles of the Fair Housing Act and the Equal Opportunity Act. Each office is independently owned and operated. Listing information is deemed reliable but not guaranteed accurate.