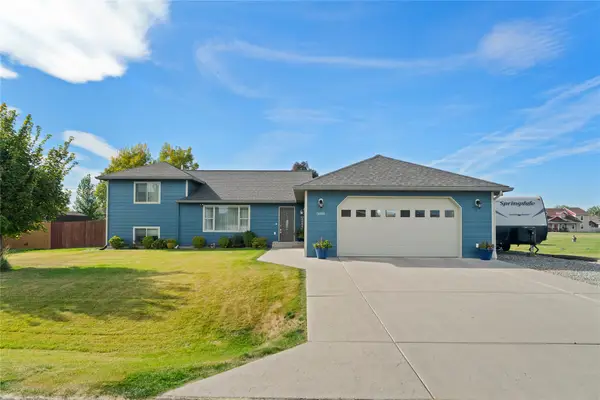
5289 Stallion Ridge Drive, Helena, MT 59602
Local realty services provided by:CENTURY 21 Deaton and Company Real Estate
5289 Stallion Ridge Drive,Helena, MT 59602
$659,000
- 4 Beds
- 3 Baths
- 2,864 sq. ft.
- Single family
- Active
Listed by: bethany vrooman, anita sherley
Office: sherley real estate
MLS#:30079415
Source:MT_NMAR
Price summary
- Price:$659,000
- Price per sq. ft.:$230.1
- Monthly HOA dues:$6.25
About this home
SELLER IS OFFERING $7500 TOWARD YOUR INTEREST BUY DOWN OR CLOSING COSTS!
Room to Spread Out, With the Mountains Right Out Back!
Set on nearly three acres that back up to mountain scenery this home is full of natural light, and a setting that invites you to slow down. This 4 bedroom, 3 bath split level home welcomes you with a large, open entryway that sets the tone for the rest of the house.
The kitchen is generously sized, with plenty of room to cook and gather and it opens onto its own deck for morning coffee or evening meals outside. Two separate living spaces give the layout real flexibility, whether you’re looking for a quiet place to unwind, a spot for hobbies, or room for guests. The lower level has a deck of its own, and the primary bedroom offers a private deck where you can take in the views at the start or end of the day.
Recent updates make the home feel fresh and ready to move into, including new paint, new laminate flooring upstairs, a new water heater, and new blackout blinds. Windows through and every bedroom has large closet space for practical, everyday storage.
The attached oversized two car garage offers extra room for vehicles, storage, and gear for whatever adventures the surrounding landscape inspires. With acreage, three decks, and a peaceful mountain backdrop, this is a place where there’s room to settle in and make it your own.
Reach out if you’d like to learn more or schedule a time to see it in person....
Contact an agent
Home facts
- Year built:2012
- Listing ID #:30079415
- Added:2 day(s) ago
- Updated:October 15, 2026 at 04:51 AM
Rooms and interior
- Bedrooms:4
- Total bathrooms:3
- Full bathrooms:2
- Half bathrooms:1
- Kitchen Description:Dishwasher, Microwave, Range, Refrigerator
- Basement:Yes
- Basement Description:Finished
- Living area:2,864 sq. ft.
Heating and cooling
- Heating:Hot Water
Structure and exterior
- Year built:2012
- Building area:2,864 sq. ft.
- Lot area:2.75 Acres
- Foundation Description:Poured
Utilities
- Water:Well
Finances and disclosures
- Price:$659,000
- Price per sq. ft.:$230.1
- Tax amount:$4,000 (2025)
Features and amenities
- Appliances:Microwave, Range, Refrigerator, Washer
- Laundry features:Washer
- Amenities:Washer
Parking
- Garage:Yes
- Garage spaces:2

New listings near 5289 Stallion Ridge Drive
- New
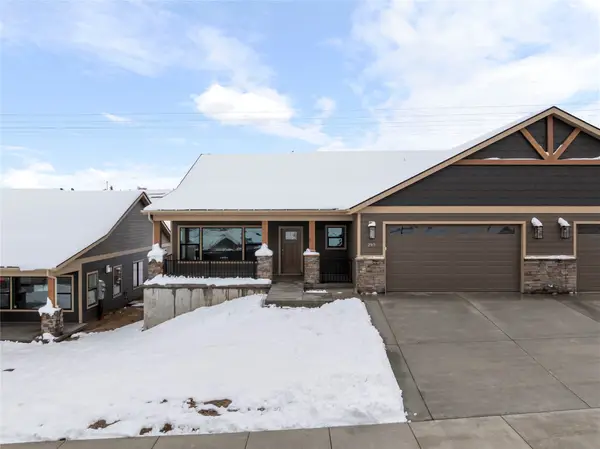 $529,900Active3 beds 2 baths1,713 sq. ft.
295 War Eagle Street, Helena, MT 59601
MLS# 30079597Listed by: BERKSHIRE HATHAWAY HOMESERVICES - HELENA - New
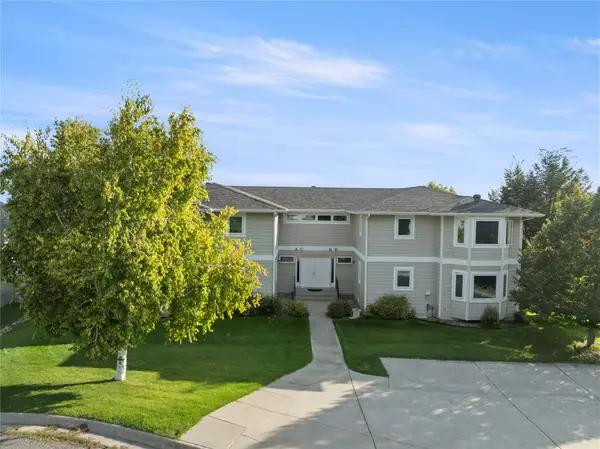 $325,000Active2 beds 2 baths1,307 sq. ft.
2220 Alpine Drive #C, Helena, MT 59601
MLS# 30079802Listed by: BIG SKY BROKERS, LLC - New
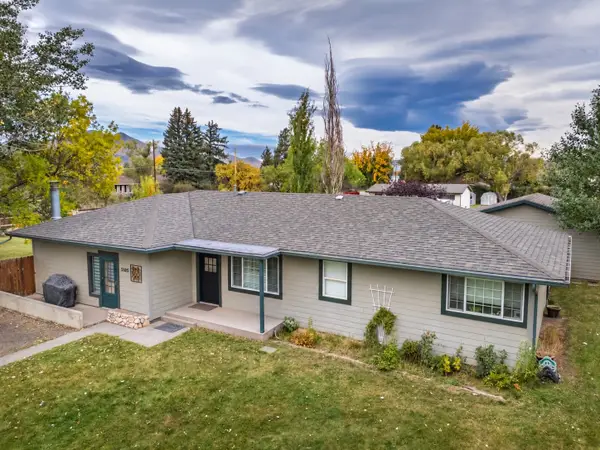 $499,000Active3 beds 2 baths1,743 sq. ft.
5185 Kerr Drive, Helena, MT 59602
MLS# 30079726Listed by: KELLER WILLIAMS CAPITAL REALTY - New
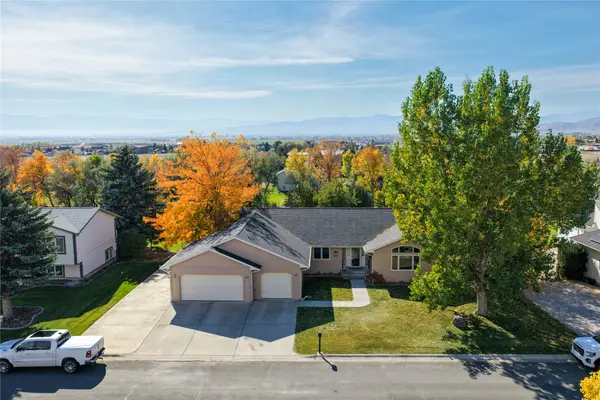 $625,000Active3 beds 2 baths2,304 sq. ft.
1239 Ranchview Road, Helena, MT 59602
MLS# 30079749Listed by: BIG SKY BROKERS, LLC - New
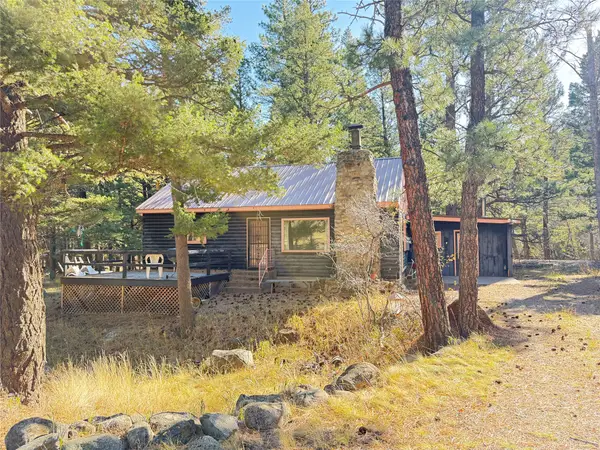 $250,000Active2 beds 1 baths1,119 sq. ft.
1365 Rimini Road, Helena, MT 59601
MLS# 30079680Listed by: KELLER WILLIAMS CAPITAL REALTY - New
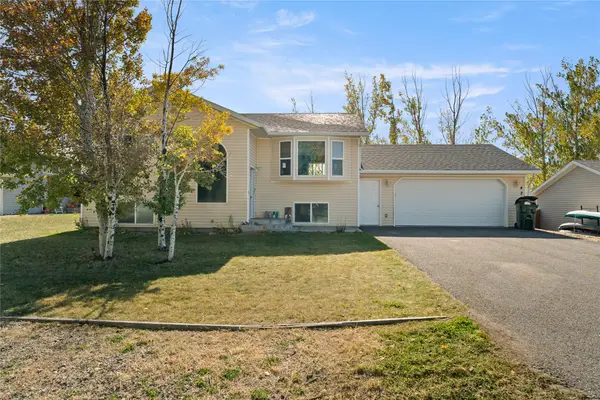 $415,000Active4 beds 2 baths2,108 sq. ft.
4219 Kendall Road, Helena, MT 59602
MLS# 30076781Listed by: BERKSHIRE HATHAWAY HOMESERVICES - HELENA - New
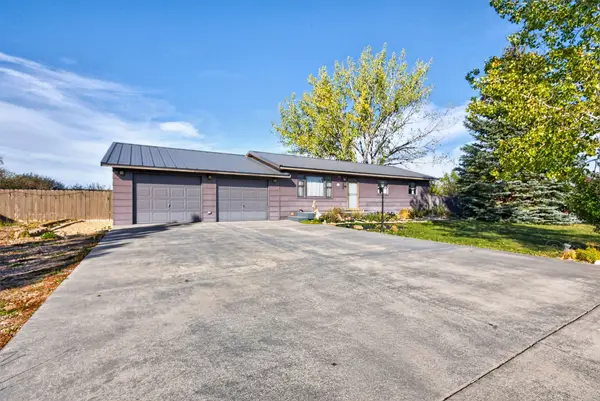
 $415,000Active3 beds 1 baths1,008 sq. ft.
282 Thomas Court, Helena, MT 59602
MLS# 30079634Listed by: CENTURY 21 HERITAGE REALTY - HELENA - New
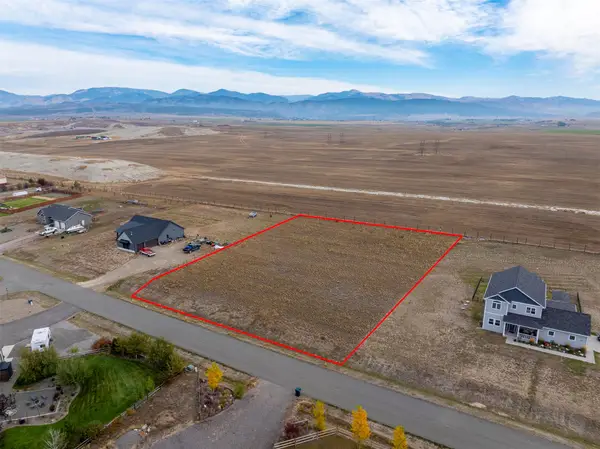 $165,000Active1.22 Acres
4335 Mica Drive, Helena, MT 59602
MLS# 30079084Listed by: BIG SKY BROKERS, LLC - New
 $579,999Active3 beds 3 baths2,032 sq. ft.
3818 Timothy Lane, Helena, MT 59602
MLS# 30079438Listed by: ENGEL & VLKERS WESTERN FRONTIER - HELENA


Protect your home and budget from life's surprises with an Assurant Home Warranty, backed by a partner that supports you through every step of homeownership. Explore Plans.
©2026 Century 21 Real Estate LLC. All rights reserved. CENTURY 21®, the CENTURY 21 Logo and C21® are service marks owned by Century 21 Real Estate LLC. Century 21 Real Estate LLC fully supports the principles of the Fair Housing Act and the Equal Opportunity Act. Each office is independently owned and operated. Listing information is deemed reliable but not guaranteed accurate.