
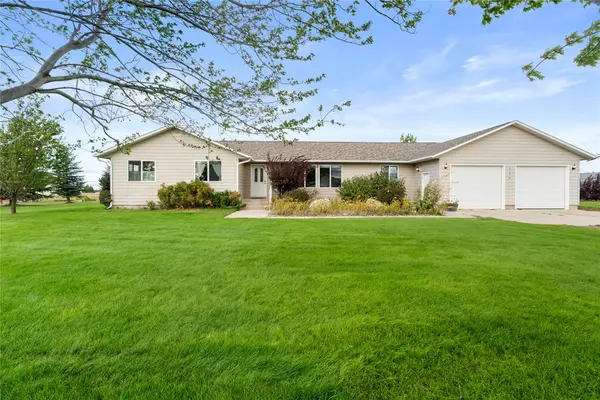
7145 Tatanka Lane, Helena, MT 59602
Local realty services provided by:CENTURY 21 Heritage Realty
7145 Tatanka Lane,Helena, MT 59602
$798,000
- 3 Beds
- 2 Baths
- 1,674 sq. ft.
- Single family
- Active
Listed by: sandi luckey
Office: keller williams capital realty
MLS#:30078537
Source:MT_NMAR
Price summary
- Price:$798,000
- Price per sq. ft.:$476.7
About this home
Perched on 5 beautiful acres with sweeping views overlooking the Great Divide ski area, this 3-bedroom, 2-bathroom home is a must see. Inside, the modern open-concept layout is flooded with natural light. The spacious master suite with its extra long bathtub and large walk-in closet make mornings a breeze. The wood stove adds ambiance as well as practical secondary heating after a rewarding day of harvesting food from the raised greenhouse gardens. There’s an oversized 2-car garage, an an insulated 30'x40' shop with a 14' overhead garage door ready to store RVs, boats or big projects, and a 40’ long bunker below surface level. The house has a 6' deep crawl space with plenty of room for additional storage, or the new owner could dig a few more feet out and create a basement level. Don't miss this rare property. Schedule your private showing today! There are several unique features like RV hookups inside the shop for well, a secondary septic, and electrical. There's a concrete spillway from an outdoor spicket to make fresh water available to small animals. There's a heated hen house, a dig-out for a sunken fire pit, and a section of the property behind the house for fenced-in gardening too. All the fans in the house are operated by wall switches, all the the lights (except the closets and garage) are dimmable, and there is motion-sensor lighting above the kitchen cabinets and below....
Contact an agent
Home facts
- Year built:2018
- Listing ID #:30078537
- Added:1 day(s) ago
- Updated:September 18, 2026 at 03:45 AM
Rooms and interior
- Bedrooms:3
- Total bathrooms:2
- Full bathrooms:2
- Kitchen Description:Dishwasher, Microwave, Range, Refrigerator
- Basement:Yes
- Living area:1,674 sq. ft.
Heating and cooling
- Cooling:Central Air
- Heating:Forced Air, Gas
- Central air:Yes
Structure and exterior
- Roof:Metal
- Year built:2018
- Building area:1,674 sq. ft.
- Lot area:5 Acres
- Lot Features:Corners Marked, Level
- Architectural Style:Ranch
- Construction Materials:Masonite
- Exterior Features:Deck, Propane Tank Leased
- Foundation Description:Poured
Utilities
- Water:Well
Finances and disclosures
- Price:$798,000
- Price per sq. ft.:$476.7
- Tax amount:$2,813 (2025)
Features and amenities
- Appliances:Microwave, Range, Refrigerator
Parking
- Parking description:Garage, Garage Door Opener
- Garage:Yes
- Garage spaces:2

New listings near 7145 Tatanka Lane
- New
 $439,000Active3 beds 3 baths1,815 sq. ft.
722 Elm Street, Helena, MT 59601
MLS# 30078568Listed by: KELLER WILLIAMS CAPITAL REALTY - New
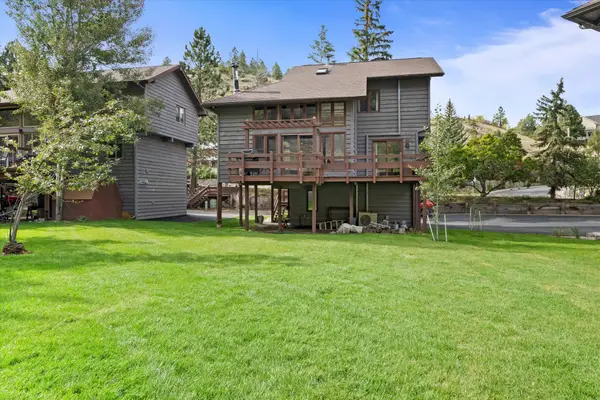 $409,000Active2 beds 2 baths1,570 sq. ft.
481 S Park Avenue, Helena, MT 59601
MLS# 30078591Listed by: ENGEL & VLKERS WESTERN FRONTIER - HELENA - New
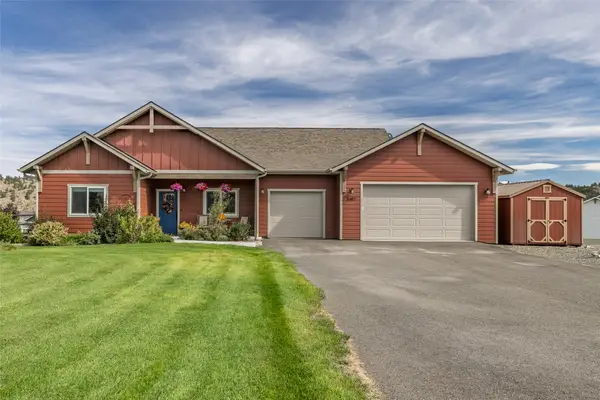 $849,900Active4 beds 3 baths2,411 sq. ft.
5487 Thimbleberry Loop, Helena, MT 59602
MLS# 30078276Listed by: NORTHSTAR REAL ESTATE - New
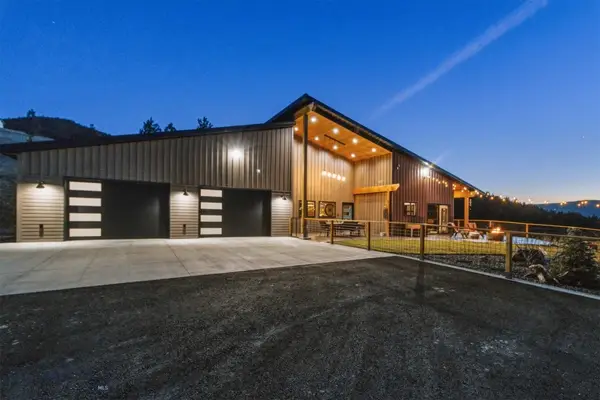 $2,500,000Active4 beds 3 baths3,316 sq. ft.
4915 W Us Highway 12, Helena, MT 59601
MLS# 414904Listed by: EXIT REALTY HELENA - New
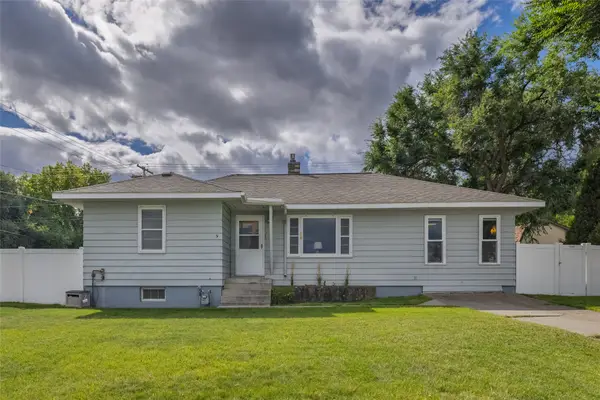 $519,000Active3 beds 2 baths2,560 sq. ft.
1439 E Broadway Street, Helena, MT 59601
MLS# 30078412Listed by: BIG SKY BROKERS, LLC - New
 $570,000Active4 beds 2 baths1,760 sq. ft.
2670 Matyas Court, Helena, MT 59602
MLS# 30078116Listed by: BERKSHIRE HATHAWAY HOMESERVICES - HELENA - New
 $399,900Active4 beds 2 baths1,890 sq. ft.
1329 Leslie Avenue, Helena, MT 59601
MLS# 30078403Listed by: BIG SKY BROKERS, LLC - New
 $880,000Active4 beds 2 baths2,880 sq. ft.
2376 Tea Road, Helena, MT 59602
MLS# 30078467Listed by: BAHNY REALTY - New
 $439,900Active-- beds -- baths
1035 Breckenridge Street, Helena, MT 59601
MLS# 30078475Listed by: BIG SKY BROKERS, LLC


Protect your home and budget from life's surprises with an Assurant Home Warranty, backed by a partner that supports you through every step of homeownership. Explore Plans.
©2026 Century 21 Real Estate LLC. All rights reserved. CENTURY 21®, the CENTURY 21 Logo and C21® are service marks owned by Century 21 Real Estate LLC. Century 21 Real Estate LLC fully supports the principles of the Fair Housing Act and the Equal Opportunity Act. Each office is independently owned and operated. Listing information is deemed reliable but not guaranteed accurate.