
4915 W Us Highway 12, Helena, MT 59601
Local realty services provided by:CENTURY 21 Heritage Realty
Listed by: tonya griffeth
Office: exit realty helena
MLS#:414904
Source:MT_BZM
Price summary
- Price:$2,500,000
- Price per sq. ft.:$753.92
About this home
A rare opportunity to own a private Montana retreat just five miles from downtown Helena. Although the property feels wonderfully removed, everyday conveniences remain close at hand. Downtown Helena, medical services, shopping, dining, and Broadwater Hot Springs are only minutes away. Grocery and household delivery services, including Walmart and DoorDash, are available at the residence—an uncommon convenience for acreage of this scale.
The residence and 80 acres are offered at $2,500,000. Buyers may expand to 120 acres (MLS 30074248) for $3,250,000 or acquire the complete 160-acre property (MLS30068112) for $3,995,000. The 120-acre and 160-acre configurations are contiguous to approximately 59,000 acres of Forest Service land, creating an exceptional combination of privacy, access, wildlife, and flexibility seldom available this close to Montana’s capital city.
Designed for comfortable living now and well into the future, the home offers single-level, no-step entry, accessibility grab bars, and a curbless wet bath. These thoughtful features support aging in place, multigenerational living, and easier everyday mobility without sacrificing the character of a modern Montana home.
A dedicated office overlooking the Continental Divide provides an inspiring setting for remote work and may also function as a third bedroom. The oversized shop features a 16-foot-wide by 14-foot-high overhead door, generous equipment and recreational-vehicle storage, an RV hookup, and guest-ready living space. The additional accommodations provide flexibility for visiting family, a caretaker, hobbies, or potential income-producing use.
The property lies within an active wildlife corridor, with elk, deer, moose, bear, and other wildlife regularly observed throughout the seasons. The land is free from conservation easements and restrictive covenants, preserving valuable freedom for long-term planning and future ownership goals.
Three ways to make it yours:
80 acres — $2,500,000?120 acres — $3,250,000?160 acres — $3,995,000
Choose the acreage that fits your vision and enjoy Montana privacy today with the flexibility to plan for tomorrow. Contact the listing agents for configuration details, maps, and a private showing....
Contact an agent
Home facts
- Year built:2023
- Subdivision & Development:None
- Listing ID #:414904
- Added:1 day(s) ago
- Updated:September 17, 2026 at 12:30 PM
Rooms and interior
- Bedrooms:4
- Total bathrooms:3
- Full bathrooms:1
- Flooring:Hardwood, Partially Carpeted, Tile
- Kitchen Description:Built In Oven, Cooktop, Dishwasher, Double Oven, Microwave, Refrigerator
- Basement:Yes
- Basement Description:Unfinished
- Living area:3,316 sq. ft.
Heating and cooling
- Cooling:Ceiling Fans, Central Air
- Heating:Forced Air, Heat Pump, Propane
- Central air:Yes
Structure and exterior
- Roof:Metal
- Year built:2023
- Building area:3,316 sq. ft.
- Lot area:80 Acres
- Lot Features:Adjacent To Public Land, Landscaped, Lawn, Sprinklers In Ground
- Architectural Style:Ranch
- Construction Materials:Metal Siding
- Exterior Features:Balcony, Blacktop Driveway, Concrete Driveway, Covered, Gravel Driveway, Landscaping, Patio, Porch, Sprinkler Irrigation
- Levels:1 Story
Utilities
- Water:Water Available, Well
- Sewer:Septic Available
Finances and disclosures
- Price:$2,500,000
- Price per sq. ft.:$753.92
- Tax amount:$1,223 (2025)
Features and amenities
- Laundry features:Dryer, Washer
- Amenities:Carbon Monoxide Detectors, Fireplace, HeatDetector, Security System, Smoke Detectors, SunRoom, WalkInClosets
Parking
- Parking description:Garage, Garage Door Opener, Gravel Driveway
- Garage:Yes
- Garage spaces:4
New listings near 4915 W Us Highway 12
- New
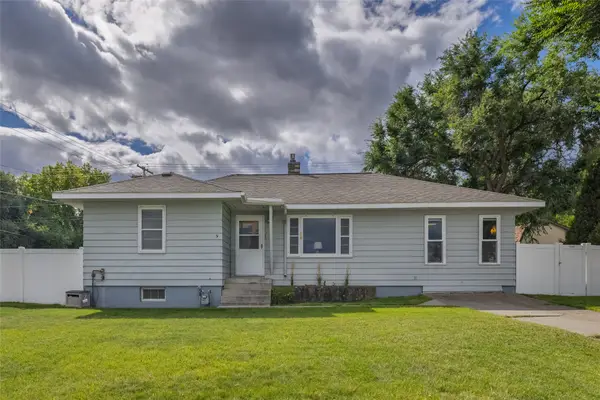 $519,000Active3 beds 2 baths2,560 sq. ft.
1439 E Broadway Street, Helena, MT 59601
MLS# 30078412Listed by: BIG SKY BROKERS, LLC - New
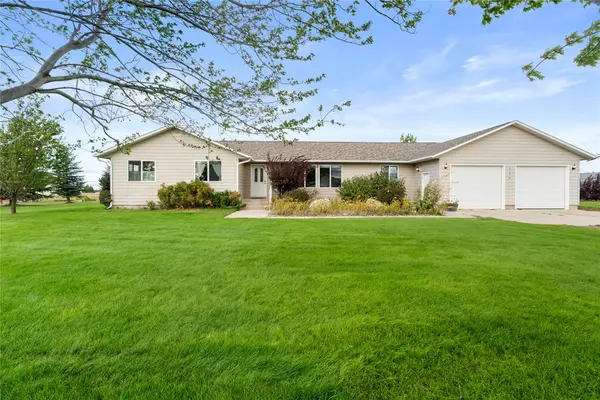 $570,000Active4 beds 2 baths1,760 sq. ft.
2670 Matyas Court, Helena, MT 59602
MLS# 30078116Listed by: BERKSHIRE HATHAWAY HOMESERVICES - HELENA - New
 $399,900Active4 beds 2 baths1,890 sq. ft.
1329 Leslie Avenue, Helena, MT 59601
MLS# 30078403Listed by: BIG SKY BROKERS, LLC - New
 $439,900Active4 beds -- baths1,714 sq. ft.
1035 Breckenridge Street, Helena, MT 59601
MLS# 30078460Listed by: BIG SKY BROKERS, LLC - New
 $880,000Active4 beds 2 baths2,880 sq. ft.
2376 Tea Road, Helena, MT 59602
MLS# 30078467Listed by: BAHNY REALTY - New
 $1,650,000Active3 beds 2 baths3,153 sq. ft.
8410 Applegate Drive, Helena, MT 59602
MLS# 30078477Listed by: MT RANCH AND HOME REAL ESTATE - New
 $529,000Active4 beds 2 baths2,688 sq. ft.
431 S Lamborn Street, Helena, MT 59601
MLS# 30076919Listed by: KELLER WILLIAMS CAPITAL REALTY - New
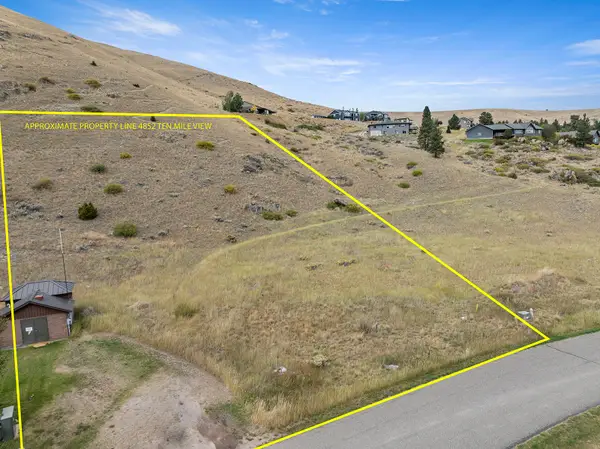 $275,000Active1.48 Acres
4852 Ten Mile View Road, Helena, MT 59601
MLS# 30078154Listed by: BIG SKY BROKERS, LLC - New
 $1,150,000Active5 beds 4 baths4,483 sq. ft.
601 S Montana Avenue, Helena, MT 59601
MLS# 30078214Listed by: KELLER WILLIAMS CAPITAL REALTY


Protect your home and budget from life's surprises with an Assurant Home Warranty, backed by a partner that supports you through every step of homeownership. Explore Plans.
©2026 Century 21 Real Estate LLC. All rights reserved. CENTURY 21®, the CENTURY 21 Logo and C21® are service marks owned by Century 21 Real Estate LLC. Century 21 Real Estate LLC fully supports the principles of the Fair Housing Act and the Equal Opportunity Act. Each office is independently owned and operated. Listing information is deemed reliable but not guaranteed accurate.