935 Napa Drive, Helena, MT 59601
Local realty services provided by:CENTURY 21 Peak Properties
935 Napa Drive,Helena, MT 59601
$765,000
- 5 Beds
- 3 Baths
- 3,154 sq. ft.
- Single family
- Active
Listed by: erin weninger
Office: berkshire hathaway homeservices - helena
MLS#:30076982
Source:MT_NMAR
Price summary
- Price:$765,000
- Price per sq. ft.:$242.55
About this home
Space, views, and an incredibly convenient South Helena location come together at 935 Napa Drive. Built in 2011, this 5-bedroom, 3-bath home offers 3,154 sq. ft. with a versatile layout designed to adapt to the way you live. Vaulted ceilings and expansive windows fill the main living area with natural light while framing mountain and meadow views, and the open kitchen and living space creates an easy setting for everyday living and entertaining. A separate formal dining room offers even more flexibility.
The main level includes a spacious primary suite plus two additional bedrooms, giving you options for a home office, guest room, library or hobby space. Downstairs, you'll find two more bedrooms and a generous second living area with plenty of room to spread out. Outside, enjoy beautiful Montana sunrises from the back deck, a fenced and landscaped low-maintenance yard, patio and hot tub. Central air, a fireplace, and attached two-car garage add everyday comfort and convenience. Located near the hospital, Capitol, trail systems and folf course, 935 Napa offers generous living space and easy access to some of Helena's most-loved amenities....
Contact an agent
Home facts
- Year built:2011
- Subdivision & Development:Nob Hill
- Listing ID #:30076982
- Added:43 day(s) ago
- Updated:October 16, 2026 at 02:26 PM
Rooms and interior
- Bedrooms:5
- Total bathrooms:3
- Full bathrooms:3
- Kitchen Description:Dishwasher, Microwave, Range, Refrigerator
- Basement:Yes
- Basement Description:Finished
- Living area:3,154 sq. ft.
Heating and cooling
- Cooling:Central Air
- Heating:Forced Air, Gas
- Central air:Yes
Structure and exterior
- Year built:2011
- Building area:3,154 sq. ft.
- Lot area:0.22 Acres
- Lot Features:Landscaped, Sprinklers In Ground
- Architectural Style:Ranch
- Construction Materials:Masonite
- Exterior Features:Deck, Hot Tub Spa, Patio
- Foundation Description:Poured
Finances and disclosures
- Price:$765,000
- Price per sq. ft.:$242.55
- Tax amount:$6,006 (2025)
Features and amenities
- Appliances:Microwave, Range, Refrigerator
Parking
- Parking description:Garage, Garage Door Opener
- Garage:Yes
- Garage spaces:2

New listings near 935 Napa Drive
- New
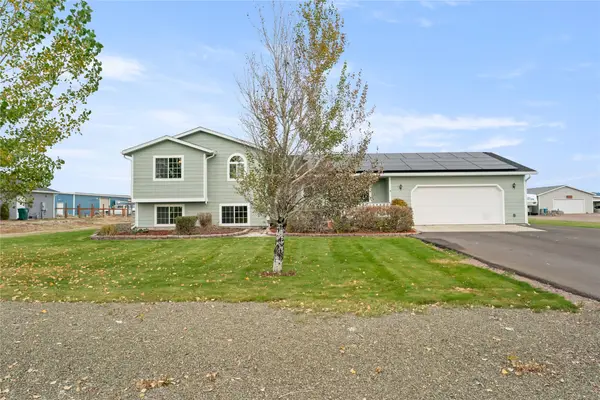 $535,000Active4 beds 3 baths2,134 sq. ft.
208 Parsley Road, Helena, MT 59602
MLS# 30079054Listed by: BERKSHIRE HATHAWAY HOMESERVICES - HELENA - New
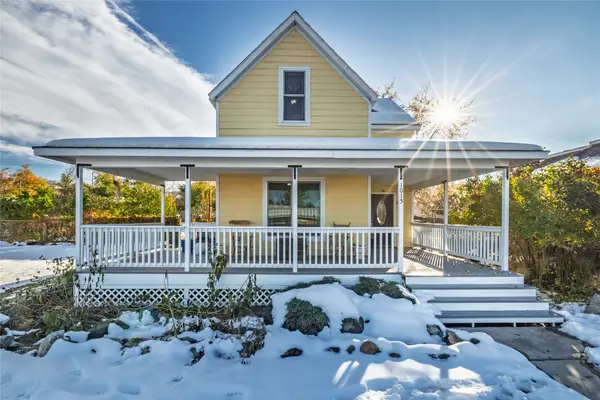 $399,000Active2 beds 2 baths1,993 sq. ft.
1015 Hollins Avenue, Helena, MT 59601
MLS# 30079805Listed by: HELENA HOME TEAM - New
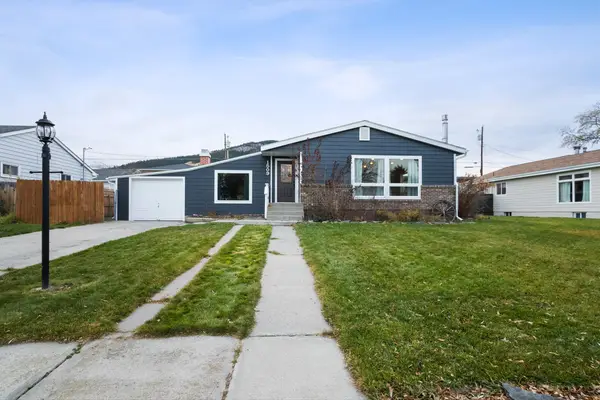 $415,000Active3 beds 1 baths1,580 sq. ft.
1509 Wilder Avenue, Helena, MT 59601
MLS# 30079782Listed by: ENGEL & VLKERS WESTERN FRONTIER - HELENA - New
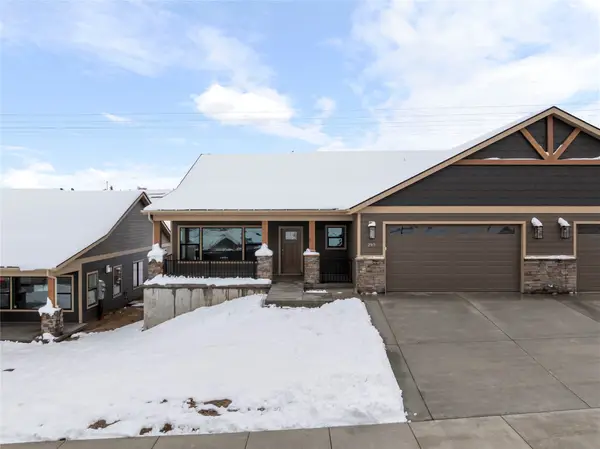 $529,900Active3 beds 2 baths1,713 sq. ft.
295 War Eagle Street, Helena, MT 59601
MLS# 30079597Listed by: BERKSHIRE HATHAWAY HOMESERVICES - HELENA - New
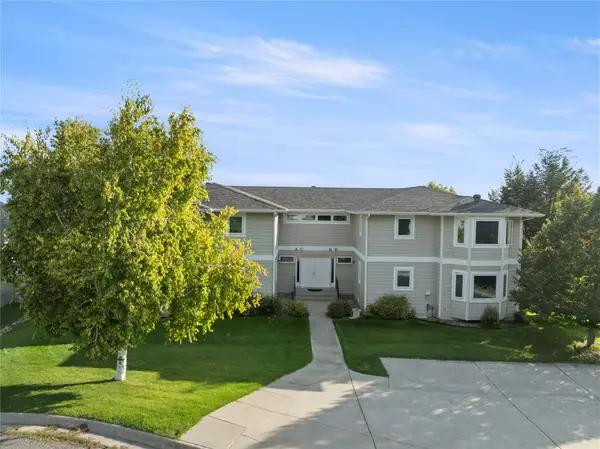 $325,000Active2 beds 2 baths1,307 sq. ft.
2220 Alpine Drive #C, Helena, MT 59601
MLS# 30079802Listed by: BIG SKY BROKERS, LLC - New
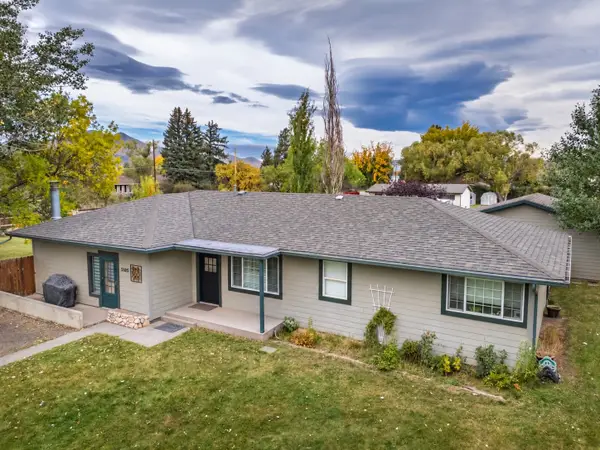 $499,000Active3 beds 2 baths1,743 sq. ft.
5185 Kerr Drive, Helena, MT 59602
MLS# 30079726Listed by: KELLER WILLIAMS CAPITAL REALTY - New
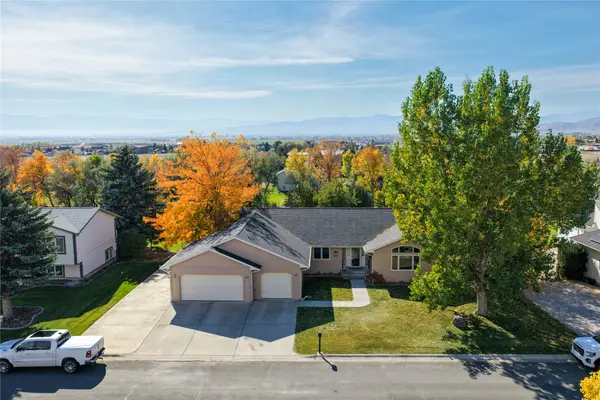 $625,000Active3 beds 2 baths2,304 sq. ft.
1239 Ranchview Road, Helena, MT 59602
MLS# 30079749Listed by: BIG SKY BROKERS, LLC - New
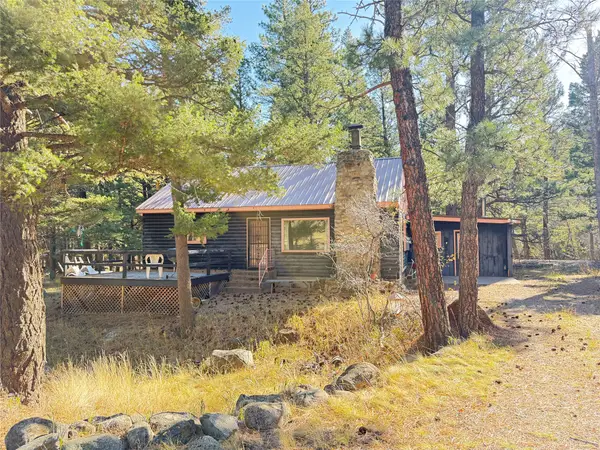 $250,000Active2 beds 1 baths1,119 sq. ft.
1365 Rimini Road, Helena, MT 59601
MLS# 30079680Listed by: KELLER WILLIAMS CAPITAL REALTY - New
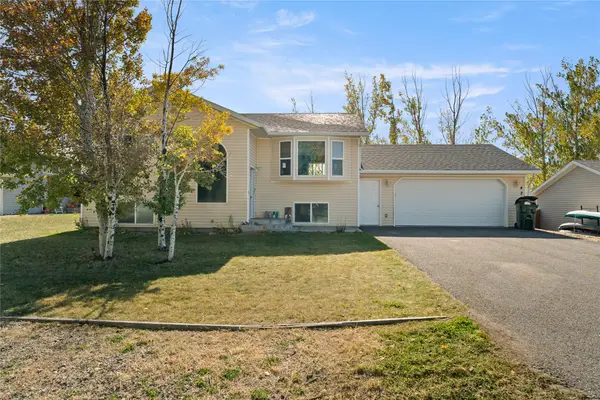 $415,000Active4 beds 2 baths2,108 sq. ft.
4219 Kendall Road, Helena, MT 59602
MLS# 30076781Listed by: BERKSHIRE HATHAWAY HOMESERVICES - HELENA - New
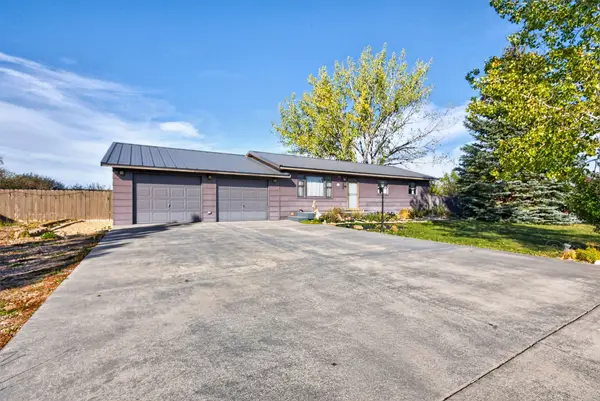
 $415,000Active3 beds 1 baths1,008 sq. ft.
282 Thomas Court, Helena, MT 59602
MLS# 30079634Listed by: CENTURY 21 HERITAGE REALTY - HELENA


Protect your home and budget from life's surprises with an Assurant Home Warranty, backed by a partner that supports you through every step of homeownership. Explore Plans.
©2026 Century 21 Real Estate LLC. All rights reserved. CENTURY 21®, the CENTURY 21 Logo and C21® are service marks owned by Century 21 Real Estate LLC. Century 21 Real Estate LLC fully supports the principles of the Fair Housing Act and the Equal Opportunity Act. Each office is independently owned and operated. Listing information is deemed reliable but not guaranteed accurate.