1011 5th Avenue, Laurel, MT 59044
Local realty services provided by:CENTURY 21 Americana
Listed by: ryan mayes, mandy cook
Office: a haus of realty
MLS#:361274
Source:MT_BAR
Price summary
- Price:$359,900
- Price per sq. ft.:$170.41
About this home
Looking for a garage and a shop? Lovingly maintained by its original owner, this well-cared-for ranch-style home offers comfortable living and an impressive garage/shop setup! The standout feature is the detached 2-car garage with an additional attached shop space, providing extra space for projects, hobbies, storage, or parking. The main level of the house features 3 bedrooms with hardwood floors, a full bath, spacious living room, and kitchen with dining area. Downstairs, the full basement adds a large family room, 2 additional bedrooms, a second bathroom, storage room, and laundry/mechanical room. Enjoy relaxing outdoors on the covered deck or patio overlooking the spacious backyard, complete with a large storage shed, underground sprinklers, and additional parking. Other great features include a new boiler/water heater in 2025, central A/C on the main level and more. Conveniently located near Kid’s Kingdom Park, Laurel schools, and the Laurel Clinic. Washer, dryer, and gun safe are included. Property taxes reflect senior citizen assistance; buyers/agents to verify taxes upon change of ownership....
Contact an agent
Home facts
- Year built:1965
- Subdivision & Development:FOURTH AVE SUBD
- Listing ID #:361274
- Added:69 day(s) ago
- Updated:October 23, 2026 at 10:11 PM
Rooms and interior
- Bedrooms:5
- Total bathrooms:2
- Full bathrooms:2
- Rooms Total:6
- Kitchen Description:Range, Refrigerator
- Basement:Yes
- Basement Description:Full
- Living area:2,112 sq. ft.
Heating and cooling
- Cooling:Central Air
- Central air:Yes
Structure and exterior
- Roof:Metal
- Year built:1965
- Building area:2,112 sq. ft.
- Lot area:0.19 Acres
- Lot Features:Interior Lot, Landscaped, Sprinklers In Ground
- Architectural Style:Ranch
- Construction Materials:Masonite
- Levels:1 Story
Schools
- High school:Laurel
- Middle school:Laurel
- Elementary school:Laurel
Finances and disclosures
- Price:$359,900
- Price per sq. ft.:$170.41
- Tax amount:$743
Features and amenities
- Laundry features:Washer
Parking
- Parking description:Additional Parking, Detached, Garage Door Opener
- Garage:Yes
- Garage spaces:3
New listings near 1011 5th Avenue
- New
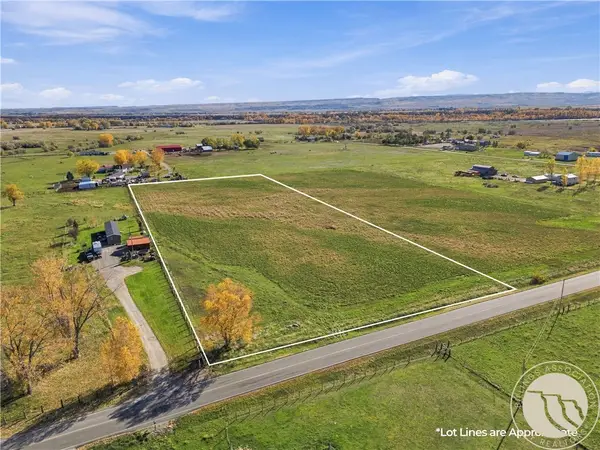 $225,000Active6 Acres
2707 Sportsman Park Road, Laurel, MT 59044
MLS# 362494Listed by: STAHLLION REAL ESTATE CO. 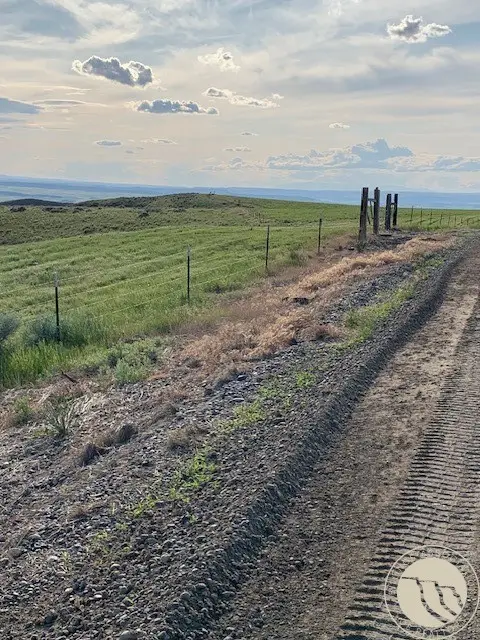 $99,700Active2 Acres
Moser Dome RD SW 6658 Moser Dome Rd Road Sw, Laurel, MT 59044
MLS# 350072Listed by: BECKI NEWELL REALTY- New
 $240,000Active3 beds 2 baths1,412 sq. ft.
319 W 3rd Street, Laurel, MT 59044
MLS# 362463Listed by: KELLER WILLIAMS YELLOWSTONE PR - New
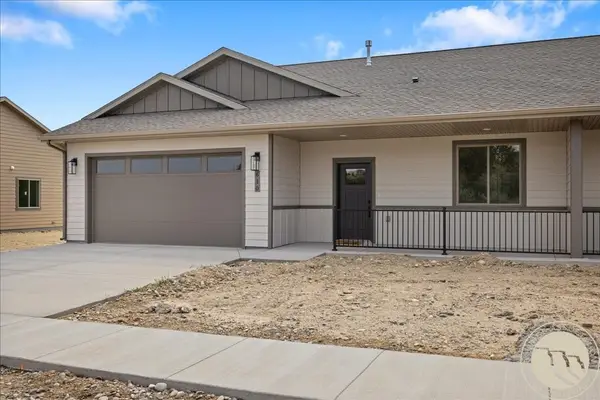 $415,000Active3 beds 2 baths1,513 sq. ft.
522 N. Great Northern, Laurel, MT 59044
MLS# 362399Listed by: EXP REALTY, LLC - BILLINGS - New
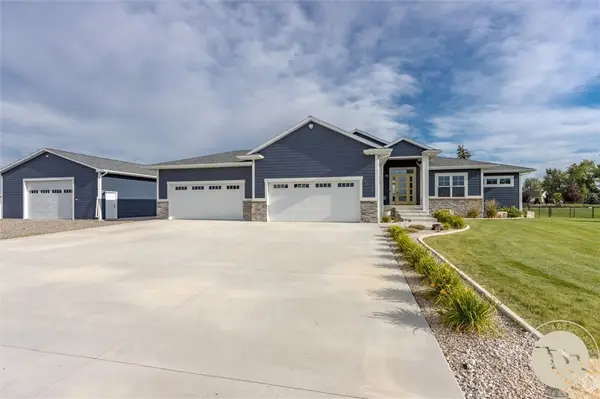 $1,125,000Active5 beds 4 baths4,400 sq. ft.
2913 Brookway Drive, Laurel, MT 59044
MLS# 362381Listed by: KELLER WILLIAMS YELLOWSTONE PR 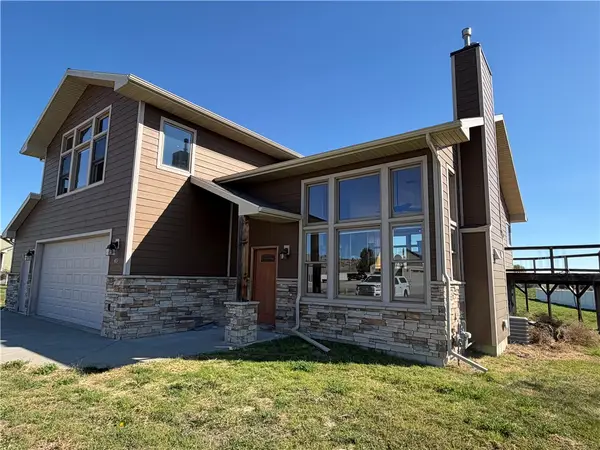
 $475,000Active4 beds 3 baths2,800 sq. ft.
45 Open Sky Bend, Laurel, MT 59044
MLS# 362296Listed by: CENTURY 21 AMERICANA- Open Sun, 12 to 2pm
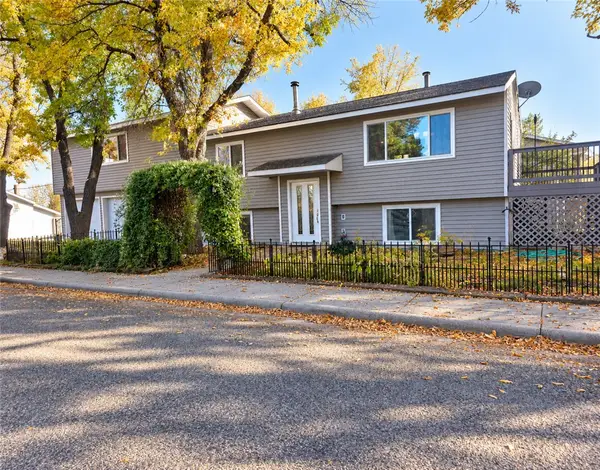 $375,000Active4 beds 2 baths2,418 sq. ft.
1602 E 8th Street, Laurel, MT 59044
MLS# 362294Listed by: KELLER WILLIAMS YELLOWSTONE PR 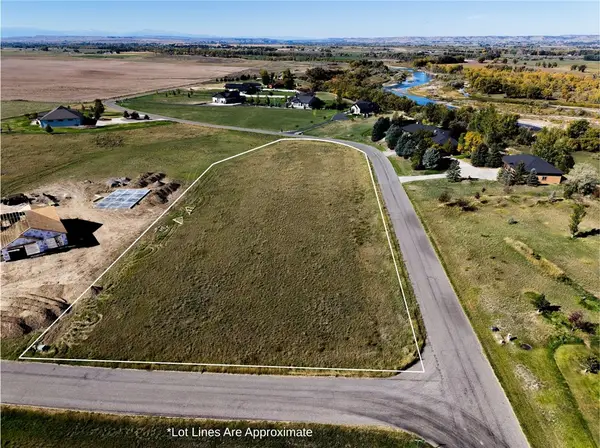 $160,000Active2.58 Acres
Lot 16 Clarks Point Drive, Laurel, MT 59044
MLS# 362209Listed by: BERKSHIRE HATHAWAY HS FLOBERG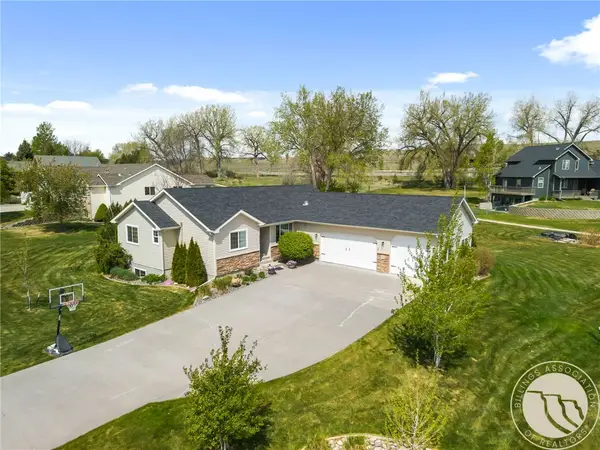 $599,900Active5 beds 4 baths3,728 sq. ft.
2125 Saddleback Drive, Laurel, MT 59044
MLS# 362199Listed by: EXP REALTY, LLC - BILLINGS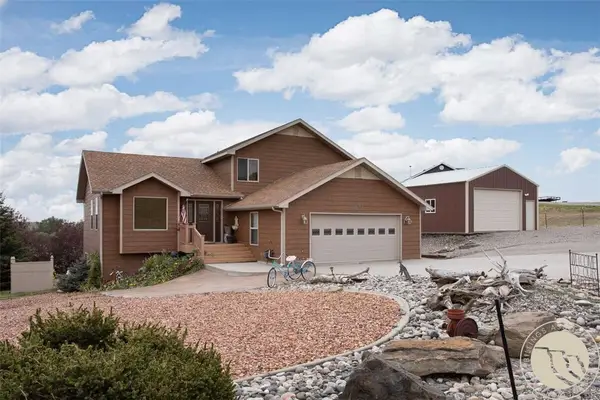 $475,000Active4 beds 3 baths2,404 sq. ft.
900 Timber Wolf Trail, Laurel, MT 59044
MLS# 362132Listed by: PARKER & CO.


Protect your home and budget from life's surprises with an Assurant Home Warranty, backed by a partner that supports you through every step of homeownership. Explore Plans.
©2026 Century 21 Real Estate LLC. All rights reserved. CENTURY 21®, the CENTURY 21 Logo and C21® are service marks owned by Century 21 Real Estate LLC. Century 21 Real Estate LLC fully supports the principles of the Fair Housing Act and the Equal Opportunity Act. Each office is independently owned and operated. Listing information is deemed reliable but not guaranteed accurate.