
1122 Ridgeview Trail, Livingston, MT 59047
Local realty services provided by:CENTURY 21 Shea Realty
1122 Ridgeview Trail,Livingston, MT 59047
$649,000
- 5 Beds
- 3 Baths
- 3,168 sq. ft.
- Single family
- Active
Listed by: barb kent
Office: montana roots realty
MLS#:413430
Source:MT_BZM
Price summary
- Price:$649,000
- Price per sq. ft.:$204.86
- Monthly HOA dues:$20.83
About this home
There's so much more than meets the eye at 1122 Ridgeview Trail! Located in a desireable neighborhood with fabulous mountain views and large lots, this spacious five bedroom, three bath home has a lovely open floor plan and room for everyone. Bonus features in this generous sized family friendly home include a main level primary suite plus two other bedrooms and two full baths. Granite countertops and ample cabinetry frame the horseshoe shaped kitchen with under counter lighting, bar seating and roomy dining area. Step out to the deck off the kitchen and watch the fireworks over the 4th or drink in the mountain views over morning coffee. Downstairs sports an enormous rec room/family room complete with big screen and projector for movie nights. Discover wonderful spaces for work out equipment, musical instruments (grand piano), and a large nearly finished room for office, bedroom, guest quarters, recording or art studio, work shop, storage or whatever you want! Laundry and mechanical rooms plus two more bedrooms and one full bath round out the finished walk out basement. Head outside to a covered porch complete with newer Bullfrog Spas hot tub that conveys with home ($10K value). Fully fenced back yard is perfect for entertaining, pets or gardening. A gate opens to even more manicured open space behind the home to run or play games and visit with neighbors. Wonderful community atmosphere can be found in Ridgeview Trails subdivision!...
Contact an agent
Home facts
- Year built:2014
- Listing ID #:413430
- Added:3 day(s) ago
- Updated:July 26, 2026 at 03:33 PM
Rooms and interior
- Bedrooms:5
- Total bathrooms:3
- Full bathrooms:3
- Flooring:Partially Carpeted, Plank, Vinyl
- Basement:Yes
- Basement Description:Bedroom, Egress Windows, Rec/Family Area, Walk Out Access
- Living area:3,168 sq. ft.
Heating and cooling
- Cooling:Ceiling Fans, Wall Window Units
- Heating:Natural Gas
Structure and exterior
- Year built:2014
- Building area:3,168 sq. ft.
- Lot area:0.2 Acres
- Lot Features:Lawn
- Construction Materials:Wood Siding
- Exterior Features:Concrete Driveway
- Levels:1 Story
Utilities
- Water:Water Available
- Sewer:Sewer Available
Finances and disclosures
- Price:$649,000
- Price per sq. ft.:$204.86
- Tax amount:$3,600 (2025)
Features and amenities
- Laundry features:In Basement, Laundry Room
Parking
- Parking description:Garage
- Garage:Yes
- Garage spaces:2
New listings near 1122 Ridgeview Trail
- New
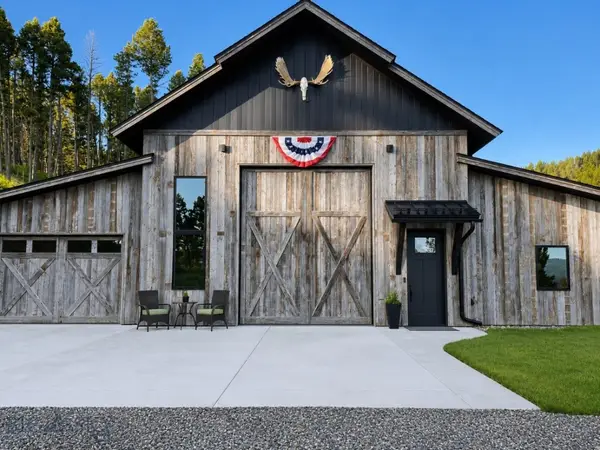 $1,990,000Active3 beds 2 baths1,691 sq. ft.
182 Elk Ridge Road, Livingston, MT 59047
MLS# 413494Listed by: YELLOWSTONE BROKERS - New
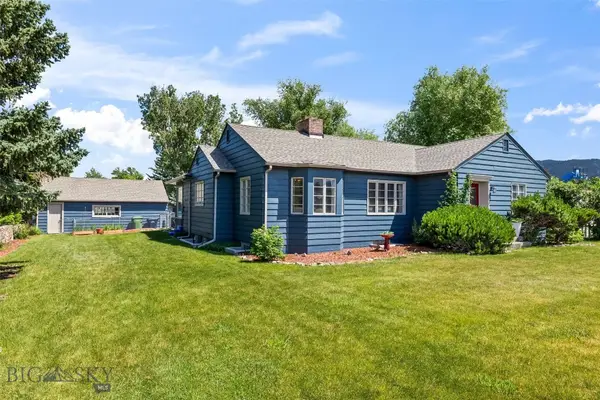 $879,000Active4 beds 2 baths3,255 sq. ft.
1331 W Park Street, Livingston, MT 59047
MLS# 413384Listed by: BERKSHIRE HATHAWAY LIVINGSTON - Open Fri, 1 to 6pmNew
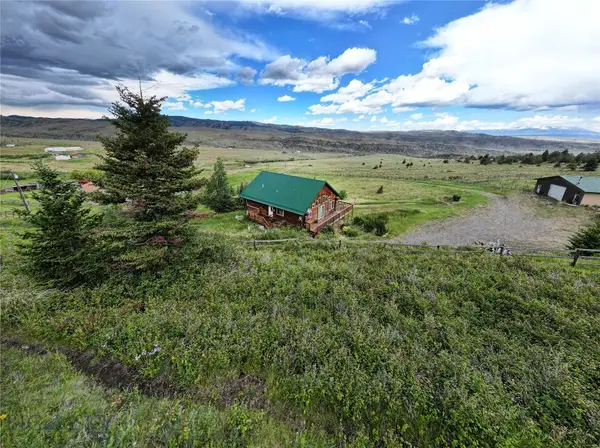 $500,000Active4 beds 2 baths2,816 sq. ft.
98 Pony Road, Livingston, MT 59047
MLS# 413470Listed by: HOMECOIN.COM - New
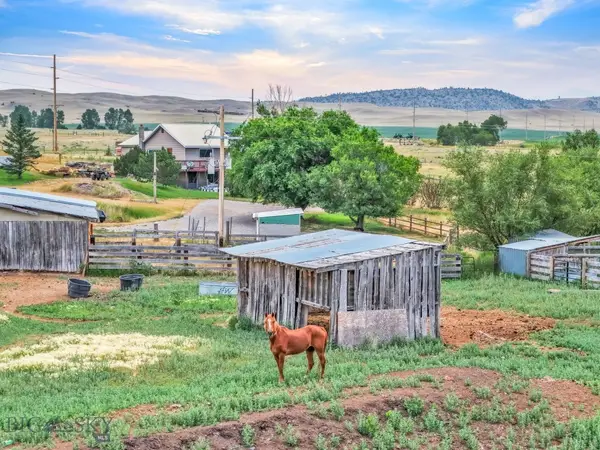 $865,000Active1 beds 2 baths1,584 sq. ft.
10 Chesapeake Drive, Livingston, MT 59047
MLS# 413220Listed by: TAMARA WILLIAMS AND COMPANY - New
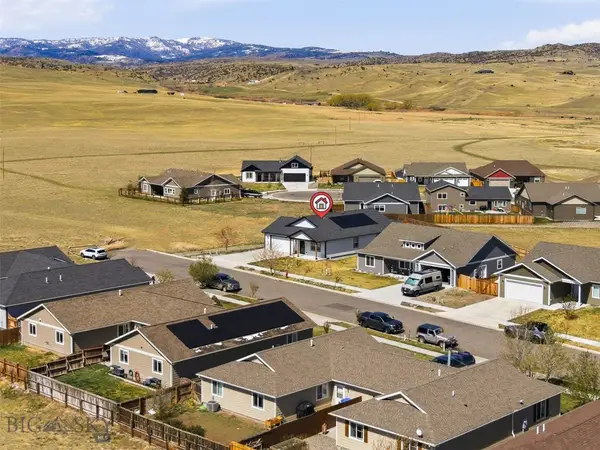 $529,900Active3 beds 2 baths1,573 sq. ft.
2628 Meriwether Drive S, Livingston, MT 59047
MLS# 413367Listed by: EXP REALTY, LLC - New
 $9,995,000Active1301.5 Acres
TBD Willow Creek N Fork Road, Livingston, MT 59047
MLS# 411622Listed by: FAY RANCHES 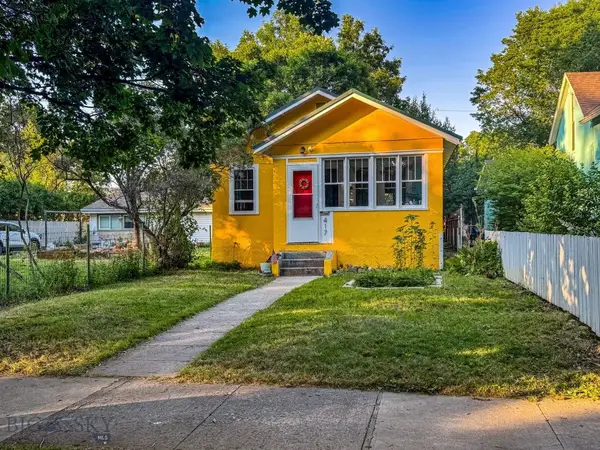 $425,000Pending2 beds 1 baths1,078 sq. ft.
417 S Yellowstone Street, Livingston, MT 59047
MLS# 413151Listed by: MAVERICK REALTY- New
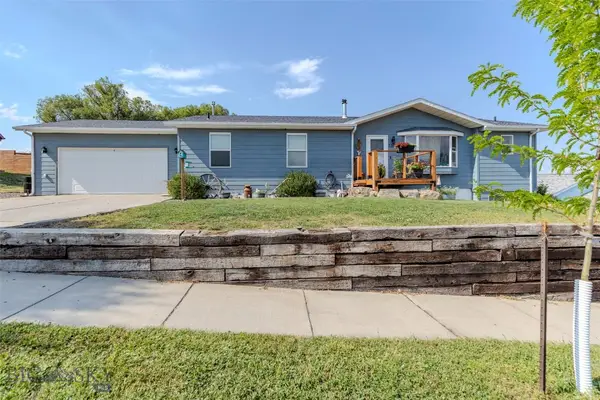 $599,000Active4 beds 3 baths2,944 sq. ft.
1305 Emigrant Lane, Livingston, MT 59047
MLS# 413298Listed by: ERA LANDMARK REAL ESTATE LIVINGSTON - New
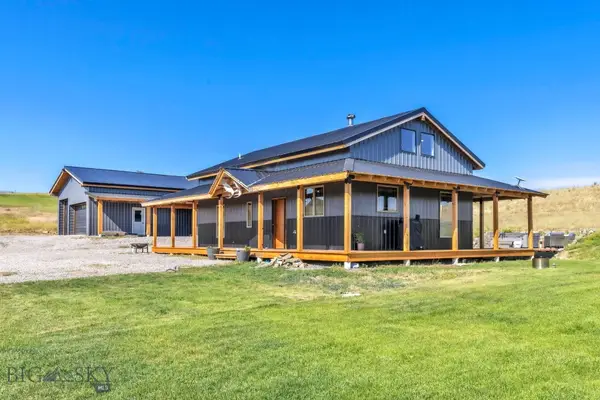 $1,100,000Active3 beds 2 baths1,400 sq. ft.
68 W Grannis Road, Livingston, MT 59047
MLS# 413115Listed by: REALTY ONE GROUP PEAK


Protect your home and budget from life's surprises with an Assurant Home Warranty, backed by a partner that supports you through every step of homeownership. Explore Plans.
©2026 Century 21 Real Estate LLC. All rights reserved. CENTURY 21®, the CENTURY 21 Logo and C21® are service marks owned by Century 21 Real Estate LLC. Century 21 Real Estate LLC fully supports the principles of the Fair Housing Act and the Equal Opportunity Act. Each office is independently owned and operated. Listing information is deemed reliable but not guaranteed accurate.