
114 S 5th Street, Livingston, MT 59047
Local realty services provided by:CENTURY 21 Heritage Realty
114 S 5th Street,Livingston, MT 59047
$455,000
- 2 Beds
- 1 Baths
- 1,582 sq. ft.
- Single family
- Active
Listed by: jessica sarrazin
Office: era landmark real estate livingston
MLS#:414713
Source:MT_BZM
Price summary
- Price:$455,000
- Price per sq. ft.:$287.61
About this home
On a tree-lined block of South 5th, three blocks from downtown Livingston and about six from Sacajawea Park and the Yellowstone River. Built in 1905, and it still has the good stuff: an original wood staircase, glass-paned French doors, a stained glass accent window, and hardwood through much of the main level. The pantry off the kitchen has a window and more room than you’d expect. There’s a back entry for boots and coats. Upstairs, two bedrooms tuck under the roofline. Fenced backyard, flower bed along the front porch, alley access at the back. Vacant and easy to show.
Contact an agent
Home facts
- Year built:1905
- Subdivision & Development:Livingston Original Plat
- Listing ID #:414713
- Added:46 day(s) ago
- Updated:October 26, 2026 at 01:16 AM
Rooms and interior
- Bedrooms:2
- Total bathrooms:1
- Full bathrooms:1
- Flooring:Hardwood, Laminate, Partially Carpeted
- Kitchen Description:Microwave, Range, Refrigerator
- Living area:1,582 sq. ft.
Heating and cooling
- Heating:Wall Furnace
Structure and exterior
- Year built:1905
- Building area:1,582 sq. ft.
- Lot area:0.12 Acres
- Lot Features:Lawn
- Architectural Style:Victorian
- Exterior Features:Porch
- Levels:2 Stories
Utilities
- Water:Water Available
- Sewer:Sewer Available
Finances and disclosures
- Price:$455,000
- Price per sq. ft.:$287.61
- Tax amount:$497 (2025)
Features and amenities
- Laundry features:Dryer, Washer
Parking
- Parking description:No Garage
New listings near 114 S 5th Street
- New
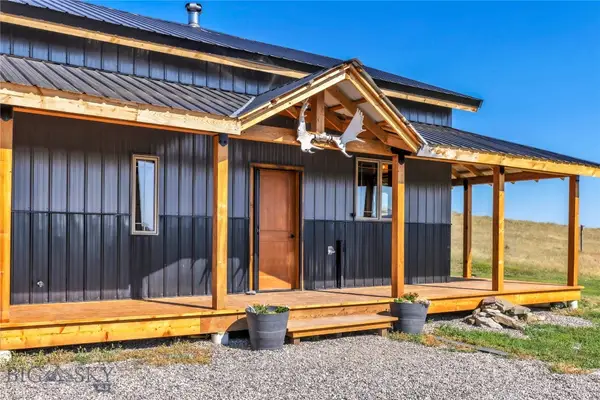 $1,100,000Active3 beds 2 baths1,400 sq. ft.
68 W Grannis Road, Livingston, MT 59047
MLS# 415748Listed by: PUREWEST REAL ESTATE BOZEMAN - New
 $1,250,000Active2 beds 2 baths1,080 sq. ft.
95 Chicken Creek, Livingston, MT 59047
MLS# 415710Listed by: PUREWEST REAL ESTATE BOZEMAN - New
 $499,900Active4 beds 3 baths3,680 sq. ft.
624 N 2nd Street, Livingston, MT 59047
MLS# 415717Listed by: BERKSHIRE HATHAWAY LIVINGSTON - New
 $750,000Active3 beds 2 baths2,554 sq. ft.
30 Wineglass Loop N, Livingston, MT 59047
MLS# 415640Listed by: KELLER WILLIAMS MONTANA REALTY - New
 $2,950,000Active3 beds 2 baths2,100 sq. ft.
36 Convict Grade Road, Livingston, MT 59047
MLS# 415495Listed by: ERA LANDMARK REAL ESTATE LIVINGSTON - New
 $559,000Active3 beds 2 baths1,614 sq. ft.
2614 Ordway Drive, Livingston, MT 59047
MLS# 415654Listed by: BERKSHIRE HATHAWAY LIVINGSTON - New
 $467,000Active3 beds 3 baths1,410 sq. ft.
406 E Geyser Street, Livingston, MT 59047
MLS# 415623Listed by: SMALL DOG REALTY  $1,395,000Active3 beds 3 baths1,925 sq. ft.
49 Paradise Found Drive, Livingston, MT 59047
MLS# 410496Listed by: SMALL DOG REALTY- New
 $750,000Active20 Acres
TBD Lot 5 Juniper Ridge Trail, Livingston, MT 59047
MLS# 412797Listed by: HAYDEN OUTDOORS REAL ESTATE - New
 $550,000Active3 beds 1 baths3,168 sq. ft.
1427 W Crawford, Livingston, MT 59047
MLS# 415557Listed by: RUSTIC ELEGANCE-MONTANA LIVING


Protect your home and budget from life's surprises with an Assurant Home Warranty, backed by a partner that supports you through every step of homeownership. Explore Plans.
©2026 Century 21 Real Estate LLC. All rights reserved. CENTURY 21®, the CENTURY 21 Logo and C21® are service marks owned by Century 21 Real Estate LLC. Century 21 Real Estate LLC fully supports the principles of the Fair Housing Act and the Equal Opportunity Act. Each office is independently owned and operated. Listing information is deemed reliable but not guaranteed accurate.