
1024 Prairie, Livingston, MT 59047
Local realty services provided by:CENTURY 21 Heritage Realty
1024 Prairie,Livingston, MT 59047
$465,000
- 3 Beds
- 3 Baths
- 1,570 sq. ft.
- Townhouse
- Active
Listed by: mark nardin
Office: united country real estate / yellowstone real esta
MLS#:413950
Source:MT_BZM
Price summary
- Price:$465,000
- Price per sq. ft.:$296.18
- Monthly HOA dues:$20.83
About this home
ing coMountain Views, Comfortable Living & Outdoor Lifestyle in Livingston Montana
Enjoy Montana living with beautiful views of the Absaroka and Crazy Mountains from this well-appointed 3-bedroom, 2½-bath townhouse. Located on a corner lot with a large open area across the street, the property offers an appealing sense of space and unobstructed mountain scenery. Watch the mountains glow with alpenglow, and enjoy beautiful sunrises and moonrises right from home.
Inside, the open-concept kitchen, dining, and living areas create a comfortable gathering space. The main bedroom and full bath are conveniently located on the ground floor, along with the laundry room and half bath. A direct door to the heated garage provides especially convenient access during Montana's winter months—come and go without having to step outside.
Outdoor features include a fenced backyard with a fruit tree and garden, along with a trellis-covered patio that creates a pleasant space for relaxing, entertaining, or enjoying the mountain views. Central air conditioning, underground sprinklers, and a heated garage add to the home's year-round comfort and convenience.
For those who enjoy an active lifestyle, soccer fields and walking trails are nearby, with trails accessible from the front door. Families will appreciate having recreation and outdoor activities close at hand.
Whether you're looking for a comfortable Livingston home or an investment property with income-producing potential, this townhouse offers a combination of mountain views, Views into Paradise Valley, convenient living, outdoor space, the Yellowstone River has several close by accesses, and plus the Montana lifestyle.
Seller is offering a $10,000 credit to the buyer at closing toward prepaid expenses and/or allowable costs....
Contact an agent
Home facts
- Year built:2008
- Subdivision & Development:Ridge View
- Listing ID #:413950
- Added:46 day(s) ago
- Updated:October 20, 2026 at 03:39 PM
Rooms and interior
- Bedrooms:3
- Total bathrooms:3
- Full bathrooms:2
- Half bathrooms:1
- Flooring:Laminate
- Kitchen Description:Dishwasher, Disposal, Microwave, Range, Refrigerator
- Living area:1,570 sq. ft.
Heating and cooling
- Cooling:Central Air
- Heating:Electric
- Central air:Yes
Structure and exterior
- Roof:Asphalt
- Year built:2008
- Building area:1,570 sq. ft.
- Lot area:0.09 Acres
- Lot Features:Adjacent To Public Land, Landscaped, Lawn
- Construction Materials:Hardboard
- Exterior Features:Covered, Landscaping, Patio, Porch
- Levels:2 Stories
Utilities
- Water:Water Available
- Sewer:Sewer Available
Finances and disclosures
- Price:$465,000
- Price per sq. ft.:$296.18
- Tax amount:$3,668 (2025)
Features and amenities
- Amenities:HeatDetector, Smoke Detectors, WalkInClosets
Parking
- Parking description:Garage, Garage Door Opener
- Garage:Yes
- Garage spaces:1
New listings near 1024 Prairie
- New
 $467,000Active3 beds 3 baths1,410 sq. ft.
406 E Geyser Street, Livingston, MT 59047
MLS# 415623Listed by: SMALL DOG REALTY  $1,395,000Active3 beds 3 baths1,925 sq. ft.
49 Paradise Found Drive, Livingston, MT 59047
MLS# 410496Listed by: SMALL DOG REALTY- New
 $750,000Active20 Acres
TBD Lot 5 Juniper Ridge Trail, Livingston, MT 59047
MLS# 412797Listed by: HAYDEN OUTDOORS REAL ESTATE - New
 $550,000Active3 beds 1 baths3,168 sq. ft.
1427 W Crawford, Livingston, MT 59047
MLS# 415557Listed by: RUSTIC ELEGANCE-MONTANA LIVING 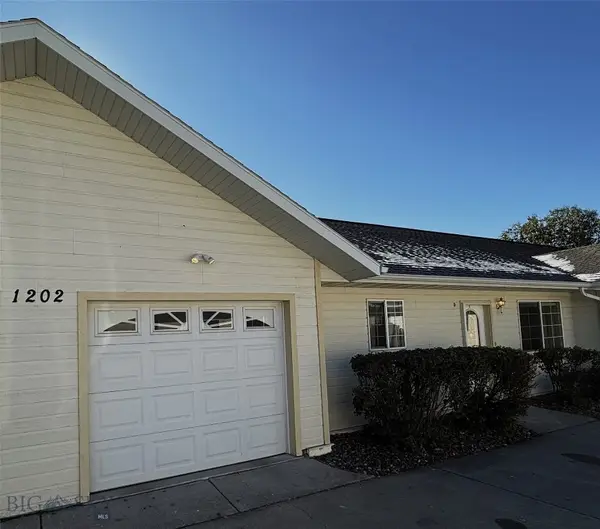 $299,000Pending2 beds 2 baths1,032 sq. ft.
1202 Wineglass Lane #d, Livingston, MT 59047
MLS# 415534Listed by: MAVERICK REALTY- New
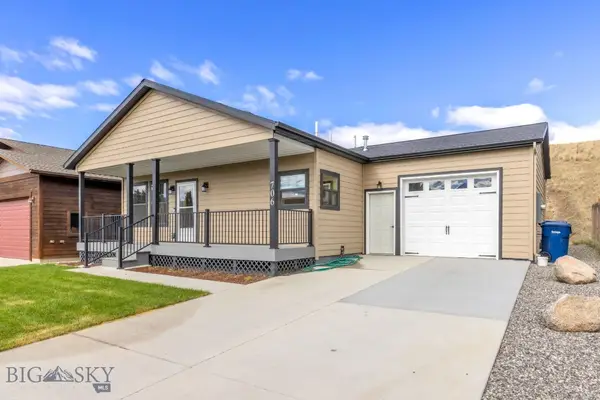 $675,000Active3 beds 2 baths2,070 sq. ft.
706 W Summit Street, Livingston, MT 59047
MLS# 415454Listed by: BERKSHIRE HATHAWAY LIVINGSTON - New
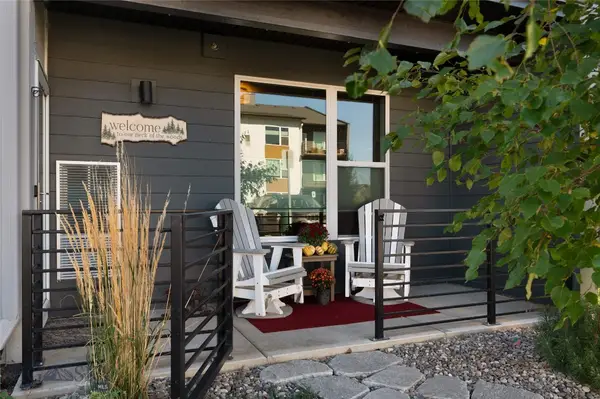 $369,000Active2 beds 2 baths1,370 sq. ft.
2222E Willow Drive #81, Livingston, MT 59047
MLS# 415459Listed by: ENGEL & VOLKERS - LIVINGSTON 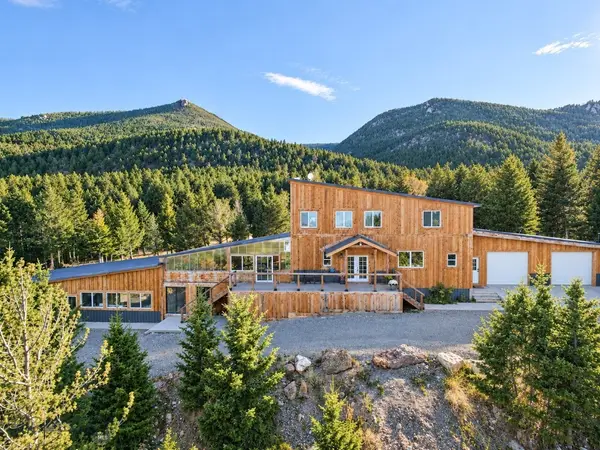 $2,399,000Active5 beds 4 baths5,292 sq. ft.
25 Thistle Hill Road, Livingston, MT 59047
MLS# 415346Listed by: HOMECOIN.COM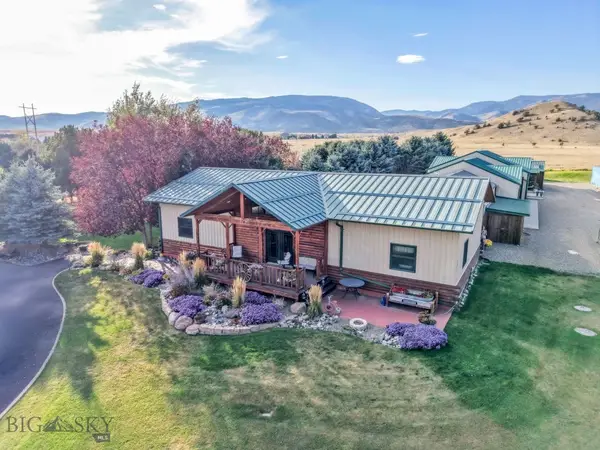 $2,225,000Active3 beds 3 baths4,370 sq. ft.
5 Moose Horn Lane, Livingston, MT 59047
MLS# 415429Listed by: COLDWELL BANKER DISTINCTIVE PROPERTIES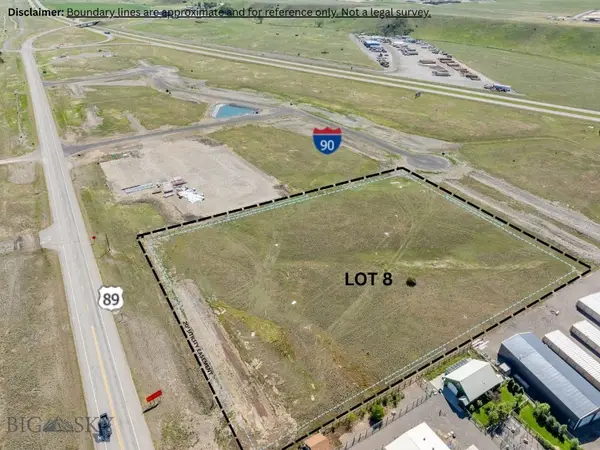 $1,875,000Active5.34 Acres
50 Yellowstone Reserve Way S, Livingston, MT 59047
MLS# 415217Listed by: REALTY EXECUTIVES


Protect your home and budget from life's surprises with an Assurant Home Warranty, backed by a partner that supports you through every step of homeownership. Explore Plans.
©2026 Century 21 Real Estate LLC. All rights reserved. CENTURY 21®, the CENTURY 21 Logo and C21® are service marks owned by Century 21 Real Estate LLC. Century 21 Real Estate LLC fully supports the principles of the Fair Housing Act and the Equal Opportunity Act. Each office is independently owned and operated. Listing information is deemed reliable but not guaranteed accurate.