
1227 Wildflower Trail, Livingston, MT 59047
Local realty services provided by:CENTURY 21 Heritage Realty
1227 Wildflower Trail,Livingston, MT 59047
- 5 Beds
- 3 Baths
- - sq. ft.
- Single family
- Sold
Listed by: brooke weimer
Office: berkshire hathaway livingston
MLS#:412808
Source:MT_BZM
Sorry, we are unable to map this address
Price summary
- Price:
- Monthly HOA dues:$20.83
About this home
Truly defines expectations! This is a home that you have to experience in person to fully appreciate. The inviting covered front porch sets the tone for this beautifully designed home, featuring a bright and open floor plan with sweeping vaulted ceilings. The spacious living room flows seamlessly into the kitchen and dining area, creating an ideal space for both everyday living and entertaining. The tasteful design and perfectly staged interior are a clear indication of how well-maintained this property has been over the years. The main level offers four bedrooms, including a comfortable primary suite for convenient single-level living with a well-appointed bath, dual walk-in closets, and dual showers. Upstairs, a large bonus room and bathroom provides flexibility as a fifth bedroom, office, or recreation space. Designed for exceptional functionality, this property features extensive and well planned storage throughout that easily accomodates long term organizational needs. The attached two-car garage adds everyday convenience, but the true highlight is the private backyard retreat. Thoughtfully landscaped with a large deck, hot tub, and native plants, the yard features raspberry bushes, blueberries, strawberries, irisis, lilacs and a vegetable garden, all surrounded by mature poplars and aspens for added privacy and charm....
Contact an agent
Home facts
- Year built:2017
- Subdivision & Development:Ridgeview Trails
- Listing ID #:412808
- Added:108 day(s) ago
- Updated:October 20, 2026 at 06:44 AM
Rooms and interior
- Bedrooms:5
- Total bathrooms:3
- Full bathrooms:3
- Flooring:Laminate, Partially Carpeted
- Kitchen Description:Dishwasher, Microwave, Range, Refrigerator
Heating and cooling
- Cooling:Central Air
- Heating:Forced Air, Natural Gas
- Central air:Yes
Structure and exterior
- Roof:Asphalt, Shingle
- Year built:2017
- Lot Features:Landscaped, Sprinklers In Ground
- Architectural Style:Traditional
- Construction Materials:Hardboard
- Exterior Features:Concrete Driveway, Covered, Deck, Landscaping, Porch
- Levels:2 Stories
Utilities
- Water:Water Available
- Sewer:Sewer Available
Finances and disclosures
- Price:
- Tax amount:$3,884 (2025)
Features and amenities
- Laundry features:Dryer, Washer
- Amenities:VaultedCeilings, WalkInClosets
Parking
- Parking description:Garage
- Garage:Yes
- Garage spaces:2
New listings near 1227 Wildflower Trail
 $1,395,000Active3 beds 3 baths1,925 sq. ft.
49 Paradise Found Drive, Livingston, MT 59047
MLS# 410496Listed by: SMALL DOG REALTY- New
 $750,000Active20 Acres
TBD Lot 5 Juniper Ridge Trail, Livingston, MT 59047
MLS# 412797Listed by: HAYDEN OUTDOORS REAL ESTATE - New
 $550,000Active3 beds 1 baths3,168 sq. ft.
1427 W Crawford, Livingston, MT 59047
MLS# 415557Listed by: RUSTIC ELEGANCE-MONTANA LIVING 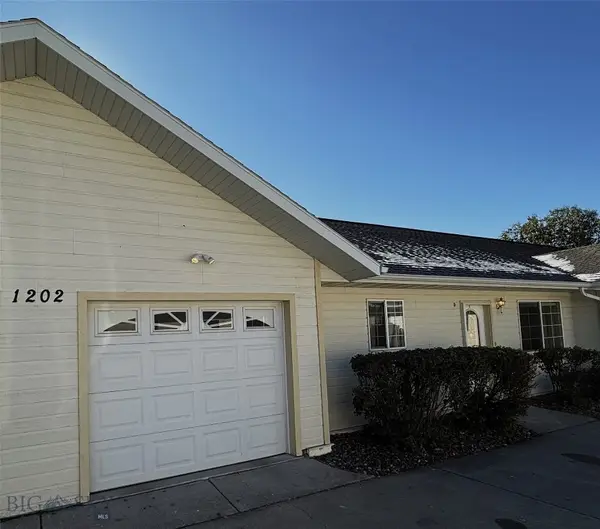 $299,000Pending2 beds 2 baths1,032 sq. ft.
1202 Wineglass Lane #d, Livingston, MT 59047
MLS# 415534Listed by: MAVERICK REALTY- New
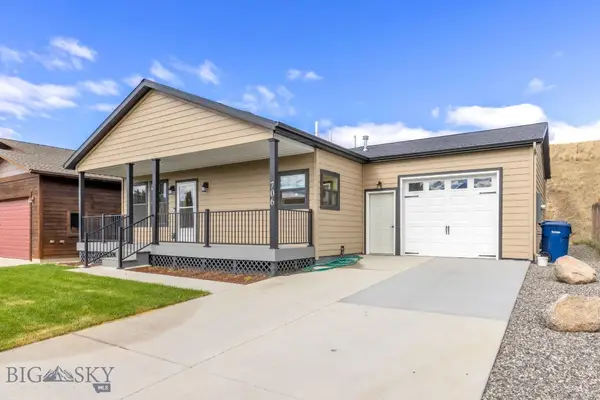 $675,000Active3 beds 2 baths2,070 sq. ft.
706 W Summit Street, Livingston, MT 59047
MLS# 415454Listed by: BERKSHIRE HATHAWAY LIVINGSTON - New
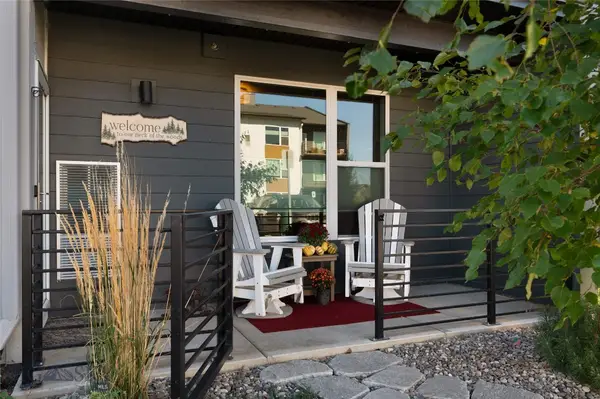 $369,000Active2 beds 2 baths1,370 sq. ft.
2222E Willow Drive #81, Livingston, MT 59047
MLS# 415459Listed by: ENGEL & VOLKERS - LIVINGSTON - New
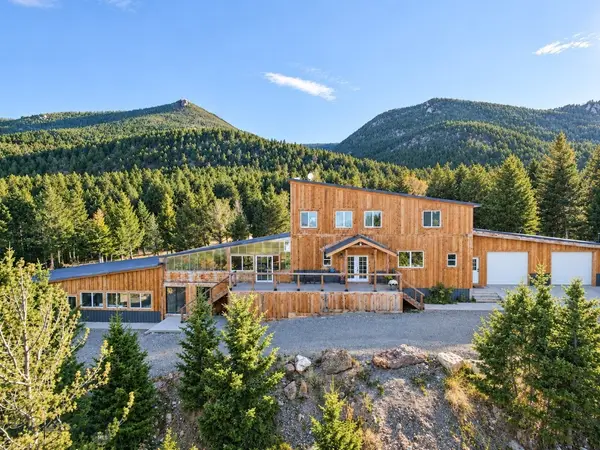 $2,399,000Active5 beds 4 baths5,292 sq. ft.
25 Thistle Hill Road, Livingston, MT 59047
MLS# 415346Listed by: HOMECOIN.COM - New
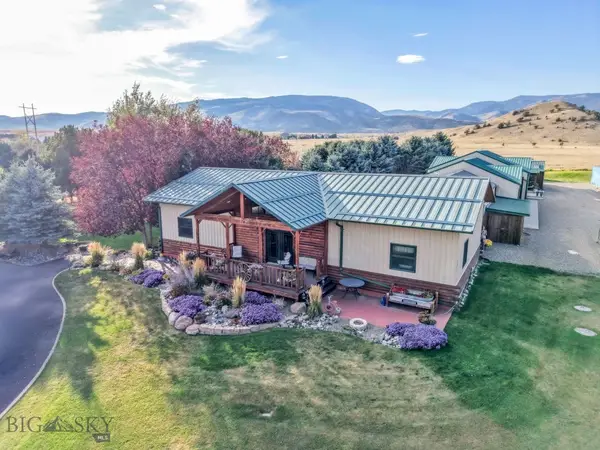 $2,225,000Active3 beds 3 baths4,370 sq. ft.
5 Moose Horn Lane, Livingston, MT 59047
MLS# 415429Listed by: COLDWELL BANKER DISTINCTIVE PROPERTIES 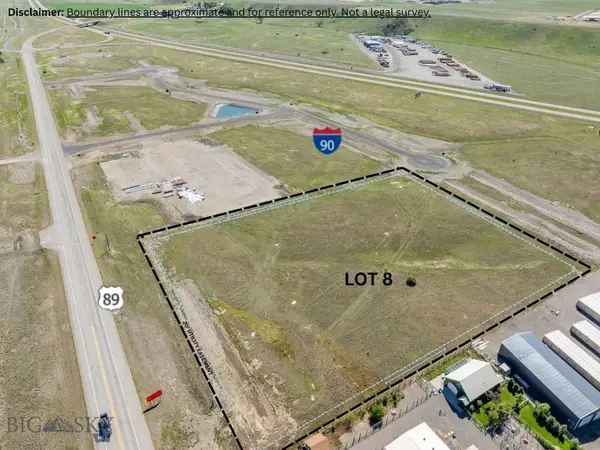 $1,875,000Active5.34 Acres
50 Yellowstone Reserve Way S, Livingston, MT 59047
MLS# 415217Listed by: REALTY EXECUTIVES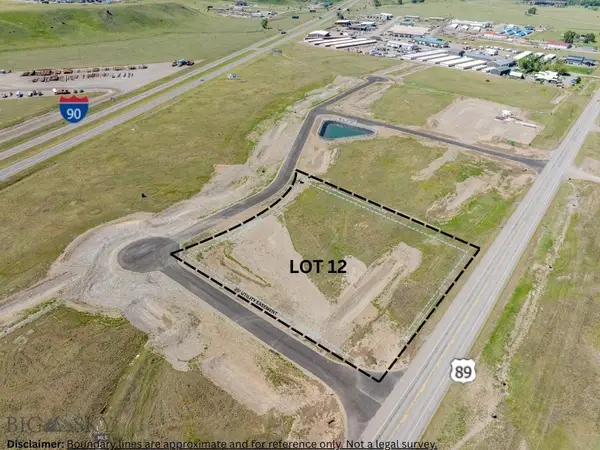 $995,000Active2.47 Acres
10 Blacktop Dr S, Livingston, MT 59047
MLS# 415219Listed by: REALTY EXECUTIVES


Protect your home and budget from life's surprises with an Assurant Home Warranty, backed by a partner that supports you through every step of homeownership. Explore Plans.
©2026 Century 21 Real Estate LLC. All rights reserved. CENTURY 21®, the CENTURY 21 Logo and C21® are service marks owned by Century 21 Real Estate LLC. Century 21 Real Estate LLC fully supports the principles of the Fair Housing Act and the Equal Opportunity Act. Each office is independently owned and operated. Listing information is deemed reliable but not guaranteed accurate.