
706 W Summit Street, Livingston, MT 59047
Local realty services provided by:CENTURY 21 Shea Realty
706 W Summit Street,Livingston, MT 59047
$675,000
- 3 Beds
- 2 Baths
- 2,070 sq. ft.
- Single family
- Active
Listed by: signe lahren
Office: berkshire hathaway livingston
MLS#:415454
Source:MT_BZM
Price summary
- Price:$675,000
- Price per sq. ft.:$326.09
About this home
Comfortable Living, Thoughtful Details, and Beautiful Valley Views -
Welcome to this charming one-level home at the base of Summit Street, offering beautiful views of Paradise Valley from the south side of the property. With just over 2,000 square feet, this inviting home features three bedrooms, two bathrooms, and a spacious open-concept living area.
The well-appointed kitchen includes hickory cabinetry, a tile backsplash, and a large hidden pantry that provides ample storage while maintaining a clean, streamlined appearance. Warm finishes and thoughtful details throughout the home create a comfortable and welcoming atmosphere.
The spacious primary suite offers a private retreat, complete with a bathroom featuring a relaxing soaking tub and a walk-in shower. A small side yard provides privacy without requiring extensive upkeep, making outdoor maintenance simple and manageable.
Central air conditioning helps keep the home comfortable during the summer months.
With its convenient one-level layout, inviting interior, low-maintenance outdoor space, and scenic setting, this home offers warmth, charm, and easy everyday living.
BUYERS AND THEIR AGENTS ARE OBLIGATED TO DO THEIR OWN DUE DILIGENCE REGARDING ALL ITEMS RELATED TO PROPERTY AND ITS CONDITION. INCLUDING BUT NOT LIMITED TO, SQUARE FOOTAGE, ZONING, ACCESS, USE RESTRICTIONS, ETC. INFORMATION PROVIDED BY SELLERS, THEIR AGENTS AND THIRD PARTIES IS DEEMED RELIABLE, BUT NOT GUARANTEED....
Contact an agent
Home facts
- Year built:2025
- Subdivision & Development:Other
- Listing ID #:415454
- Added:1 day(s) ago
- Updated:October 13, 2026 at 09:54 PM
Rooms and interior
- Bedrooms:3
- Total bathrooms:2
- Full bathrooms:2
- Flooring:Laminate, Partially Carpeted
- Living area:2,070 sq. ft.
Heating and cooling
- Cooling:Central Air
- Heating:Natural Gas
- Central air:Yes
Structure and exterior
- Year built:2025
- Building area:2,070 sq. ft.
- Lot area:0.2 Acres
- Construction Materials:Modular Prefab
- Levels:1 Story
Utilities
- Water:Water Available
- Sewer:Sewer Available
Finances and disclosures
- Price:$675,000
- Price per sq. ft.:$326.09
- Tax amount:$585 (2025)
Parking
- Parking description:Garage
- Garage:Yes
- Garage spaces:1
New listings near 706 W Summit Street
- New
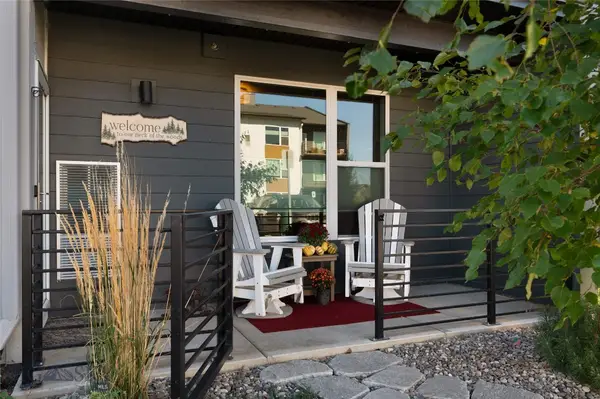 $369,000Active2 beds 2 baths1,370 sq. ft.
2222E Willow Drive #81, Livingston, MT 59047
MLS# 415459Listed by: ENGEL & VOLKERS - LIVINGSTON - New
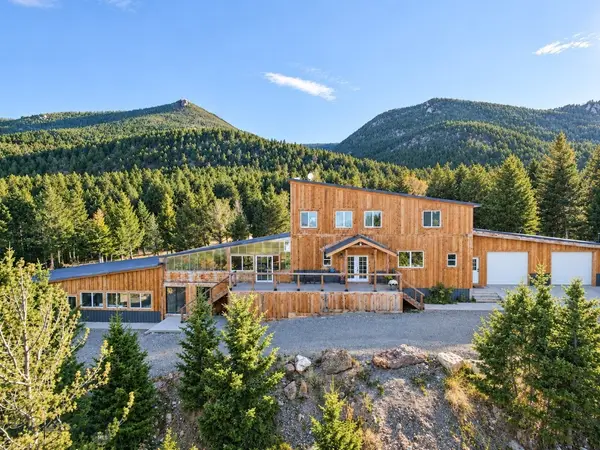 $2,399,000Active5 beds 4 baths5,292 sq. ft.
25 Thistle Hill Road, Livingston, MT 59047
MLS# 415346Listed by: HOMECOIN.COM - New
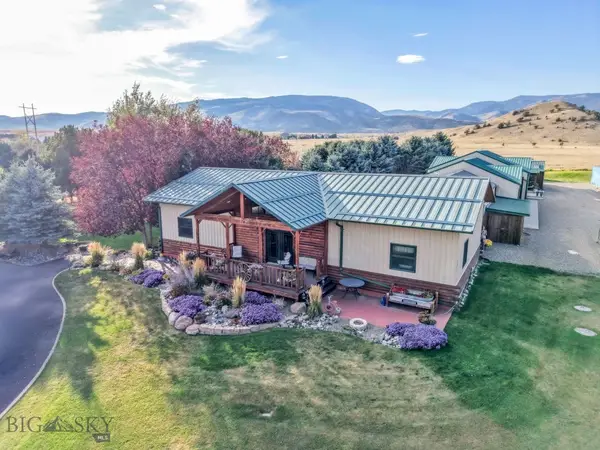 $2,225,000Active3 beds 3 baths4,370 sq. ft.
5 Moose Horn Lane, Livingston, MT 59047
MLS# 415429Listed by: COLDWELL BANKER DISTINCTIVE PROPERTIES - New
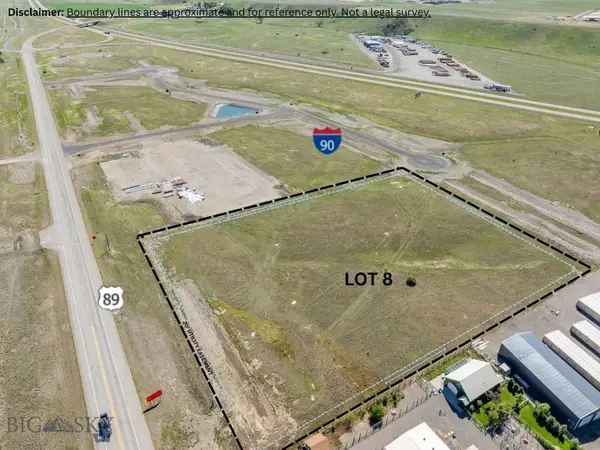 $1,875,000Active5.34 Acres
50 Yellowstone Reserve Way S, Livingston, MT 59047
MLS# 415217Listed by: REALTY EXECUTIVES - New
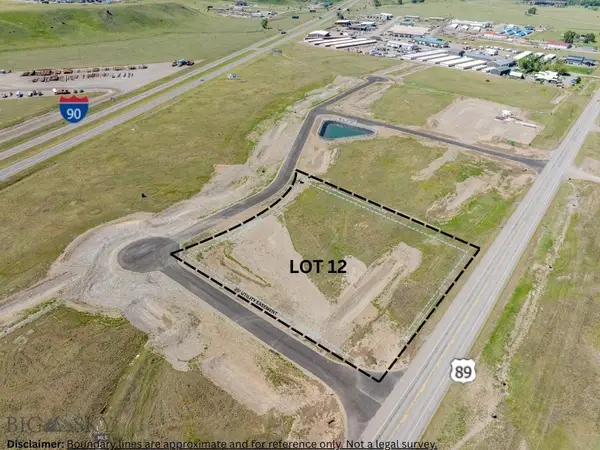 $995,000Active2.47 Acres
10 Blacktop Dr S, Livingston, MT 59047
MLS# 415219Listed by: REALTY EXECUTIVES - New
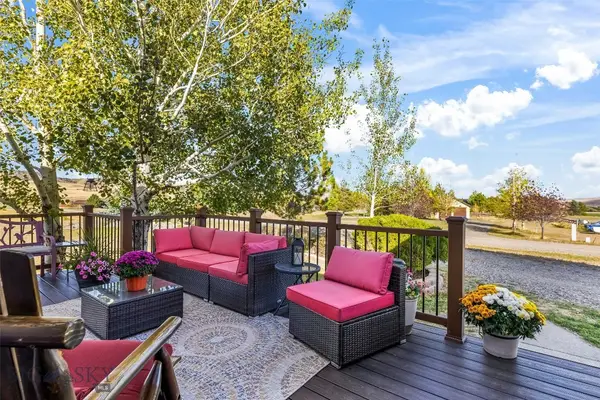 $749,900Active4 beds 3 baths2,136 sq. ft.
58 Kindsfather Drive, Livingston, MT 59047
MLS# 415332Listed by: BERKSHIRE HATHAWAY LIVINGSTON - New
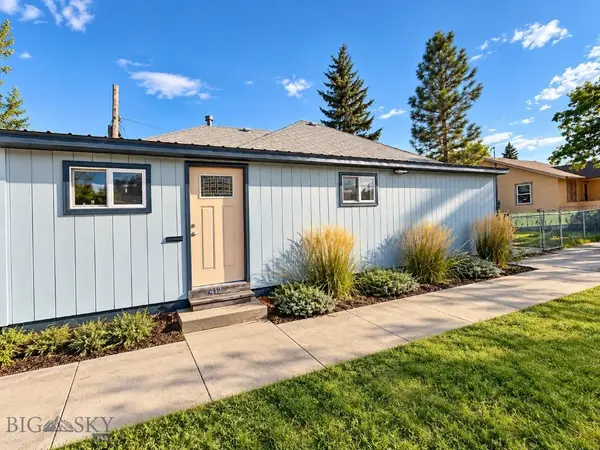 $395,000Active3 beds 1 baths1,040 sq. ft.
412 E Lewis Street, Livingston, MT 59047
MLS# 415252Listed by: SHIELDS VALLEY LAND CO. LLC - New
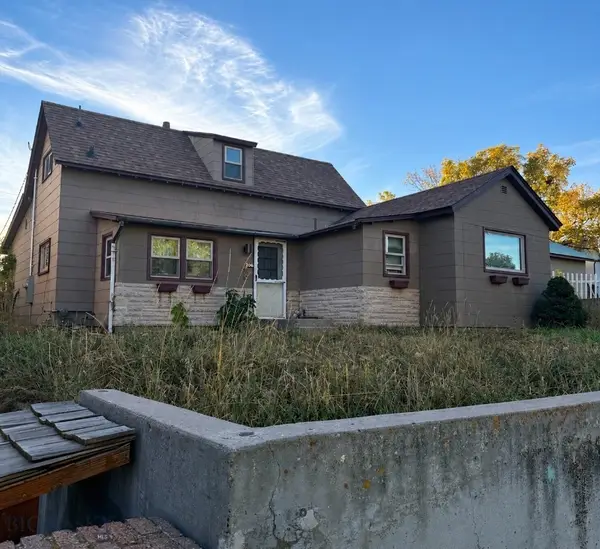 $491,000Active2 beds 2 baths1,425 sq. ft.
206 S G Street, Livingston, MT 59047
MLS# 415299Listed by: MONTANA PROPERTY BROKERS 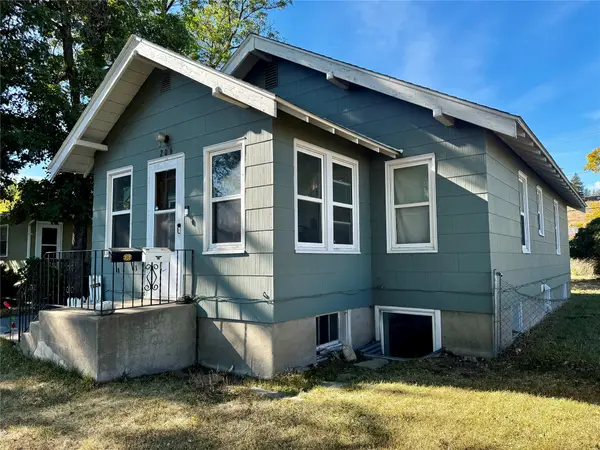 $385,000Active4 beds 2 baths1,768 sq. ft.
206 W Front Street, Livingston, MT 59047
MLS# 30079289Listed by: SMALL DOG REALTY


Protect your home and budget from life's surprises with an Assurant Home Warranty, backed by a partner that supports you through every step of homeownership. Explore Plans.
©2026 Century 21 Real Estate LLC. All rights reserved. CENTURY 21®, the CENTURY 21 Logo and C21® are service marks owned by Century 21 Real Estate LLC. Century 21 Real Estate LLC fully supports the principles of the Fair Housing Act and the Equal Opportunity Act. Each office is independently owned and operated. Listing information is deemed reliable but not guaranteed accurate.