
2628 Meriwether Drive S, Livingston, MT 59047
Local realty services provided by:CENTURY 21 Shea Realty
2628 Meriwether Drive S,Livingston, MT 59047
$529,900
- 3 Beds
- 2 Baths
- 1,573 sq. ft.
- Single family
- Active
Upcoming open houses
- Sun, Jul 1910:00 am - 12:00 pm
Listed by: diana hafemeyer, michael green
Office: exp realty, llc.
MLS#:410442
Source:MT_BZM
Price summary
- Price:$529,900
- Price per sq. ft.:$336.87
- Monthly HOA dues:$15
About this home
Imagine coming home to your dream sanctuary, where modern elegance meets expansive outdoor bliss. This stunning single-level residence, set on a generous 9,200 SF lot—three times the size of typical backyards in the community—is waiting for you! Built in 2018, this modern masterpiece boasts 3 spacious bedrooms and 2 stylish bathrooms, crafted for both comfort and entertaining.
Picture yourself in the gourmet kitchen, featuring exquisite quartz countertops and top-of-the-line stainless-steel appliances, including a gas range that will inspire your culinary adventures. The open floor plan, enhanced by vaulted ceilings, bathes the living spaces in natural light, creating a warm and inviting atmosphere that’s perfect for gatherings with friends and family.
Imagine unwinding in the cozy living room, complete with a charming gas fireplace, or stepping outside to enjoy dual covered patios that invite you to relish in the beauty of your beautifully landscaped, fully fenced backyard, equipped with underground sprinklers for easy maintenance.
Retreat to the luxurious master suite, where a spacious walk-in closet and a private bathroom sanctuary await you. With an attached two-car garage and the convenience of nearby trails and open fields, this home seamlessly blends practicality with picturesque charm. And let’s not forget the added benefit of solar energy, which enhances your lifestyle while being eco-friendly!
Don’t let this exceptional opportunity slip away—seize the chance to make this remarkable property your own today! Your dream home is just a decision away!...
Contact an agent
Home facts
- Year built:2018
- Listing ID #:410442
- Added:86 day(s) ago
- Updated:July 15, 2026 at 06:47 PM
Rooms and interior
- Bedrooms:3
- Total bathrooms:2
- Full bathrooms:2
- Flooring:Laminate, Partially Carpeted, Plank, Tile, Vinyl
- Kitchen Description:Dishwasher, Disposal, Microwave, Range, Refrigerator
- Living area:1,573 sq. ft.
Heating and cooling
- Cooling:Ceiling Fans
- Heating:Natural Gas
Structure and exterior
- Roof:Asphalt
- Year built:2018
- Building area:1,573 sq. ft.
- Lot area:0.21 Acres
- Architectural Style:Ranch
- Exterior Features:Covered, Porch
- Levels:1 Story
Utilities
- Water:Water Available
- Sewer:Sewer Available
Finances and disclosures
- Price:$529,900
- Price per sq. ft.:$336.87
- Tax amount:$2,910 (2025)
Features and amenities
- Laundry features:Dryer, Washer
- Amenities:Fireplace, VaultedCeilings, WalkInClosets
Parking
- Parking description:Garage, Garage Door Opener
- Garage:Yes
- Garage spaces:2
New listings near 2628 Meriwether Drive S
- Open Sat, 2am to 4pmNew
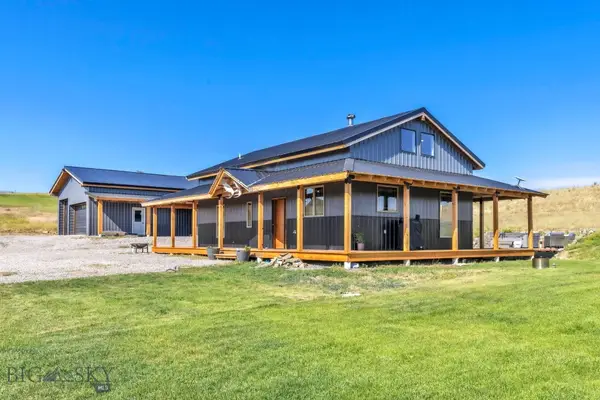 $1,100,000Active3 beds 2 baths1,400 sq. ft.
68 W Grannis Road, Livingston, MT 59047
MLS# 413115Listed by: REALTY ONE GROUP PEAK - New
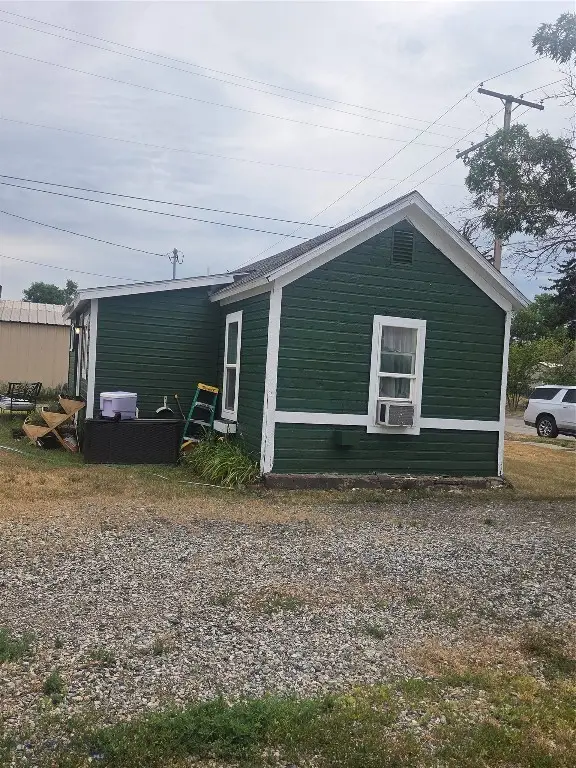 $199,000Active1 beds 1 baths396 sq. ft.
104 1/2 N K Street, Livingston, MT 59047
MLS# 413257Listed by: MAVERICK REALTY - New
 $365,000Active3 beds 2 baths1,348 sq. ft.
2221B Willow Drive #302B, Livingston, MT 59047
MLS# 413169Listed by: UNITED COUNTRY REAL ESTATE / YELLOWSTONE REAL ESTA - New
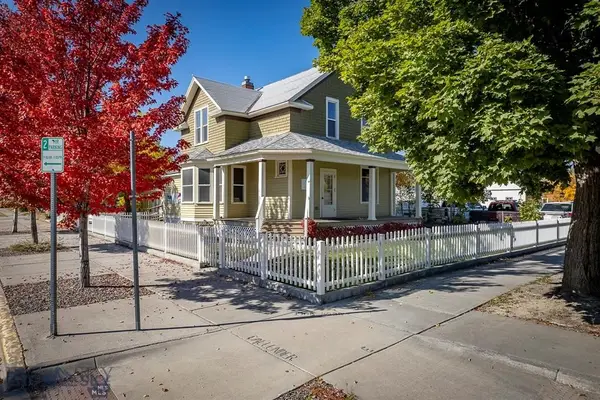 $795,000Active4 beds 2 baths2,830 sq. ft.
101 N E, Livingston, MT 59047
MLS# 413165Listed by: MAVERICK REALTY - New
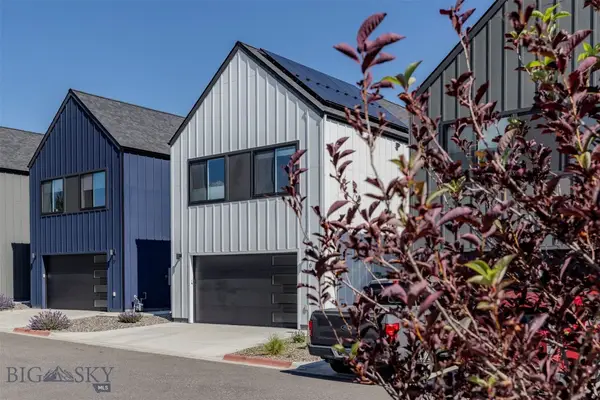 $545,000Active3 beds 3 baths1,964 sq. ft.
901 Scenic Trail #6, Livingston, MT 59047
MLS# 412895Listed by: ERA LANDMARK REAL ESTATE LIVINGSTON 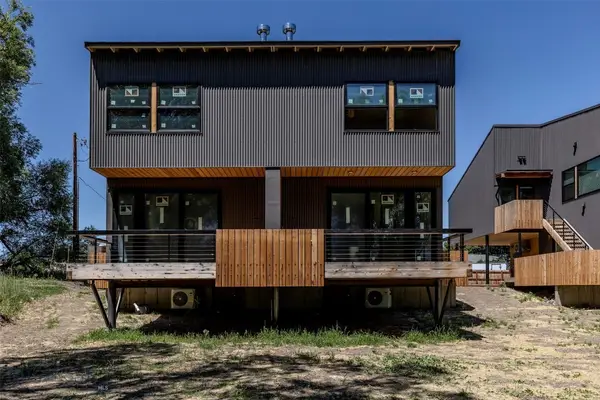 $675,000Pending3 beds 3 baths1,770 sq. ft.
504 S H Street #6, Livingston, MT 59047
MLS# 412778Listed by: ERA LANDMARK REAL ESTATE LIVINGSTON- New
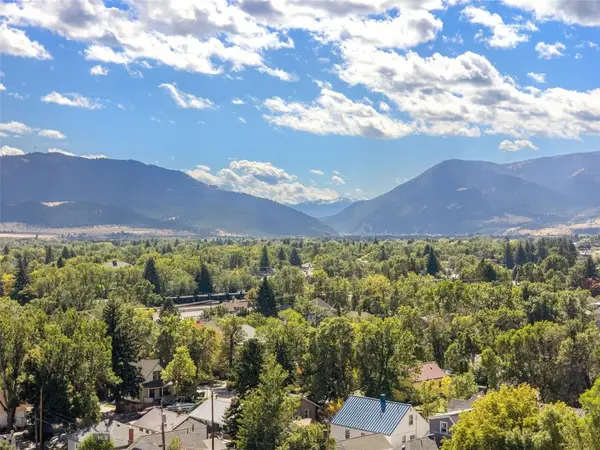 $199,000Active0.8 Acres
TBD W Gallatin Street, Livingston, MT 59047
MLS# 413052Listed by: REAL BROKER - New
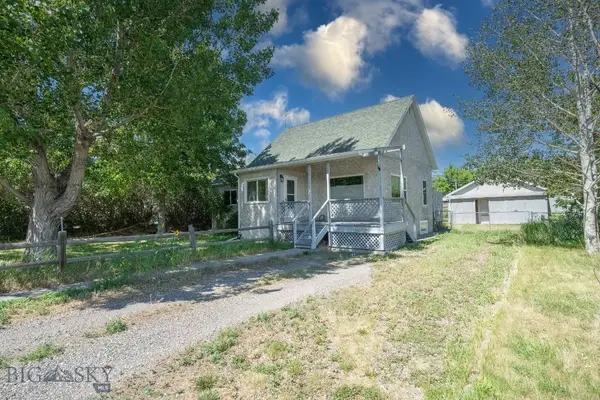 $460,000Active2 beds 2 baths1,816 sq. ft.
420 N 8th Street, Livingston, MT 59047
MLS# 412993Listed by: MONTANA LIFE REAL ESTATE 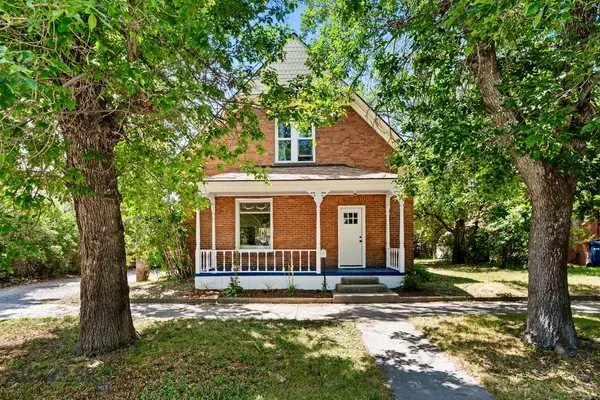 $549,000Pending3 beds 2 baths1,782 sq. ft.
121 N Yellowstone Street, Livingston, MT 59047
MLS# 412983Listed by: SMALL DOG REALTY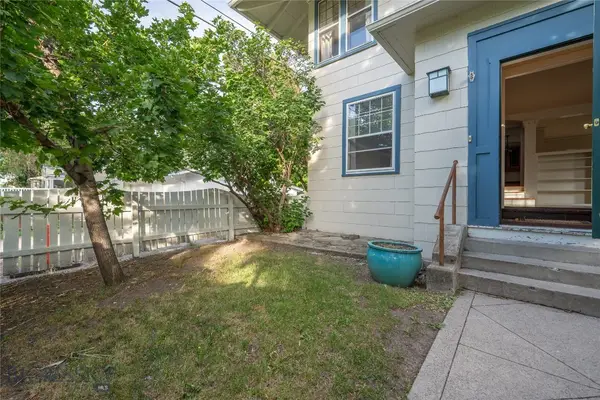 $685,000Pending3 beds 2 baths3,603 sq. ft.
315 W Lewis Street, Livingston, MT 59047
MLS# 412373Listed by: MAVERICK REALTY


Protect your home and budget from life's surprises with an Assurant Home Warranty, backed by a partner that supports you through every step of homeownership. Explore Plans.
©2026 Century 21 Real Estate LLC. All rights reserved. CENTURY 21®, the CENTURY 21 Logo and C21® are service marks owned by Century 21 Real Estate LLC. Century 21 Real Estate LLC fully supports the principles of the Fair Housing Act and the Equal Opportunity Act. Each office is independently owned and operated. Listing information is deemed reliable but not guaranteed accurate.