
68 W Grannis Road, Livingston, MT 59047
Local realty services provided by:CENTURY 21 Shea Realty
68 W Grannis Road,Livingston, MT 59047
$1,100,000
- 3 Beds
- 2 Baths
- 1,400 sq. ft.
- Single family
- Active
Upcoming open houses
- Sat, Jul 1802:00 am - 04:00 pm
Listed by: stacie quiroga
Office: realty one group peak
MLS#:413115
Source:MT_BZM
Price summary
- Price:$1,100,000
- Price per sq. ft.:$785.71
About this home
Built in 2023, this quaint craftsman home proves that good things come in efficient packages. Set on 10 rolling acres with views in nearly every direction, the thoughtfully designed floor plan lives large: 3 bedrooms, 2 bathrooms, cathedral ceilings, and a gorgeous great room anchored by a cozy wood-burning stove. A wrap-around deck extends your living space outdoors, perfect for soaking in the scenery — or simply working from home with a view that beats any office.
Upstairs, the primary suite is privately situated with its own attached bath and a peaceful reading loft, ideal for a remote workday or a quiet second-home escape. Step out back to the salt water hot tub for a soak under some of the clearest starry skies around.
The property is as functional as it is beautiful: a large shop/garage, pre-plumbed and generously designed, plus a greenhouse, chicken coop, garden, and partial perimeter fencing. All-underground electricity keeps sightlines clean, and paved W. Grannis Rd offers easy, reliable access year-round.
Low-maintenance, high-reward — a rare blend of craftsman charm, functional acreage, and Montana sky. Perfect property for a full-time, remote basecamp or a second home retreat, this one is special....
Contact an agent
Home facts
- Year built:2023
- Listing ID #:413115
- Added:1 day(s) ago
- Updated:July 16, 2026 at 04:16 PM
Rooms and interior
- Bedrooms:3
- Total bathrooms:2
- Full bathrooms:2
- Flooring:Laminate
- Kitchen Description:Cooktop, Freezer, Range, Refrigerator
- Living area:1,400 sq. ft.
Heating and cooling
- Cooling:Wall Window Units
- Heating:Baseboard, Electric, Wood
Structure and exterior
- Year built:2023
- Building area:1,400 sq. ft.
- Lot area:10.01 Acres
- Lot Features:Adjacent To Public Land, Landscaped, Lawn
- Architectural Style:Craftsman
- Construction Materials:Metal Siding
- Exterior Features:Covered, Deck, Garden, Gravel Driveway, Landscaping
- Levels:2 Stories
Utilities
- Water:Water Available, Well
- Sewer:Septic Available
Finances and disclosures
- Price:$1,100,000
- Price per sq. ft.:$785.71
- Tax amount:$2,808 (2025)
Features and amenities
- Amenities:VaultedCeilings, WalkInClosets
Parking
- Parking description:Garage, Gravel Driveway
- Garage:Yes
- Garage spaces:3
New listings near 68 W Grannis Road
- New
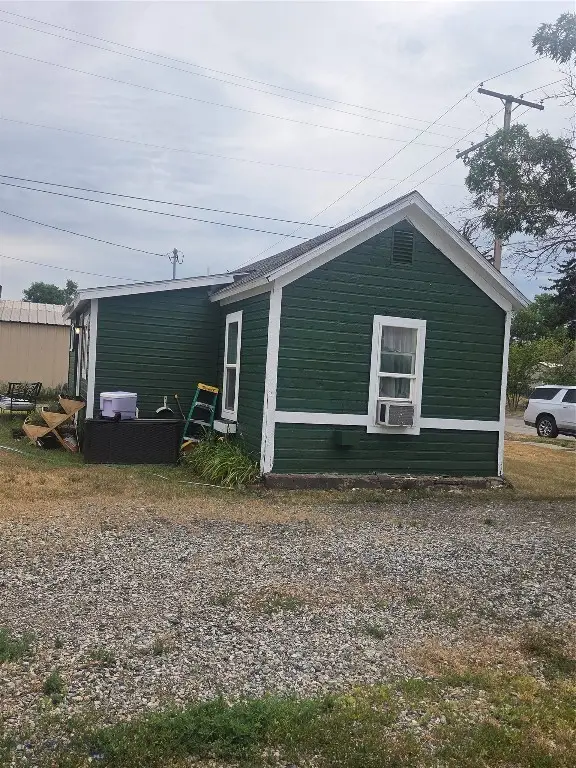 $199,000Active1 beds 1 baths396 sq. ft.
104 1/2 N K Street, Livingston, MT 59047
MLS# 413257Listed by: MAVERICK REALTY - New
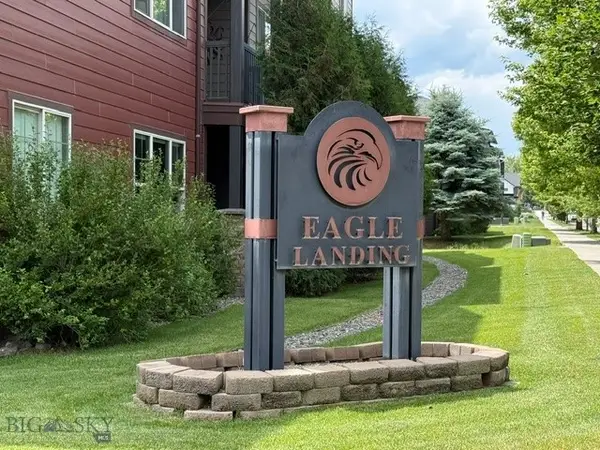 $365,000Active3 beds 2 baths1,348 sq. ft.
2221B Willow Drive #302B, Livingston, MT 59047
MLS# 413169Listed by: UNITED COUNTRY REAL ESTATE / YELLOWSTONE REAL ESTA - New
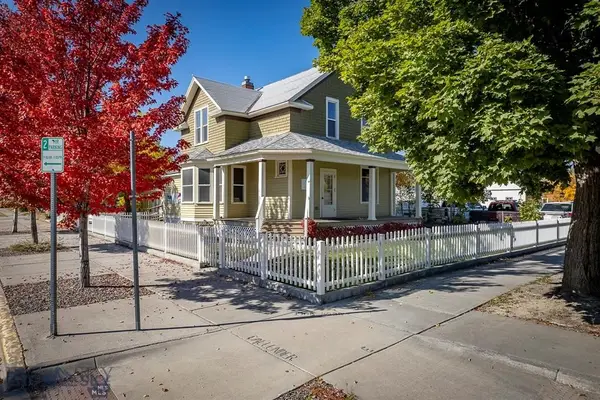 $795,000Active4 beds 2 baths2,830 sq. ft.
101 N E, Livingston, MT 59047
MLS# 413165Listed by: MAVERICK REALTY - New
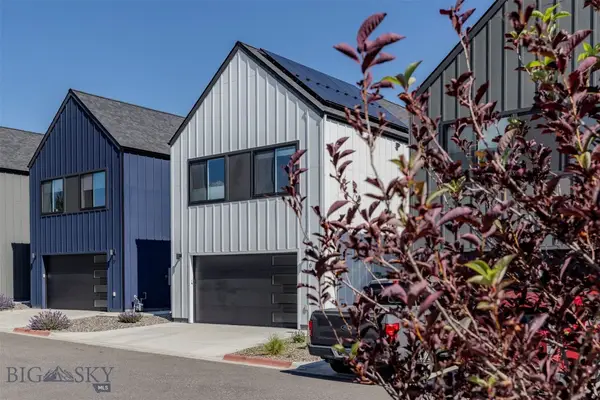 $545,000Active3 beds 3 baths1,964 sq. ft.
901 Scenic Trail #6, Livingston, MT 59047
MLS# 412895Listed by: ERA LANDMARK REAL ESTATE LIVINGSTON 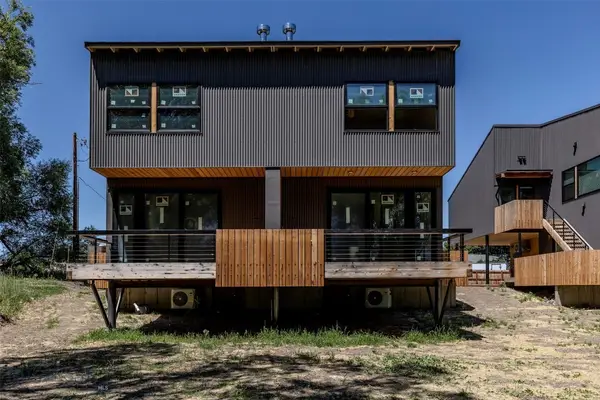 $675,000Pending3 beds 3 baths1,770 sq. ft.
504 S H Street #6, Livingston, MT 59047
MLS# 412778Listed by: ERA LANDMARK REAL ESTATE LIVINGSTON- New
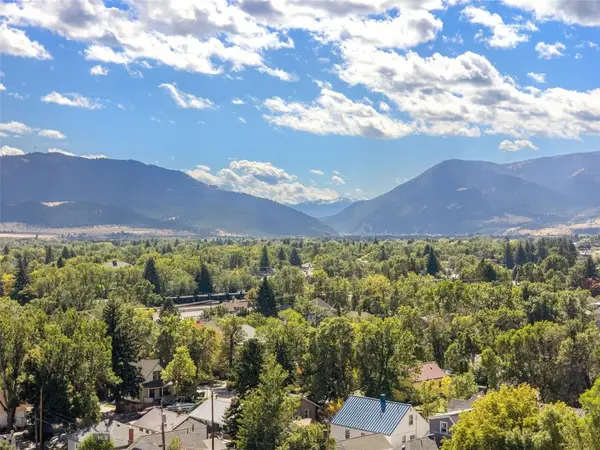 $199,000Active0.8 Acres
TBD W Gallatin Street, Livingston, MT 59047
MLS# 413052Listed by: REAL BROKER - New
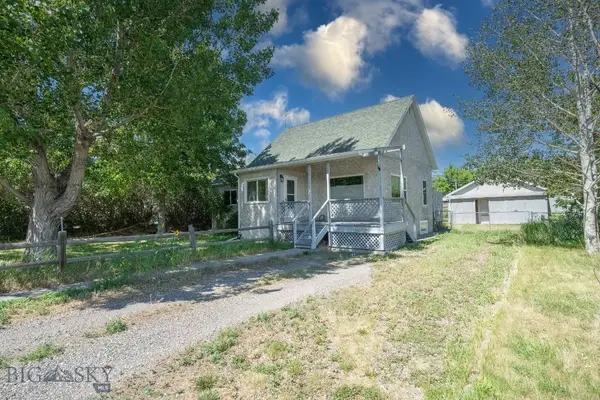 $460,000Active2 beds 2 baths1,816 sq. ft.
420 N 8th Street, Livingston, MT 59047
MLS# 412993Listed by: MONTANA LIFE REAL ESTATE 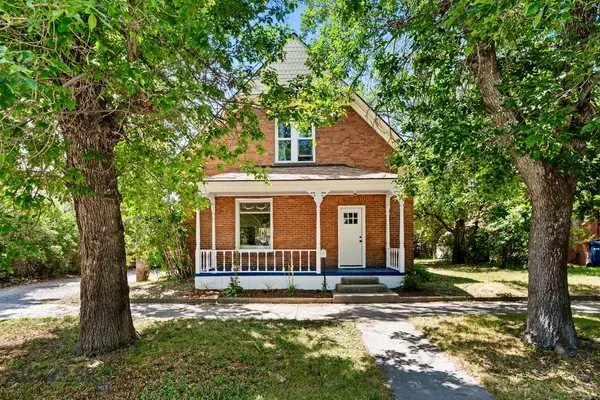 $549,000Pending3 beds 2 baths1,782 sq. ft.
121 N Yellowstone Street, Livingston, MT 59047
MLS# 412983Listed by: SMALL DOG REALTY $685,000Pending3 beds 2 baths3,603 sq. ft.
315 W Lewis Street, Livingston, MT 59047
MLS# 412373Listed by: MAVERICK REALTY


Protect your home and budget from life's surprises with an Assurant Home Warranty, backed by a partner that supports you through every step of homeownership. Explore Plans.
©2026 Century 21 Real Estate LLC. All rights reserved. CENTURY 21®, the CENTURY 21 Logo and C21® are service marks owned by Century 21 Real Estate LLC. Century 21 Real Estate LLC fully supports the principles of the Fair Housing Act and the Equal Opportunity Act. Each office is independently owned and operated. Listing information is deemed reliable but not guaranteed accurate.