
12424 Camp Creek Road, Manhattan, MT 59741
Local realty services provided by:CENTURY 21 Heritage Realty
12424 Camp Creek Road,Manhattan, MT 59741
$1,925,000
- 4 Beds
- 3 Baths
- 3,317 sq. ft.
- Single family
- Active
Listed by: kari francisco
Office: engel & volkers - bozeman
MLS#:414533
Source:MT_BZM
Price summary
- Price:$1,925,000
- Price per sq. ft.:$580.34
About this home
Set on 20 acres with no covenants and no HOA, 12424 Camp Creek Road offers the kind of flexibility that is increasingly difficult to find in Gallatin County. Camp Creek runs through the property, adding a natural water feature to a setting already built for recreation, animals, equipment, and wide-open Montana living. The property is horse-ready with huge barn, livestock paddock, cross fencing, additional shed, expanded parking, and improved access around the barn. The acreage provides room to keep livestock, store trailers and equipment, work on projects, or simply enjoy the space without the limitations of a typical subdivision. Inside, the 3300 +/-sq ft home has been extensively remodeled and now offers four bedrooms, three full bathrooms, and a fully finished basement. The main level features an updated kitchen, remodeled living spaces, and the primary suite, and two additional bedrooms while the lower level includes an office, the third bathroom, a large flex space that can easily serve as an entertainment area, recreation room, gym, hobby space, or additional workspace, plus the 4th bedroom. The home has also received substantial infrastructure and comfort upgrades, including updated HVAC, central air conditioning, a whole-house humidifier, remodeled bathrooms, updated flooring and finishes, and multiple outdoor living areas. Despite the private, rural feel, the property remains conveniently located approximately 15 minutes from Four Corners and nearby river access and boat launch areas. Fishing, hunting, boating, riding, and outdoor recreation are all within easy reach. With acreage, water, livestock capability, substantial storage, flexible improvements, and very few restrictions on how the property can be enjoyed, 12424 Camp Creek Road is a rare combination of function, privacy, and Montana lifestyle....
Contact an agent
Home facts
- Year built:1986
- Subdivision & Development:None
- Listing ID #:414533
- Added:3 day(s) ago
- Updated:September 13, 2026 at 03:37 PM
Rooms and interior
- Bedrooms:4
- Total bathrooms:3
- Full bathrooms:3
- Flooring:Engineered Hardwood, Laminate, Plank, Tile, Vinyl
- Kitchen Description:Dishwasher, Microwave, Range, Refrigerator
- Basement:Yes
- Basement Description:Bedroom, Egress Windows, Rec/Family Area
- Living area:3,317 sq. ft.
Heating and cooling
- Cooling:Central Air
- Heating:Natural Gas, Propane
- Central air:Yes
Structure and exterior
- Roof:Asphalt, Metal
- Year built:1986
- Building area:3,317 sq. ft.
- Lot area:20.3 Acres
- Lot Features:Landscaped
- Architectural Style:Craftsman, Ranch
- Construction Materials:Metal Siding
- Exterior Features:Balcony, Covered, Deck, Garden, Landscaping, Porch
- Levels:1 Story
Utilities
- Water:Water Available, Well
- Sewer:Septic Available
Finances and disclosures
- Price:$1,925,000
- Price per sq. ft.:$580.34
- Tax amount:$3,676 (2025)
Features and amenities
- Laundry features:Dryer
- Amenities:Fireplace, WalkInClosets
Parking
- Parking description:Garage, Garage Door Opener
- Garage:Yes
- Garage spaces:2
New listings near 12424 Camp Creek Road
- New
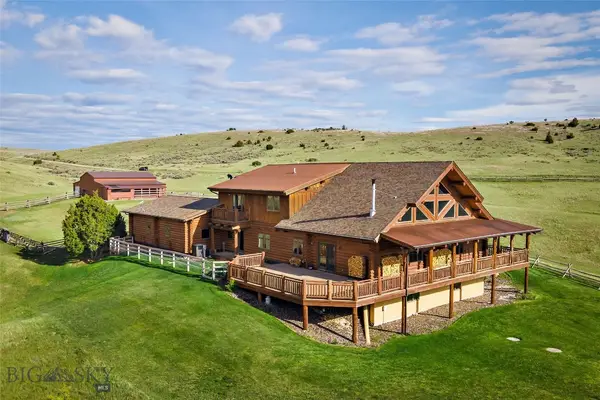 $1,752,000Active5 beds 3 baths6,268 sq. ft.
1460 Horseshoe Gulch Road, Manhattan, MT 59741
MLS# 414749Listed by: REALTY ONE GROUP PEAK - New
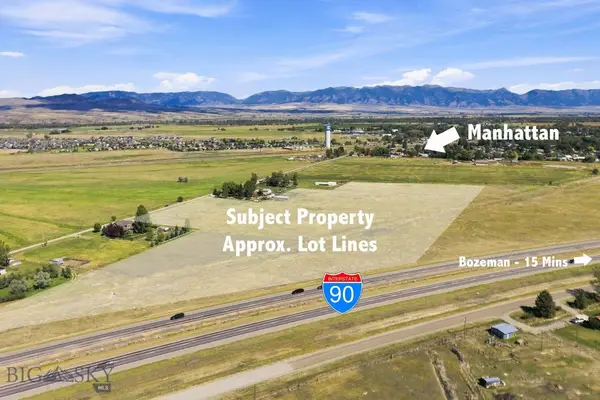 $1,650,000Active20.05 Acres
TBD Wooden Shoe Road, Manhattan, MT 59741
MLS# 413527Listed by: AMERIMONT REAL ESTATE - New
 $365,000Active20.01 Acres
Lot 256 Tbd Headwaters Road, Manhattan, MT 59741
MLS# 414572Listed by: AMERIMONT REAL ESTATE - New
 $450,000Active2 beds 2 baths1,186 sq. ft.
9 Eliza Drive #B, Manhattan, MT 59741
MLS# 30078014Listed by: KELLER WILLIAMS MONTANA REALTY - New
 $1,325,000Active3 beds 3 baths2,986 sq. ft.
90 Fawn Meadow, Manhattan, MT 59741
MLS# 413039Listed by: AMERIMONT REAL ESTATE 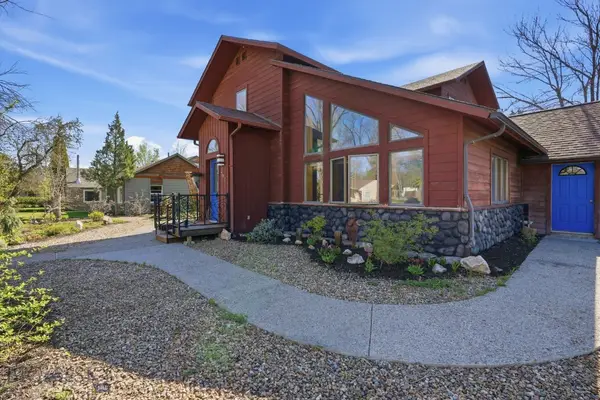 $639,900Active4 beds 4 baths2,764 sq. ft.
207 S Broadway Street, Manhattan, MT 59741
MLS# 414512Listed by: BERKSHIRE HATHAWAY - BOZEMAN $1,399,000Active4 beds 4 baths2,705 sq. ft.
94 Rock Castle Road, Manhattan, MT 59741
MLS# 414495Listed by: REALTY ONE GROUP PEAK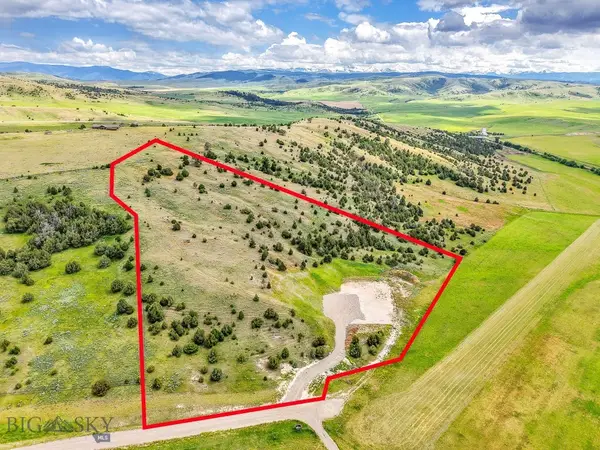 $1,098,000Active9.81 Acres
478 Pacer Landing, Manhattan, MT 59741
MLS# 414457Listed by: ENGEL & VOLKERS - BOZEMAN $1,250,000Active4 beds 3 baths3,456 sq. ft.
500 Prickly Pear Road, Manhattan, MT 59741
MLS# 414380Listed by: ERA LANDMARK REAL ESTATE


Protect your home and budget from life's surprises with an Assurant Home Warranty, backed by a partner that supports you through every step of homeownership. Explore Plans.
©2026 Century 21 Real Estate LLC. All rights reserved. CENTURY 21®, the CENTURY 21 Logo and C21® are service marks owned by Century 21 Real Estate LLC. Century 21 Real Estate LLC fully supports the principles of the Fair Housing Act and the Equal Opportunity Act. Each office is independently owned and operated. Listing information is deemed reliable but not guaranteed accurate.