
75 Flys Crossing Road, Manhattan, MT 59741
Local realty services provided by:CENTURY 21 Shea Realty
Listed by: terri vine
Office: exp realty, llc.
MLS#:414309
Source:MT_BZM
Price summary
- Price:$1,400,000
- Price per sq. ft.:$600.34
About this home
Live work opportunity!! NO HOA, NO zoning, and NO restrictive covenants!
This beautifully remodeled 5-bedroom, 3-bath home sits on nearly 5 acres and offers the freedom and flexibility you've been looking for.
Step inside to discover a thoughtfully updated home with a stunning brand-new kitchen featuring beautiful finishes and a 6-burner THOR gas range, perfect for the home chef and entertaining family and friends. Extensive improvements include new siding, windows, patio slider, roof, and fencing, providing a fresh, modern feel and added peace of mind. The spacious primary suite features his-and-her walk-in closets for plenty of storage.
Outside, the nearly 5-acre property offers endless possibilities. There is room for horses, livestock, recreational toys, gardening, or simply enjoying the privacy and open space. Surrounded by open land, the property feels much larger than its acreage, and an irrigation ditch runs through the property, adding to its Montana charm and appeal.
Conveniently located outside the Manhattan/Amsterdam area, this property combines extensive remodeling, usable acreage, privacy, and incredible freedom to make the property your own. If you've been searching for space, flexibility, and the true Montana lifestyle, this is an opportunity you won't want to miss!...
Contact an agent
Home facts
- Year built:2004
- Subdivision & Development:None
- Listing ID #:414309
- Added:19 day(s) ago
- Updated:September 13, 2026 at 03:37 PM
Rooms and interior
- Bedrooms:5
- Total bathrooms:3
- Full bathrooms:3
- Kitchen Description:Dishwasher, Disposal, Microwave, Range, Refrigerator
- Living area:2,332 sq. ft.
Heating and cooling
- Cooling:Ceiling Fans
- Heating:Baseboard, Stove, Wood
Structure and exterior
- Year built:2004
- Building area:2,332 sq. ft.
- Lot area:4.97 Acres
- Lot Features:Landscaped, Lawn, Sprinklers In Ground
- Architectural Style:Ranch
- Construction Materials:Hardboard
- Exterior Features:Landscaping, Patio, Porch, Sprinkler Irrigation
- Levels:1 Story
Utilities
- Water:Water Available, Well
- Sewer:Septic Available
Finances and disclosures
- Price:$1,400,000
- Price per sq. ft.:$600.34
- Tax amount:$4,230 (2025)
Features and amenities
- Laundry features:Dryer, Washer
- Amenities:VaultedCeilings, WalkInClosets
Parking
- Parking description:Garage, Garage Door Opener
- Garage:Yes
- Garage spaces:2
New listings near 75 Flys Crossing Road
- New
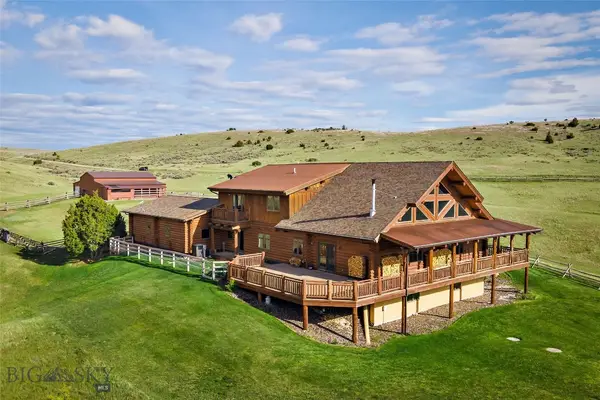 $1,752,000Active5 beds 3 baths6,268 sq. ft.
1460 Horseshoe Gulch Road, Manhattan, MT 59741
MLS# 414749Listed by: REALTY ONE GROUP PEAK - New
 $1,925,000Active4 beds 3 baths3,317 sq. ft.
12424 Camp Creek Road, Manhattan, MT 59741
MLS# 414533Listed by: ENGEL & VOLKERS - BOZEMAN - New
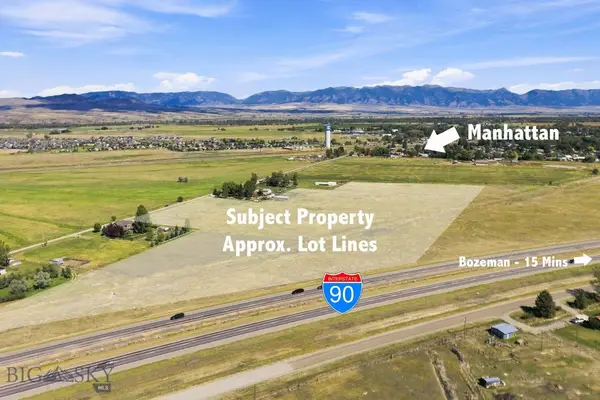 $1,650,000Active20.05 Acres
TBD Wooden Shoe Road, Manhattan, MT 59741
MLS# 413527Listed by: AMERIMONT REAL ESTATE - New
 $365,000Active20.01 Acres
Lot 256 Tbd Headwaters Road, Manhattan, MT 59741
MLS# 414572Listed by: AMERIMONT REAL ESTATE - New
 $450,000Active2 beds 2 baths1,186 sq. ft.
9 Eliza Drive #B, Manhattan, MT 59741
MLS# 30078014Listed by: KELLER WILLIAMS MONTANA REALTY - New
 $1,325,000Active3 beds 3 baths2,986 sq. ft.
90 Fawn Meadow, Manhattan, MT 59741
MLS# 413039Listed by: AMERIMONT REAL ESTATE 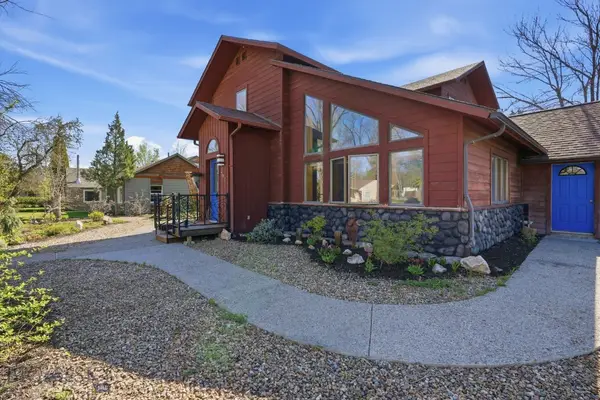 $639,900Active4 beds 4 baths2,764 sq. ft.
207 S Broadway Street, Manhattan, MT 59741
MLS# 414512Listed by: BERKSHIRE HATHAWAY - BOZEMAN $1,399,000Active4 beds 4 baths2,705 sq. ft.
94 Rock Castle Road, Manhattan, MT 59741
MLS# 414495Listed by: REALTY ONE GROUP PEAK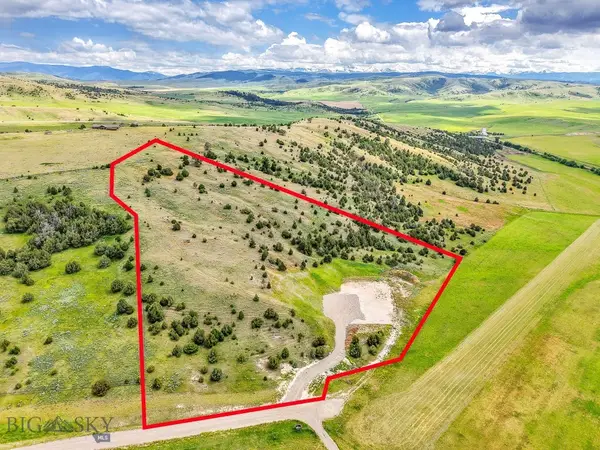 $1,098,000Active9.81 Acres
478 Pacer Landing, Manhattan, MT 59741
MLS# 414457Listed by: ENGEL & VOLKERS - BOZEMAN $1,250,000Active4 beds 3 baths3,456 sq. ft.
500 Prickly Pear Road, Manhattan, MT 59741
MLS# 414380Listed by: ERA LANDMARK REAL ESTATE


Protect your home and budget from life's surprises with an Assurant Home Warranty, backed by a partner that supports you through every step of homeownership. Explore Plans.
©2026 Century 21 Real Estate LLC. All rights reserved. CENTURY 21®, the CENTURY 21 Logo and C21® are service marks owned by Century 21 Real Estate LLC. Century 21 Real Estate LLC fully supports the principles of the Fair Housing Act and the Equal Opportunity Act. Each office is independently owned and operated. Listing information is deemed reliable but not guaranteed accurate.