
114 Sentinel Street, Missoula, MT 59801
Local realty services provided by:CENTURY 21 Shea Realty
114 Sentinel Street,Missoula, MT 59801
$535,000
- 2 Beds
- 1 Baths
- 1,884 sq. ft.
- Single family
- Active
Listed by: cary shulund
Office: era lambros real estate hamilton
MLS#:30078589
Source:MT_NMAR
Price summary
- Price:$535,000
- Price per sq. ft.:$283.97
About this home
Welcome to 114 Sentinel St, a home nestled in the highly sought after Lewis & Clark District, one of Missoula's most beloved neighborhoods. Just minutes from the University of Montana, this location offers unbeatable convenience while still providing the comfort of an established residential area. This home has been cared for over the years and is ready for your personal updates and modern touches. The main level features a functional layout, while the basement includes two bonus rooms? that have previously been used as bedrooms that have non conforming windows. Outside, you'll find a fenced backyard with a nice, usable yard ideal for pets, gardening, or outdoor gatherings. Whether you're looking to invest, update, or settle into a classic Missoula neighborhood, this property offers exceptional potential in an unbeatable location.
Contact an agent
Home facts
- Year built:1949
- Listing ID #:30078589
- Added:1 day(s) ago
- Updated:September 17, 2026 at 11:55 PM
Rooms and interior
- Bedrooms:2
- Total bathrooms:1
- Full bathrooms:1
- Kitchen Description:Dishwasher, Disposal, Microwave, Range, Refrigerator
- Basement:Yes
- Basement Description:Partially Finished, Walk Up Access
- Living area:1,884 sq. ft.
Heating and cooling
- Cooling:Central Air
- Heating:Forced Air, Gas
- Central air:Yes
Structure and exterior
- Year built:1949
- Building area:1,884 sq. ft.
- Lot area:0.17 Acres
- Lot Features:Level, Sprinklers In Ground
- Architectural Style:Ranch
- Construction Materials:Metal Siding, Wood Frame
- Exterior Features:Deck
- Foundation Description:Poured
Finances and disclosures
- Price:$535,000
- Price per sq. ft.:$283.97
- Tax amount:$4,841 (2025)
Features and amenities
- Appliances:Microwave, Range, Refrigerator
Parking
- Parking description:Garage, Garage Door Opener, On Street
- Garage:Yes
- Garage spaces:1

New listings near 114 Sentinel Street
- New
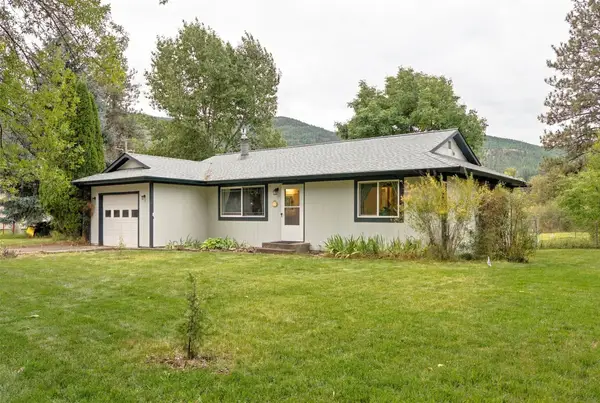 $525,000Active2 beds 1 baths970 sq. ft.
1375 Woodhill Court, Missoula, MT 59802
MLS# 30078383Listed by: BERKSHIRE HATHAWAY HOMESERVICES - MISSOULA - New
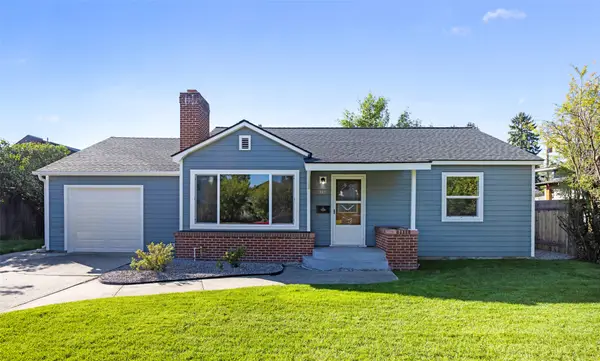 $675,000Active4 beds 2 baths2,055 sq. ft.
315 W Sussex Avenue, Missoula, MT 59801
MLS# 30078511Listed by: LAIRD PROPERTIES, LLC - New
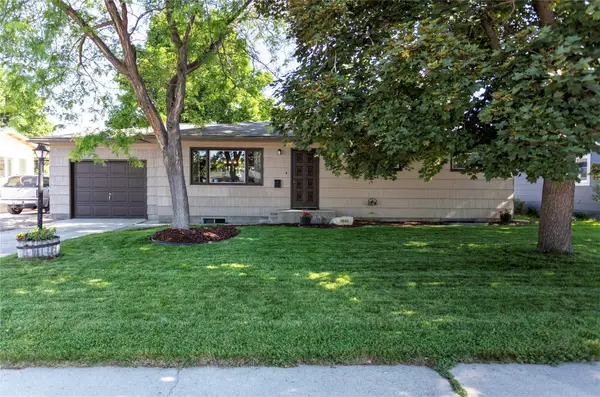 $629,900Active4 beds 2 baths2,423 sq. ft.
1820 Dixon Avenue, Missoula, MT 59801
MLS# 30078579Listed by: WINDERMERE R E MISSOULA - New
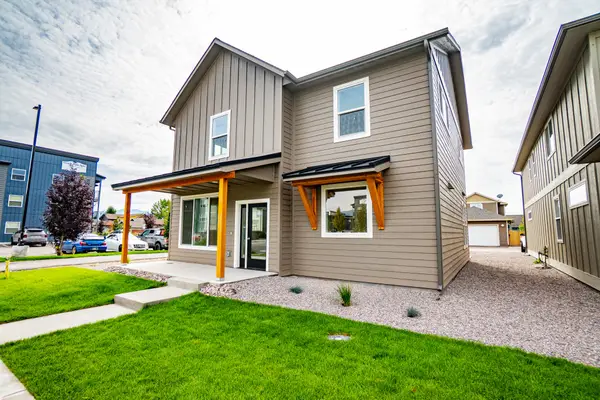 $685,000Active3 beds 3 baths1,941 sq. ft.
5267 Remington Drive, Missoula, MT 59808
MLS# 30078581Listed by: ERA LAMBROS REAL ESTATE MISSOULA - New
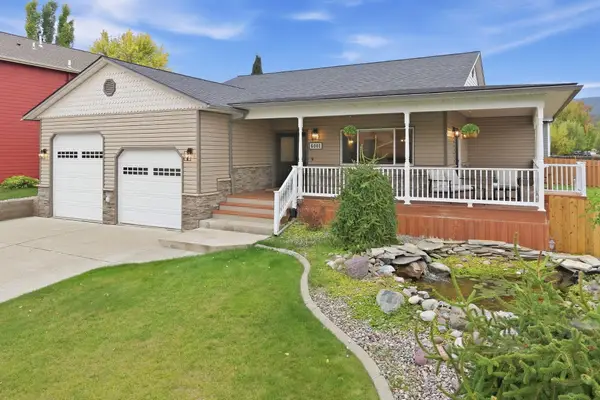 $699,000Active5 beds 3 baths3,180 sq. ft.
6001 Hobson Lane, Missoula, MT 59803
MLS# 30078595Listed by: GLACIER SOTHEBY'S INTERNATIONAL REALTY MISSOULA - New
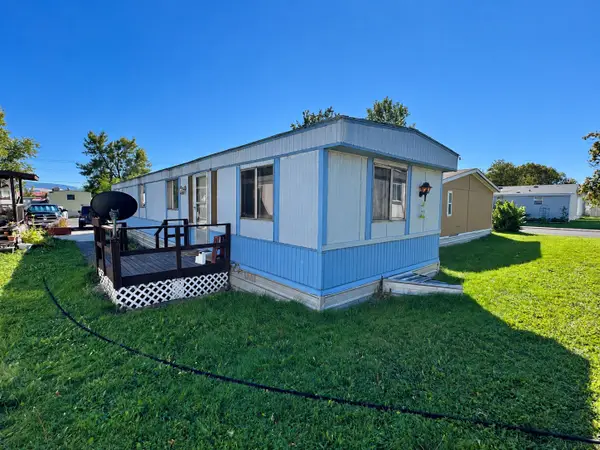 $59,995Active2 beds 2 baths924 sq. ft.
529 S Caravan Street, Missoula, MT 59808
MLS# 30078570Listed by: ERA LAMBROS REAL ESTATE MISSOULA - New
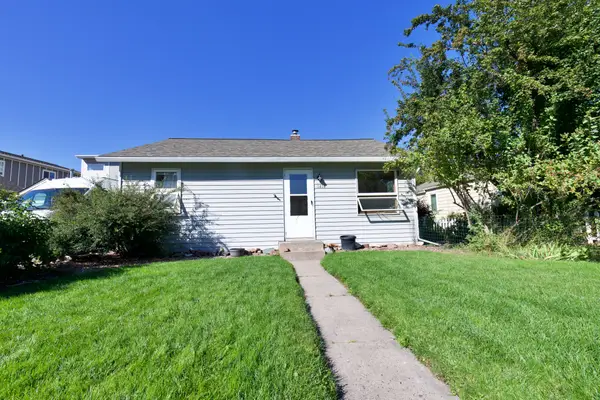 $475,000Active2 beds 1 baths960 sq. ft.
1414 S 1st Street W, Missoula, MT 59801
MLS# 30078566Listed by: ERA LAMBROS REAL ESTATE MISSOULA - New
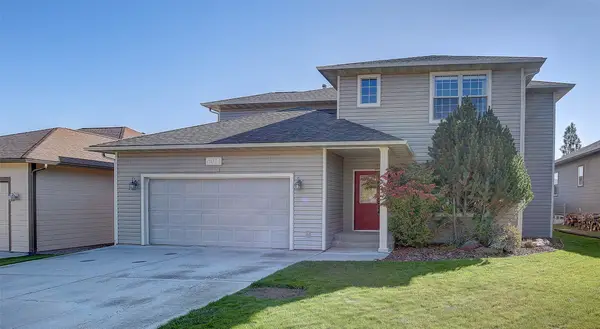 $699,000Active4 beds 3 baths2,208 sq. ft.
6014 Brusett Drive, Missoula, MT 59803
MLS# 30078424Listed by: BERKSHIRE HATHAWAY HOMESERVICES - MISSOULA - New
 $987,000Active4 beds 4 baths3,397 sq. ft.
6141 Macarthur Drive, Missoula, MT 59808
MLS# 30077668Listed by: PORTICO REAL ESTATE OF MONTANA


Protect your home and budget from life's surprises with an Assurant Home Warranty, backed by a partner that supports you through every step of homeownership. Explore Plans.
©2026 Century 21 Real Estate LLC. All rights reserved. CENTURY 21®, the CENTURY 21 Logo and C21® are service marks owned by Century 21 Real Estate LLC. Century 21 Real Estate LLC fully supports the principles of the Fair Housing Act and the Equal Opportunity Act. Each office is independently owned and operated. Listing information is deemed reliable but not guaranteed accurate.