
10484 Fire Bucket Loop, Missoula, MT 59808
Local realty services provided by:CENTURY 21 Shea Realty
10484 Fire Bucket Loop,Missoula, MT 59808
$899,000
- 5 Beds
- 3 Baths
- 2,462 sq. ft.
- Single family
- Active
Listed by: chad stenerson
Office: valley 5 real estate
MLS#:30079926
Source:MT_NMAR
Price summary
- Price:$899,000
- Price per sq. ft.:$365.15
About this home
Breathtaking Montana Mountain views set the stage at this thoughtfully designed home. Situated on 1.92 acres and built in 2017, this home offers approximately 2,328 sq. ft. on the main level with 4 bedrooms, 3 bathrooms, plus an additional 134 sq. ft. finished loft/flex space above the attached 3-car garage.
The open-concept living, dining and kitchen area is designed around the incredible surrounding scenery, featuring vaulted ceilings, a striking stone fireplace and rough-cut wood flooring. The kitchen offers granite countertops, a large island, beautiful wood cabinetry and generous workspace, while expansive windows bring the Montana landscape indoors. Privately positioned on one side of the home, the primary suite features direct access to the covered patio, a large walk-in closet, dual-sink vanity and an impressive tiled walk-in shower. Three additional bedrooms and a full bath are located on the opposite side of the home, providing excellent separation and functionality. A third bathroom, spacious laundry room and finished loft above the garage provide even more flexibility as you enter from the large 3 car garage. Step outside to the covered patio and take in sweeping valley and mountain views, including views toward Snowbowl Ski Area, Mount Sentinel, and Blue Mountain. The 1.92-acre property also offers plans for a substantial detached shop with living quarters that were previously approved by the county, creating an exciting opportunity for additional garage space, a workshop, recreational storage and future living space. Buyer to verify current plans, permitting and approval requirements with the appropriate agencies. Additional features include hardwood doors and trim, smart-home technology, speakers wired throughout the home and patio, dedicated utility room, water filtration system and abundant storage.
A distinctive Montana property combining acreage, craftsmanship, flexibility and panoramic views-all within convenient reach to the city of Missoula....
Contact an agent
Home facts
- Year built:2017
- Listing ID #:30079926
- Added:1 day(s) ago
- Updated:October 17, 2026 at 02:38 PM
Rooms and interior
- Bedrooms:5
- Total bathrooms:3
- Full bathrooms:3
- Kitchen Description:Dishwasher, Microwave, Range, Refrigerator
- Basement:Yes
- Basement Description:Crawl Space
- Living area:2,462 sq. ft.
Heating and cooling
- Cooling:Central Air
- Heating:Electric, Forced Air
- Central air:Yes
Structure and exterior
- Year built:2017
- Building area:2,462 sq. ft.
- Lot area:1.92 Acres
- Architectural Style:Ranch
- Construction Materials:Wood Siding
- Exterior Features:Patio, Propane Tank Owned, Storage
- Foundation Description:Poured
Utilities
- Water:Well
Finances and disclosures
- Price:$899,000
- Price per sq. ft.:$365.15
- Tax amount:$5,412 (2025)
Features and amenities
- Appliances:Microwave, Range, Refrigerator, Washer
- Laundry features:Washer
- Amenities:Washer
- Smart home:Yes
Parking
- Parking description:Garage, Garage Door Opener
- Garage:Yes
- Garage spaces:3

New listings near 10484 Fire Bucket Loop
- New
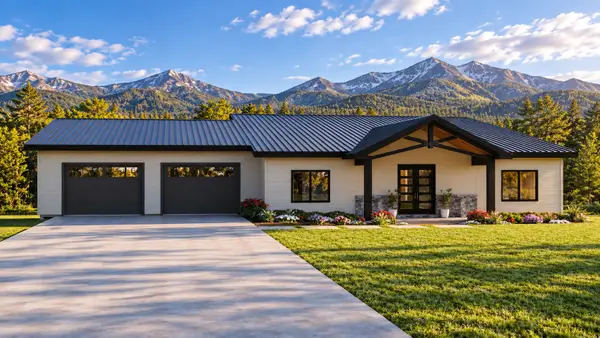 $1,499,000Active4 beds 4 baths4,172 sq. ft.
13231 Bunchgrass Lane, Missoula, MT 59808
MLS# 30079943Listed by: VALLEY 5 REAL ESTATE - New
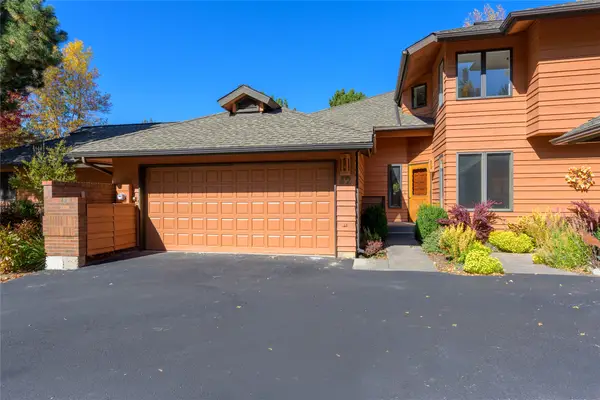 $595,000Active2 beds 4 baths2,571 sq. ft.
42 Brookside Way, Missoula, MT 59802
MLS# 30077849Listed by: KELLER WILLIAMS WESTERN MT - New
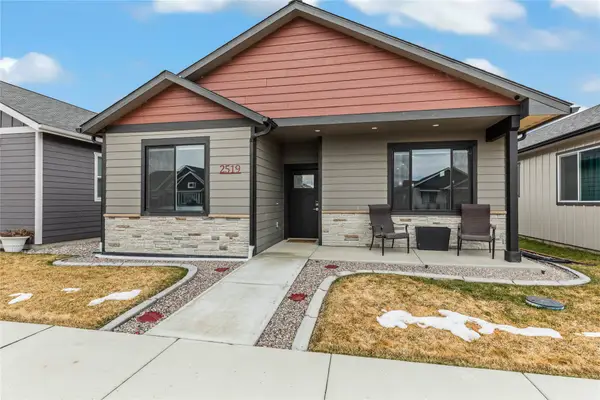 $512,000Active2 beds 2 baths1,468 sq. ft.
2519 Chuck Wagon Drive, Missoula, MT 59808
MLS# 30079944Listed by: PUREWEST REAL ESTATE - MISSOULA - New
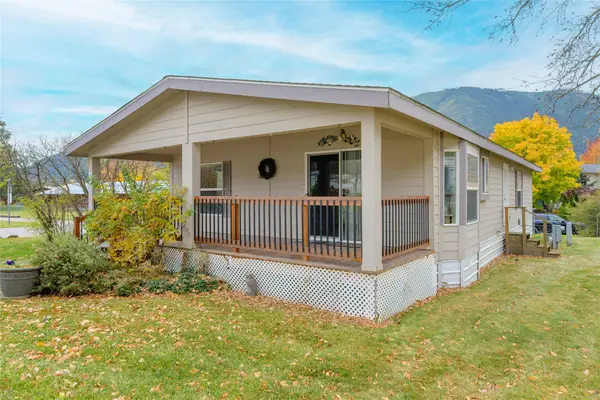 $185,000Active3 beds 2 baths1,323 sq. ft.
601 Toliver Loop, Missoula, MT 59802
MLS# 30079703Listed by: RISE REALTY GROUP, EXP REALTY - New
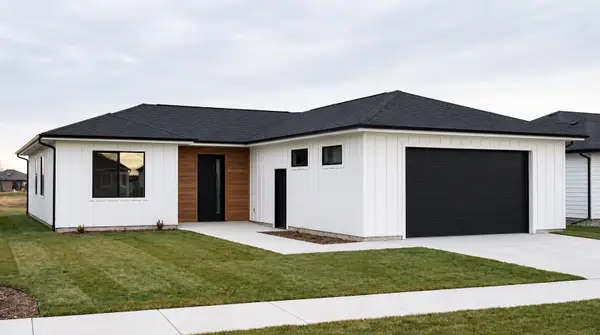 $675,000Active3 beds 3 baths1,873 sq. ft.
4420 Haidyn Way, Missoula, MT 59803
MLS# 30079857Listed by: ERA LAMBROS REAL ESTATE MISSOULA - New
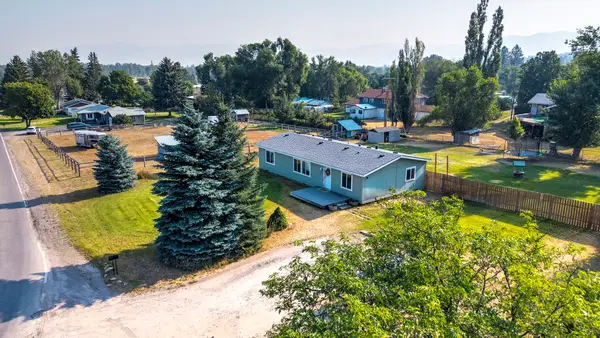 $490,000Active3 beds 2 baths1,431 sq. ft.
5100 Lower Miller Creek Road, Missoula, MT 59803
MLS# 30079905Listed by: KELLER WILLIAMS WESTERN MT - New
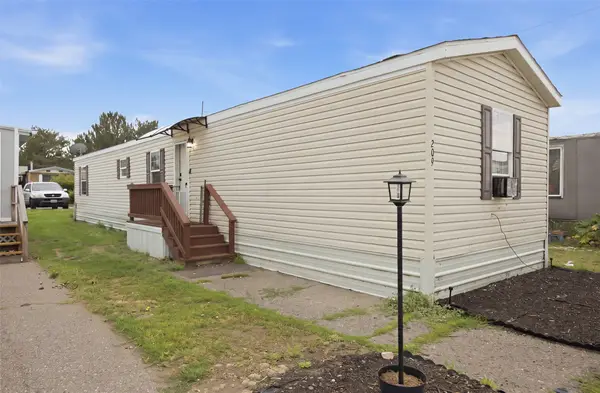 $79,000Active3 beds 2 baths924 sq. ft.
209 N Travois, Missoula, MT 59808
MLS# 30079942Listed by: MONTANA PREFERRED PROPERTIES - New
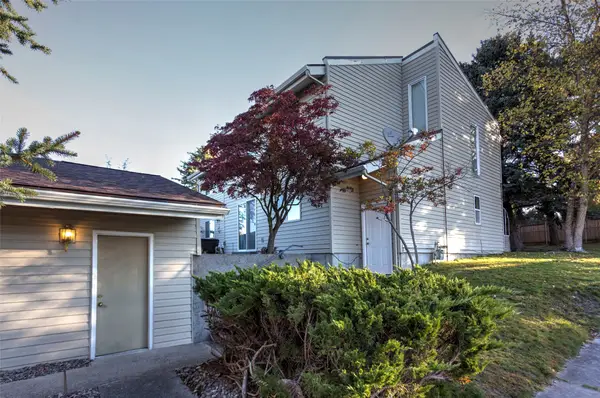 $324,000Active3 beds 3 baths1,388 sq. ft.
5604 Bridger Court #8, Missoula, MT 59803
MLS# 30079904Listed by: ERA LAMBROS REAL ESTATE MISSOULA - New
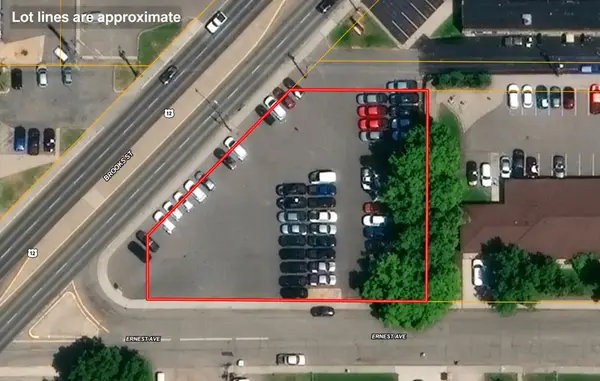 $1,400,000Active0.56 Acres
3172 Brooks Street, Missoula, MT 59801
MLS# 30079759Listed by: BERKSHIRE HATHAWAY HOMESERVICES - MISSOULA


Protect your home and budget from life's surprises with an Assurant Home Warranty, backed by a partner that supports you through every step of homeownership. Explore Plans.
©2026 Century 21 Real Estate LLC. All rights reserved. CENTURY 21®, the CENTURY 21 Logo and C21® are service marks owned by Century 21 Real Estate LLC. Century 21 Real Estate LLC fully supports the principles of the Fair Housing Act and the Equal Opportunity Act. Each office is independently owned and operated. Listing information is deemed reliable but not guaranteed accurate.