
42 Brookside Way, Missoula, MT 59802
Local realty services provided by:CENTURY 21 Deaton and Company Real Estate
42 Brookside Way,Missoula, MT 59802
$595,000
- 2 Beds
- 4 Baths
- 2,571 sq. ft.
- Townhouse
- Active
Listed by: k.c. hart
Office: keller williams western mt
MLS#:30077849
Source:MT_NMAR
Price summary
- Price:$595,000
- Price per sq. ft.:$231.43
- Monthly HOA dues:$605
About this home
Exceptional Value in the Rattlesnake Valley - Brookside Townhomes.
Discover quiet luxury in one of Missoula’s most desirable communities. Tucked away at the rear of the Brookside complex, this beautiful townhome offers unmatched solitude and serene surroundings.
The main level features classic hardwood floors and an inviting, functional kitchen. Upstairs, the primary suite boasts a brand-new, custom-tiled shower. The free standing tub seen in the photos will also have tile surround. The home also includes an attached two-car garage and a spacious unfinished basement, offering excellent potential for customization or extra storage. As the most competitively priced residence in the Brookside development, this home presents a rare opportunity for buyers seeking quality and location in the Rattlesnake Valley. Please note that the pond water is typically clear. It is muddy at the time of the photos so the HOA has been contacted to see if there is maintenance under way.
Contact an agent
Home facts
- Year built:1988
- Listing ID #:30077849
- Added:1 day(s) ago
- Updated:October 17, 2026 at 02:38 PM
Rooms and interior
- Bedrooms:2
- Total bathrooms:4
- Full bathrooms:3
- Half bathrooms:1
- Kitchen Description:Dishwasher, Disposal, Microwave, Range, Refrigerator, Trash Compactor
- Basement:Yes
- Basement Description:Finished
- Living area:2,571 sq. ft.
Heating and cooling
- Cooling:Central Air
- Heating:Forced Air, Gas
- Central air:Yes
Structure and exterior
- Year built:1988
- Building area:2,571 sq. ft.
- Lot area:0.05 Acres
- Lot Features:Level
- Exterior Features:Deck
- Foundation Description:Poured
Finances and disclosures
- Price:$595,000
- Price per sq. ft.:$231.43
- Tax amount:$5,906 (2025)
Features and amenities
- Appliances:Microwave, Range, Refrigerator, TrashCompactor
- Amenities:Trash Compactor
Parking
- Parking description:Garage, Garage Door Opener
- Garage:Yes
- Garage spaces:2

New listings near 42 Brookside Way
- New
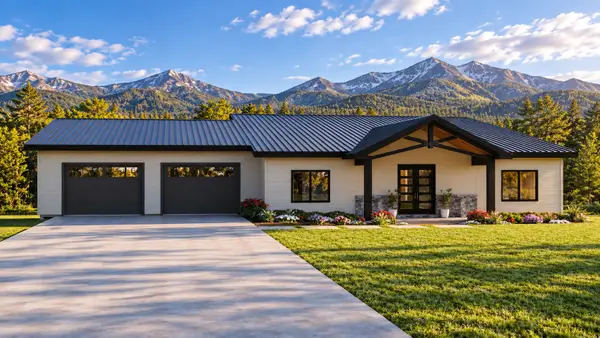 $1,499,000Active4 beds 4 baths4,172 sq. ft.
13231 Bunchgrass Lane, Missoula, MT 59808
MLS# 30079943Listed by: VALLEY 5 REAL ESTATE - New
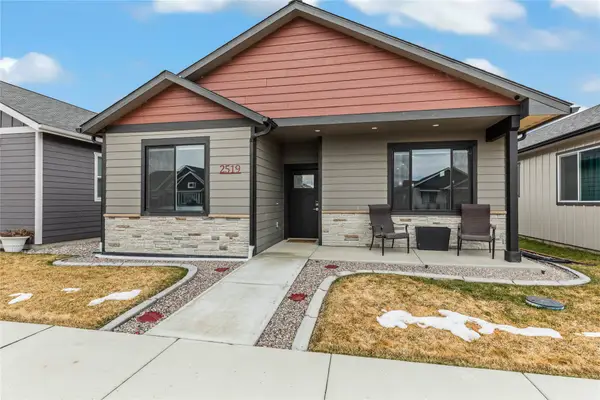 $512,000Active2 beds 2 baths1,468 sq. ft.
2519 Chuck Wagon Drive, Missoula, MT 59808
MLS# 30079944Listed by: PUREWEST REAL ESTATE - MISSOULA - New
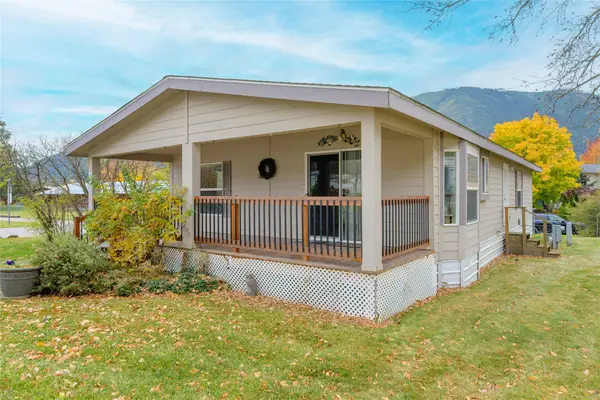 $185,000Active3 beds 2 baths1,323 sq. ft.
601 Toliver Loop, Missoula, MT 59802
MLS# 30079703Listed by: RISE REALTY GROUP, EXP REALTY - New
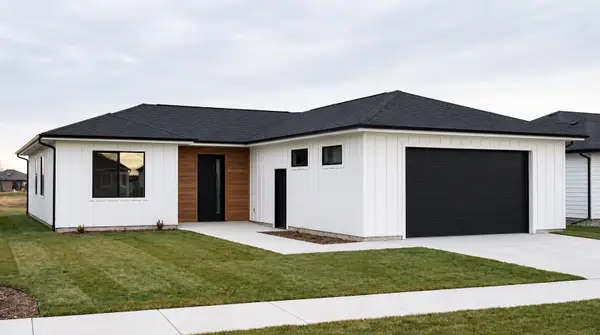 $675,000Active3 beds 3 baths1,873 sq. ft.
4420 Haidyn Way, Missoula, MT 59803
MLS# 30079857Listed by: ERA LAMBROS REAL ESTATE MISSOULA - New
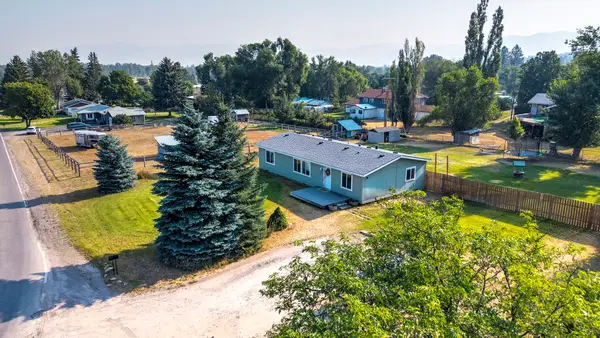 $490,000Active3 beds 2 baths1,431 sq. ft.
5100 Lower Miller Creek Road, Missoula, MT 59803
MLS# 30079905Listed by: KELLER WILLIAMS WESTERN MT - New
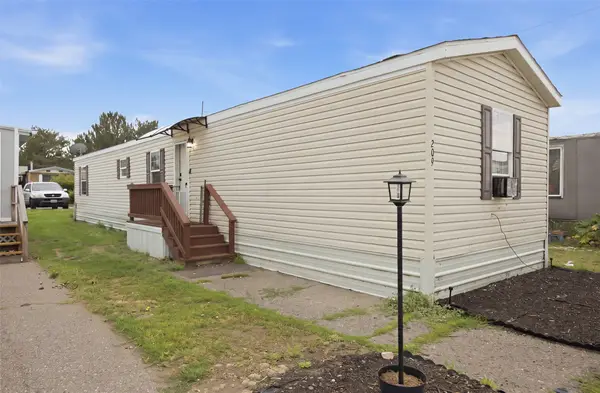 $79,000Active3 beds 2 baths924 sq. ft.
209 N Travois, Missoula, MT 59808
MLS# 30079942Listed by: MONTANA PREFERRED PROPERTIES - New
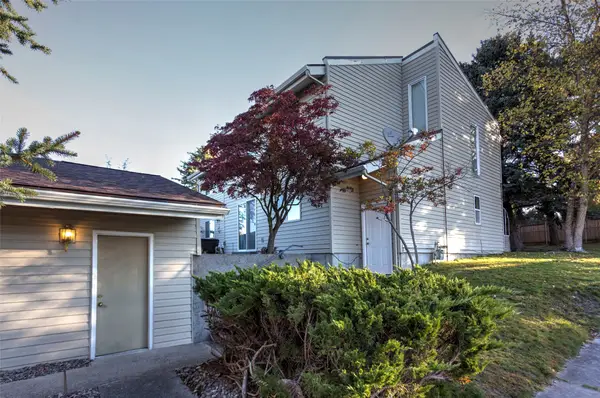 $324,000Active3 beds 3 baths1,388 sq. ft.
5604 Bridger Court #8, Missoula, MT 59803
MLS# 30079904Listed by: ERA LAMBROS REAL ESTATE MISSOULA - New
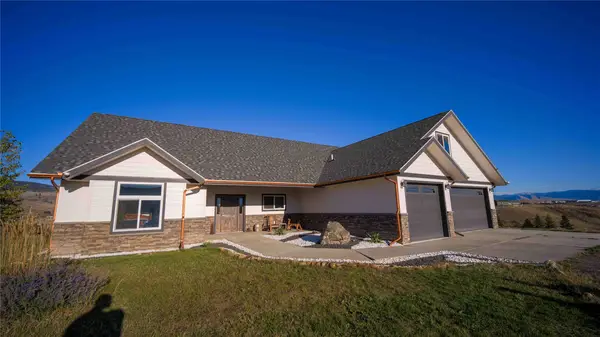 $899,000Active5 beds 3 baths2,462 sq. ft.
10484 Fire Bucket Loop, Missoula, MT 59808
MLS# 30079926Listed by: VALLEY 5 REAL ESTATE - New
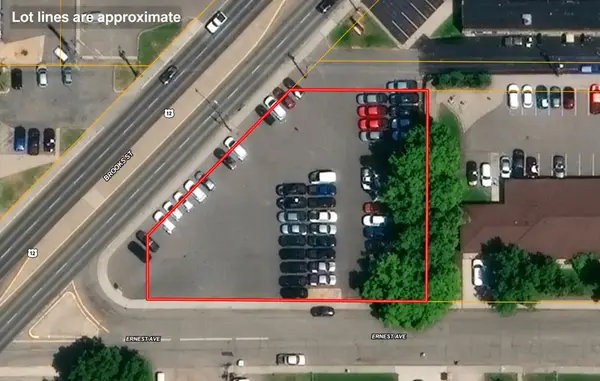 $1,400,000Active0.56 Acres
3172 Brooks Street, Missoula, MT 59801
MLS# 30079759Listed by: BERKSHIRE HATHAWAY HOMESERVICES - MISSOULA


Protect your home and budget from life's surprises with an Assurant Home Warranty, backed by a partner that supports you through every step of homeownership. Explore Plans.
©2026 Century 21 Real Estate LLC. All rights reserved. CENTURY 21®, the CENTURY 21 Logo and C21® are service marks owned by Century 21 Real Estate LLC. Century 21 Real Estate LLC fully supports the principles of the Fair Housing Act and the Equal Opportunity Act. Each office is independently owned and operated. Listing information is deemed reliable but not guaranteed accurate.