
4420 Haidyn Way, Missoula, MT 59803
Local realty services provided by:CENTURY 21 Heritage Realty
4420 Haidyn Way,Missoula, MT 59803
$675,000
- 3 Beds
- 3 Baths
- 1,873 sq. ft.
- Single family
- Active
Listed by: claire paffhausen
Office: era lambros real estate missoula
MLS#:30079857
Source:MT_NMAR
Price summary
- Price:$675,000
- Price per sq. ft.:$360.38
- Monthly HOA dues:$5
About this home
New construction in the Linda Vista neighborhood! This 1,873 sq ft one-story home offers an oversized two car garage, 3 bedrooms, 2.5 baths, with a zero-step entry making it easy single floor living. Situated on a flat lot with a sizable fenced backyard, the house features an open floor plan with LVP flooring and plenty of natural light. The primary suite includes a walk-in his & hers closet, double-vanity bath, and private toilet with a door! To be built and photos are renderings of plan set.
Contact an agent
Home facts
- Year built:2027
- Listing ID #:30079857
- Added:1 day(s) ago
- Updated:October 17, 2026 at 02:38 PM
Rooms and interior
- Bedrooms:3
- Total bathrooms:3
- Full bathrooms:2
- Half bathrooms:1
- Kitchen Description:Dishwasher, Disposal, Microwave, Range, Refrigerator
- Basement:Yes
- Basement Description:Crawl Space
- Living area:1,873 sq. ft.
Heating and cooling
- Cooling:Central Air
- Central air:Yes
Structure and exterior
- Year built:2027
- Building area:1,873 sq. ft.
- Lot area:0.24 Acres
- Lot Features:Landscaped, Level, Sprinklers In Ground
- Foundation Description:Poured
Finances and disclosures
- Price:$675,000
- Price per sq. ft.:$360.38
Features and amenities
- Appliances:Microwave, Range, Refrigerator
Parking
- Garage:Yes
- Garage spaces:2

New listings near 4420 Haidyn Way
- New
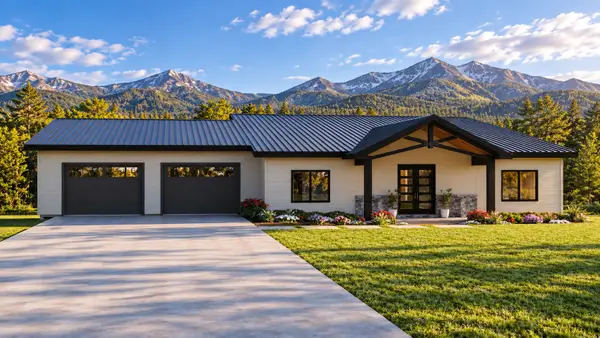 $1,499,000Active4 beds 4 baths4,172 sq. ft.
13231 Bunchgrass Lane, Missoula, MT 59808
MLS# 30079943Listed by: VALLEY 5 REAL ESTATE - New
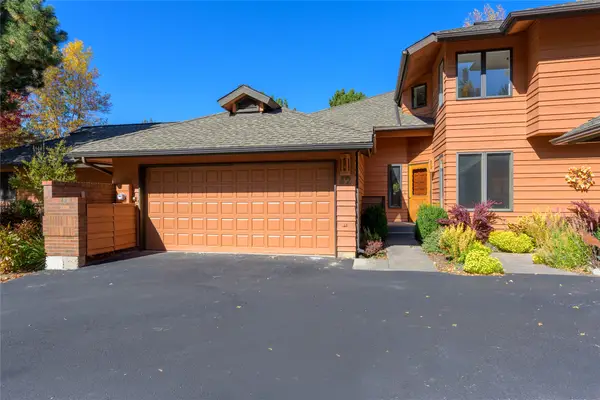 $595,000Active2 beds 4 baths2,571 sq. ft.
42 Brookside Way, Missoula, MT 59802
MLS# 30077849Listed by: KELLER WILLIAMS WESTERN MT - New
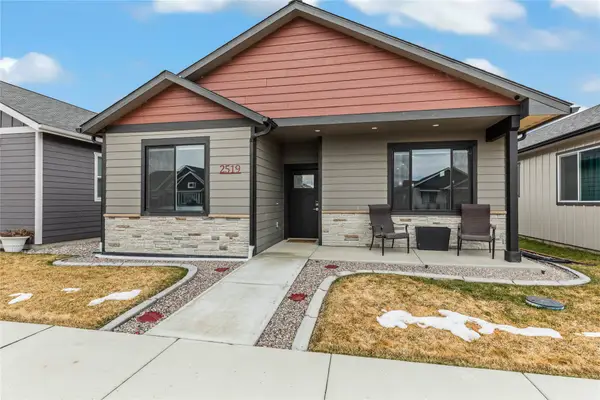 $512,000Active2 beds 2 baths1,468 sq. ft.
2519 Chuck Wagon Drive, Missoula, MT 59808
MLS# 30079944Listed by: PUREWEST REAL ESTATE - MISSOULA - New
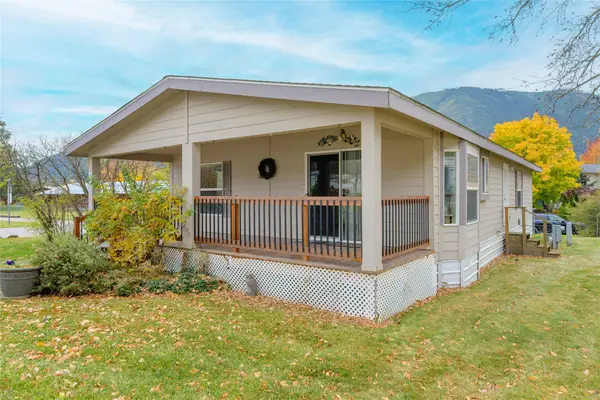 $185,000Active3 beds 2 baths1,323 sq. ft.
601 Toliver Loop, Missoula, MT 59802
MLS# 30079703Listed by: RISE REALTY GROUP, EXP REALTY - New
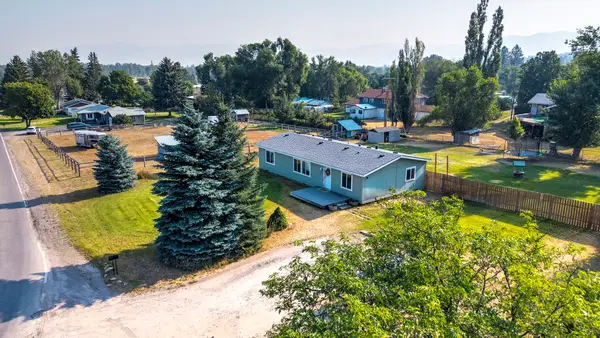 $490,000Active3 beds 2 baths1,431 sq. ft.
5100 Lower Miller Creek Road, Missoula, MT 59803
MLS# 30079905Listed by: KELLER WILLIAMS WESTERN MT - New
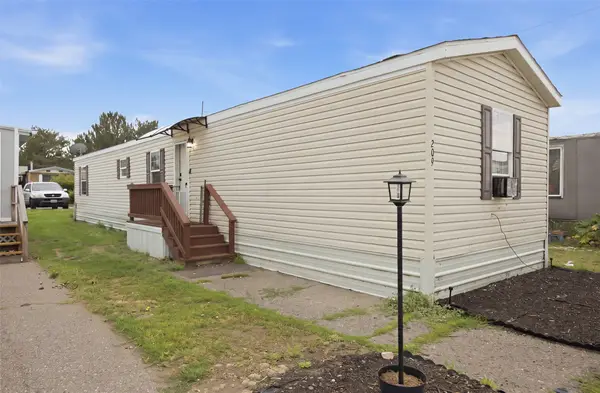 $79,000Active3 beds 2 baths924 sq. ft.
209 N Travois, Missoula, MT 59808
MLS# 30079942Listed by: MONTANA PREFERRED PROPERTIES - New
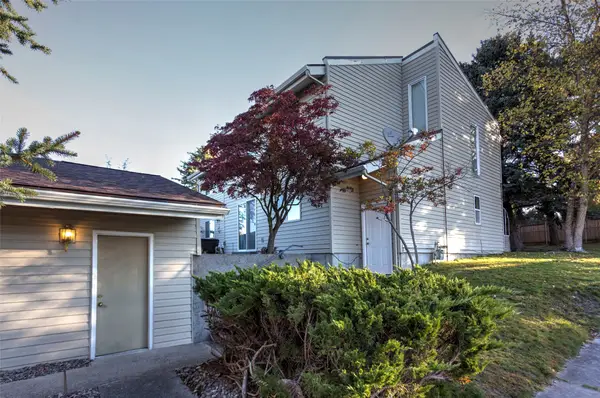 $324,000Active3 beds 3 baths1,388 sq. ft.
5604 Bridger Court #8, Missoula, MT 59803
MLS# 30079904Listed by: ERA LAMBROS REAL ESTATE MISSOULA - New
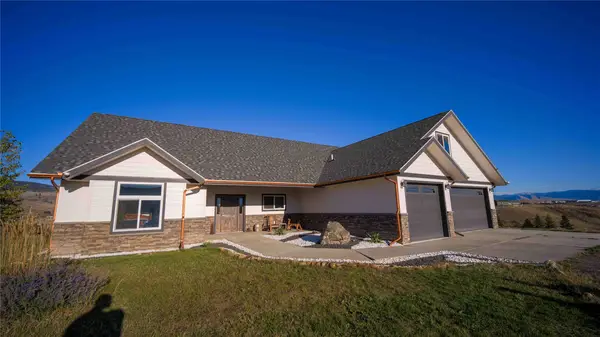 $899,000Active5 beds 3 baths2,462 sq. ft.
10484 Fire Bucket Loop, Missoula, MT 59808
MLS# 30079926Listed by: VALLEY 5 REAL ESTATE - New
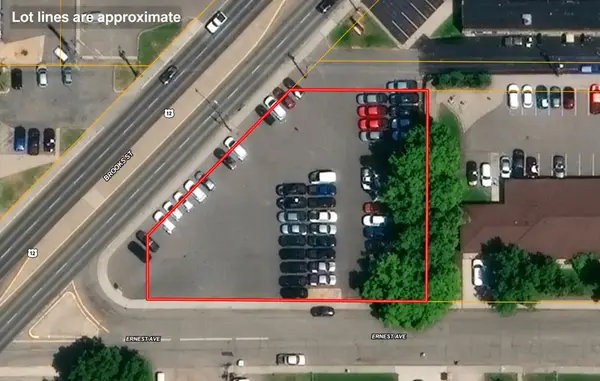 $1,400,000Active0.56 Acres
3172 Brooks Street, Missoula, MT 59801
MLS# 30079759Listed by: BERKSHIRE HATHAWAY HOMESERVICES - MISSOULA


Protect your home and budget from life's surprises with an Assurant Home Warranty, backed by a partner that supports you through every step of homeownership. Explore Plans.
©2026 Century 21 Real Estate LLC. All rights reserved. CENTURY 21®, the CENTURY 21 Logo and C21® are service marks owned by Century 21 Real Estate LLC. Century 21 Real Estate LLC fully supports the principles of the Fair Housing Act and the Equal Opportunity Act. Each office is independently owned and operated. Listing information is deemed reliable but not guaranteed accurate.