305 Timberwolf Drive, Polson, MT 59860
Local realty services provided by:CENTURY 21 Heritage Realty
305 Timberwolf Drive,Polson, MT 59860
$675,000
- 3 Beds
- 3 Baths
- 2,116 sq. ft.
- Single family
- Active
Listed by: amber leigh isbell, brandy allgayer
Office: exp realty - kalispell
MLS#:30077244
Source:MT_NMAR
Price summary
- Price:$675,000
- Price per sq. ft.:$319
- Monthly HOA dues:$40
About this home
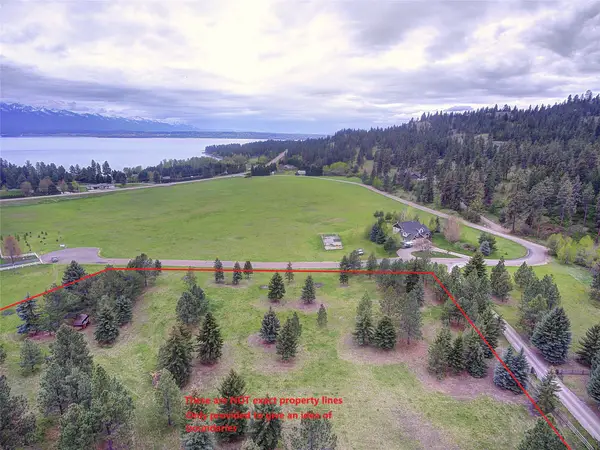
Welcome home to this spacious 3-bedroom, 2.5-bath home offering 2,081 square feet of comfortable living space in. Ideally located close to the Polson Bay Golf Course, this home offers a great combination of space, convenience, and the relaxed lifestyle that makes the Flathead Lake area so special.
The well-designed floor plan provides plenty of room for everyday living and entertaining, with three comfortable bedrooms and two-and-a-half bathrooms. Whether you're looking for a full-time residence, a Montana getaway, or simply more room to spread out, this home offers flexibility to fit a variety of needs.
Enjoy a peaceful neighborhood setting with convenient access to golf, Flathead Lake, downtown Polson, shopping, dining, schools, and year-round recreation. This property is ready to welcome its next owner.
Contact an agent
Home facts
- Year built:2022
- Subdivision & Development:Timberwolf
- Listing ID #:30077244
- Added:46 day(s) ago
- Updated:October 10, 2026 at 02:26 PM
Rooms and interior
- Bedrooms:3
- Total bathrooms:3
- Full bathrooms:2
- Half bathrooms:1
- Kitchen Description:Dishwasher, Microwave, Range, Refrigerator
- Basement:Yes
- Basement Description:Crawl Space
- Living area:2,116 sq. ft.
Heating and cooling
- Cooling:Central Air
- Heating:Forced Air
- Central air:Yes
Structure and exterior
- Year built:2022
- Building area:2,116 sq. ft.
- Lot area:0.16 Acres
- Foundation Description:Poured
- Levels:1 Story
Finances and disclosures
- Price:$675,000
- Price per sq. ft.:$319
- Tax amount:$3,640 (2025)
Features and amenities
- Appliances:Microwave, Range, Refrigerator, Washer
- Laundry features:Washer
- Amenities:Washer
Parking
- Garage:Yes
- Garage spaces:2

New listings near 305 Timberwolf Drive
- New
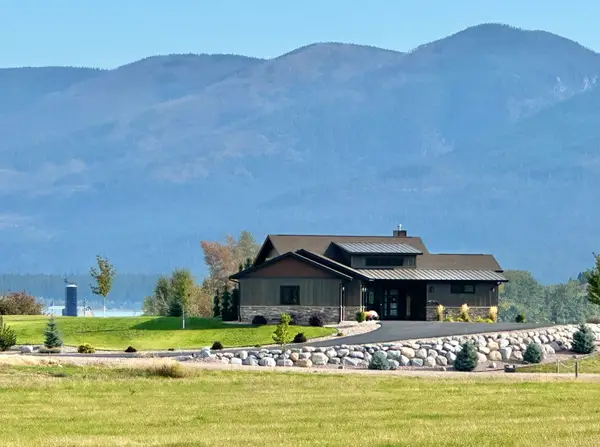 $1,799,000Active4 beds 5 baths3,450 sq. ft.
228 Pheasant Ridge, Polson, MT 59860
MLS# 30079602Listed by: EXP REALTY - KALISPELL - New
 $275,000Active3 beds 1 baths2,395 sq. ft.
401 9th Avenue W, Polson, MT 59860
MLS# 30079443Listed by: TYREE REAL ESTATE, INC. - New

 $445,000Active0.11 Acres
200 Irvine Flats Road #180, Polson, MT 59860
MLS# 30079554Listed by: CENTURY 21 BIG SKY REAL ESTATE - POLSON - New
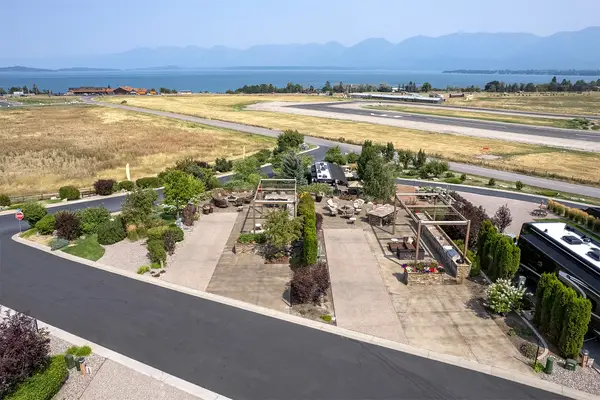 $445,000Active0.14 Acres
200 Irvine Flats Road #181, Polson, MT 59860
MLS# 30079527Listed by: CENTURY 21 BIG SKY REAL ESTATE - POLSON - New
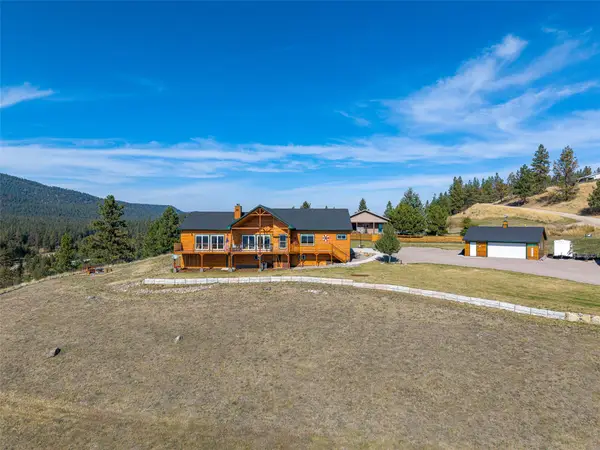 $877,140Active3 beds 3 baths2,658 sq. ft.
31575 S Rim Drive, Polson, MT 59860
MLS# 30079447Listed by: SAVOIR FAIRE PROPERTIES - New
 $429,000Active3 beds 3 baths1,925 sq. ft.
602 3rd Avenue E, Polson, MT 59860
MLS# 30078421Listed by: GLACIER REAL ESTATE OF MONTANA 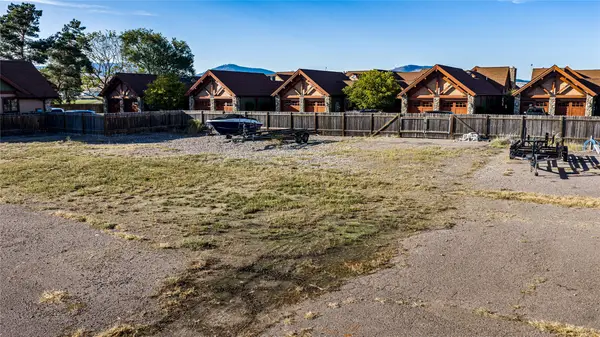 $255,000Active0.04 Acres
Unit 6 6th Street W #6, Polson, MT 59860
MLS# 30078082Listed by: BERKSHIRE HATHAWAY HOMESERVICES - MISSOULA- New
 $835,000Active4 beds 3 baths1,708 sq. ft.
33665 Jims Drive, Polson, MT 59860
MLS# 30079388Listed by: FISHER REALTY - New
 $299,000Active4.07 Acres
NHN Blue Spruce Drive, Polson, MT 59860
MLS# 30079305Listed by: EXIT REALTY POLSON - New
 $195,000Active5 Acres
NHN Tower Road, Polson, MT 59860
MLS# 30079158Listed by: FLATHEAD LAKE RE ADVISORS LLC


Protect your home and budget from life's surprises with an Assurant Home Warranty, backed by a partner that supports you through every step of homeownership. Explore Plans.
©2026 Century 21 Real Estate LLC. All rights reserved. CENTURY 21®, the CENTURY 21 Logo and C21® are service marks owned by Century 21 Real Estate LLC. Century 21 Real Estate LLC fully supports the principles of the Fair Housing Act and the Equal Opportunity Act. Each office is independently owned and operated. Listing information is deemed reliable but not guaranteed accurate.