
930 Spirit Drive, Shelby, MT 59474
Local realty services provided by:CENTURY 21 Deaton and Company Real Estate
Listed by: jessica hedges
Office: montana living realty llc.
MLS#:30074662
Source:MT_NMAR
Price summary
- Price:$600,000
- Price per sq. ft.:$155.44
About this home
Beautifully designed and impeccably maintained; with a brand new roof in August 2026. This 3,860 sq. ft. home is located in one of Shelby's highly sought-after neighborhoods. Built in 2004, this spacious home offers an open-concept floor plan with soaring vaulted wood ceilings, elegant tray ceilings, and quality finishes throughout. Step inside to a welcoming living room featuring hardwood floors, stunning vaulted wood ceilings, and a cozy gas fireplace. The thoughtfully designed kitchen offers abundant cabinetry, built-in storage, and direct access to the expansive back deck—perfect for entertaining. The dining room features a tray ceiling, adding a touch of elegance. The main level includes three generously sized bedrooms, each with tray ceilings. The primary suite is a true retreat, complete with a walk-in closet, luxurious en-suite bath featuring dual vanities, a jetted soaking tub, tiled walk-in shower, and private access to the back deck. A second bathroom and a convenient main-level laundry room with exterior access are located just off the attached garage. The lower level provides exceptional additional living space with a large family room, two bedrooms with egress windows, a full bathroom, a spacious storage room, and a separate utility room. Outside, you'll enjoy beautifully landscaped grounds, a wraparound deck extending from the back to the side of the home, an attached garage, and additional off-street parking.
Beyond the property, you'll love everything Shelby and Montana's Hi-Line have to offer. Shelby is just a scenic drive from Glacier National Park, the majestic Sweet Grass Hills, and the Canadian border, making weekend adventures effortless. Spend your summers boating and fishing on multiple lakes, cast a line on the Marias River, exploring hiking trails, hunting, golfing, or simply enjoying Montana's breathtaking wide-open landscapes....
Contact an agent
Home facts
- Year built:2004
- Listing ID #:30074662
- Added:53 day(s) ago
- Updated:September 12, 2026 at 02:29 PM
Rooms and interior
- Bedrooms:5
- Total bathrooms:3
- Full bathrooms:3
- Kitchen Description:Dishwasher, Microwave, Range, Refrigerator, Trash Compactor
- Basement:Yes
- Basement Description:Finished, Full, Walk Up Access
- Living area:3,860 sq. ft.
Heating and cooling
- Cooling:Central Air
- Heating:Forced Air, Gas
- Central air:Yes
Structure and exterior
- Year built:2004
- Building area:3,860 sq. ft.
- Lot area:0.33 Acres
- Lot Features:Sprinklers In Ground
- Construction Materials:Wood Frame
- Exterior Features:Deck
- Foundation Description:Poured
Finances and disclosures
- Price:$600,000
- Price per sq. ft.:$155.44
- Tax amount:$3,241 (2025)
Features and amenities
- Appliances:Microwave, Range, Refrigerator, TrashCompactor, Washer
- Laundry features:Washer
- Amenities:Trash Compactor, Washer
Parking
- Parking description:Garage, Garage Door Opener
- Garage:Yes
- Garage spaces:3

New listings near 930 Spirit Drive
- New
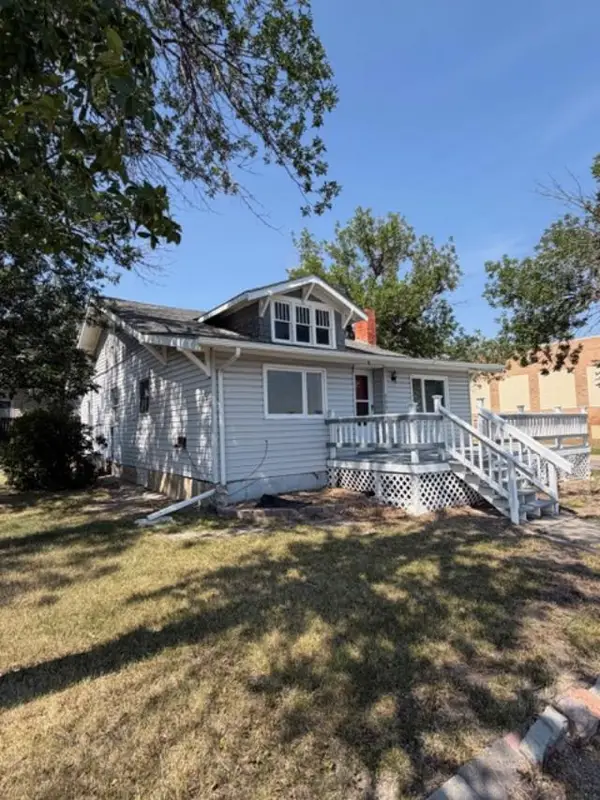 $145,000Active2 beds 1 baths1,968 sq. ft.
205 6th Avenue S, Shelby, MT 59474
MLS# 30078249Listed by: 1ST CHOICE REALTY LLC 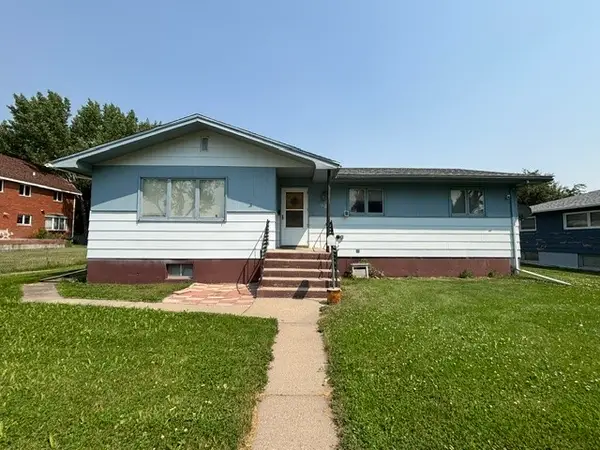 $205,000Active5 beds 2 baths2,720 sq. ft.
740 Hill Avenue, Shelby, MT 59474
MLS# 30077121Listed by: HOME SWEET HOME REALTY GROUP LLC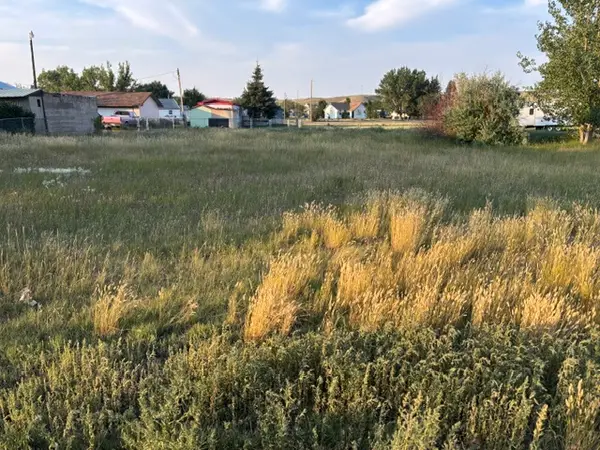 $24,500Active0.36 Acres
323 Treasure Avenue, Shelby, MT 59474
MLS# 30076599Listed by: HOME SWEET HOME REALTY GROUP LLC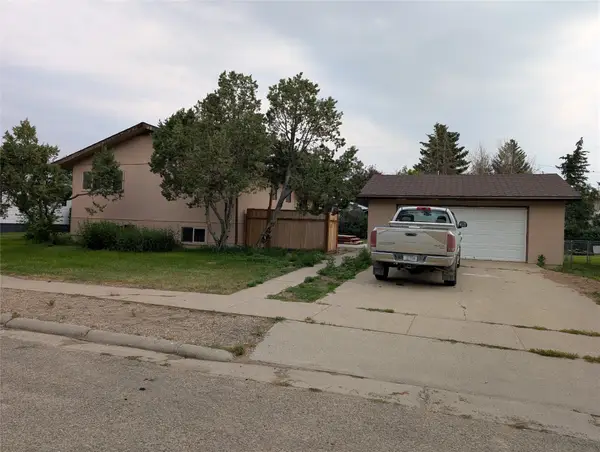 $298,000Active4 beds 2 baths2,333 sq. ft.
864 Hill Avenue, Shelby, MT 59474
MLS# 30075545Listed by: 1ST CHOICE REALTY LLC $185,000Active4 beds 1 baths1,796 sq. ft.
123 10th Avenue N, Shelby, MT 59474
MLS# 30075524Listed by: 1ST CHOICE REALTY LLC $239,000Active3 beds 2 baths1,142 sq. ft.
530 Main Street, Shelby, MT 59474
MLS# 30074240Listed by: HOME SWEET HOME REALTY GROUP LLC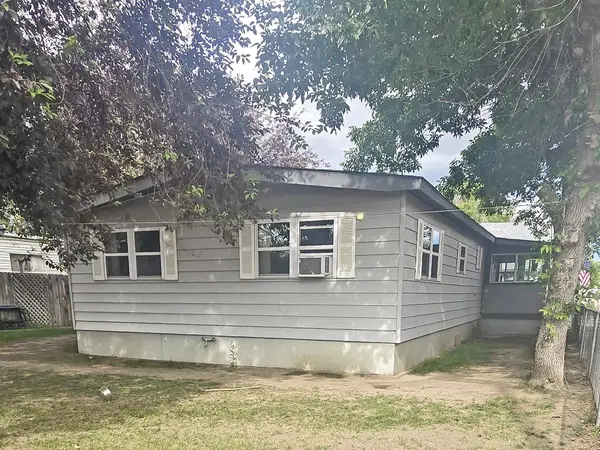 $142,000Active3 beds 1 baths1,200 sq. ft.
209 Madison Street, Shelby, MT 59474
MLS# 30073657Listed by: MONTANA LIVING REALTY LLC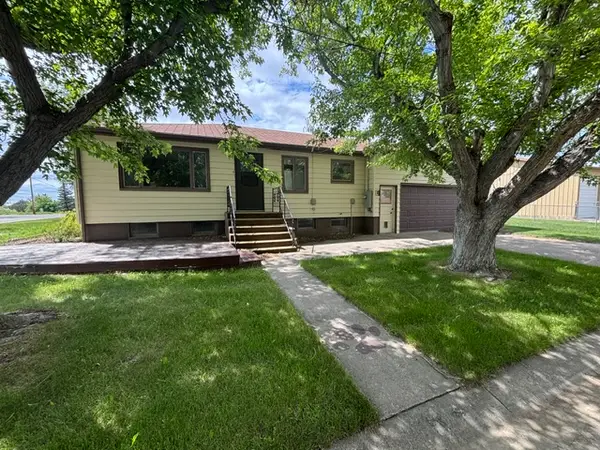 $220,000Active2 beds 2 baths1,904 sq. ft.
415 Jimmy Avenue, Shelby, MT 59474
MLS# 30074252Listed by: HOME SWEET HOME REALTY GROUP LLC $249,500Active5 beds 2 baths2,227 sq. ft.
760 Marias Avenue, Shelby, MT 59474
MLS# 30073870Listed by: 1ST CHOICE REALTY LLC


Protect your home and budget from life's surprises with an Assurant Home Warranty, backed by a partner that supports you through every step of homeownership. Explore Plans.
©2026 Century 21 Real Estate LLC. All rights reserved. CENTURY 21®, the CENTURY 21 Logo and C21® are service marks owned by Century 21 Real Estate LLC. Century 21 Real Estate LLC fully supports the principles of the Fair Housing Act and the Equal Opportunity Act. Each office is independently owned and operated. Listing information is deemed reliable but not guaranteed accurate.