
239 El Capitan Loop, Stevensville, MT 59870
Local realty services provided by:CENTURY 21 Shea Realty
239 El Capitan Loop,Stevensville, MT 59870
$654,500
- 3 Beds
- 4 Baths
- 2,182 sq. ft.
- Single family
- Active
Listed by: robert m pauley
Office: windermere hamilton
MLS#:30080563
Source:MT_NMAR
Price summary
- Price:$654,500
- Price per sq. ft.:$299.95
About this home
Discover the serene potential of 239 El Capitan Loop in Stevensville, Montana. This single-family residence, constructed in 1990, offers 2,182 square feet of thoughtfully designed living space. Its enduring architectural character provides a solid foundation for those seeking a property that balances scale and comfort in a spacious setting. The interior layout encompasses three private bedrooms, vaulted ceilings provide ample space for personal retreat or flexible use according to your lifestyle needs. Complementing these living quarters are three and half bathrooms, ensuring convenient facilities for residents and visitors alike. Set upon a substantial 3.02 acre lot, the property offers generous grounds that invite outdoor engagement and quiet appreciation of the Montana landscape. Practicality is seamlessly integrated into the residence with a dedicated two-car garage, providing secure storage and protected parking. Reach out today to schedule your private showing and experience the unique possibilities of this expansive Montana property firsthand....
Contact an agent
Home facts
- Year built:1990
- Listing ID #:30080563
- Added:1 day(s) ago
- Updated:November 04, 2026 at 04:50 PM
Rooms and interior
- Bedrooms:3
- Total bathrooms:4
- Full bathrooms:2
- Half bathrooms:1
- Kitchen Description:Dishwasher, Microwave, Range, Refrigerator
- Basement:Yes
- Basement Description:Partially Finished
- Living area:2,182 sq. ft.
Heating and cooling
- Heating:Forced Air
Structure and exterior
- Roof:Composition
- Year built:1990
- Building area:2,182 sq. ft.
- Lot area:3.02 Acres
- Lot Features:Landscaped, Sprinklers In Ground
- Construction Materials:Wood Frame
- Exterior Features:Deck
- Foundation Description:Poured
- Levels:3 or More Stories
Utilities
- Water:Well
Finances and disclosures
- Price:$654,500
- Price per sq. ft.:$299.95
- Tax amount:$2,024 (2025)
Features and amenities
- Appliances:Microwave, Range, Refrigerator
Parking
- Parking description:Garage, Garage Door Opener
- Garage:Yes
- Garage spaces:2

New listings near 239 El Capitan Loop
- New
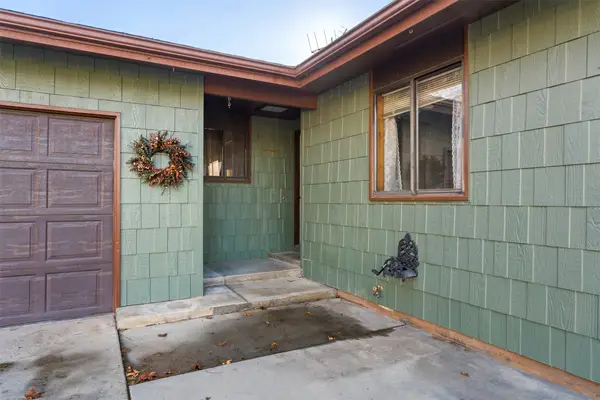 $485,000Active3 beds 2 baths1,242 sq. ft.
191 Autobahn Drive, Stevensville, MT 59870
MLS# 30080636Listed by: REAL BROKER HAMILTON - New
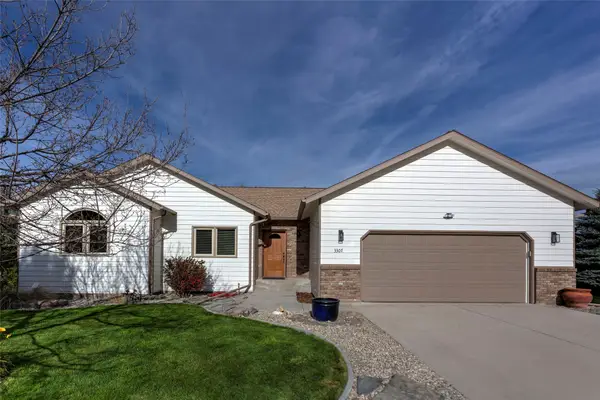 $915,000Active5 beds 2 baths2,486 sq. ft.
3307 Lupine Lane, Stevensville, MT 59870
MLS# 30078849Listed by: KELLER WILLIAMS WESTERN MT - New
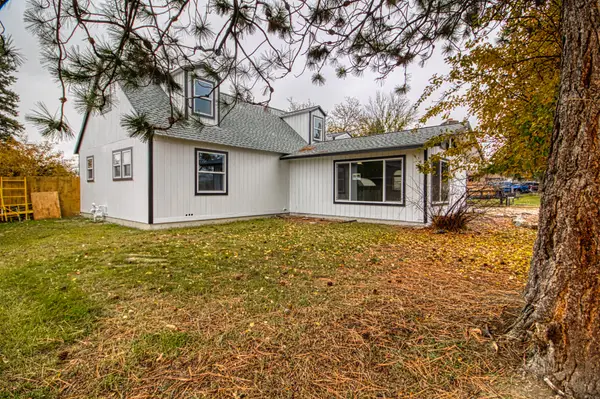 $559,900Active3 beds 3 baths1,968 sq. ft.
422 Riverside Avenue, Stevensville, MT 59870
MLS# 30080559Listed by: REAL ESTATE BROKERS OF MONTANA - New
 $395,000Active8.69 Acres
4710 Cameron Rose Lane, Stevensville, MT 59870
MLS# 30080485Listed by: ENGEL & VLKERS WESTERN FRONTIER - STEVENSVILLE - New
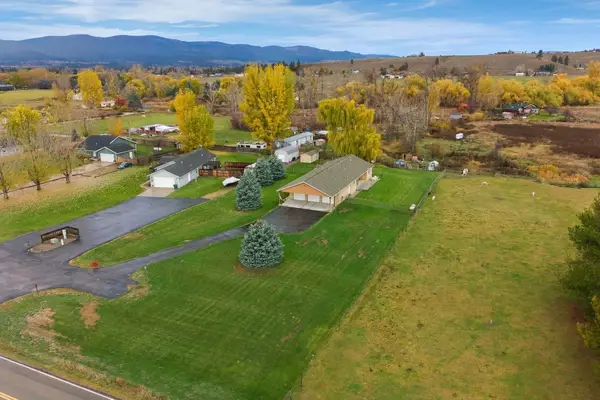 $529,000Active2 beds 2 baths1,843 sq. ft.
4957 Rocket Court, Stevensville, MT 59870
MLS# 30080200Listed by: ENGEL & VLKERS WESTERN FRONTIER - MISSOULA - New
 $590,000Active2 beds 2 baths1,664 sq. ft.
407 Sapphire Court, Stevensville, MT 59870
MLS# 30080334Listed by: WINDERMERE HAMILTON - New
 $550,000Active3 beds 2 baths1,425 sq. ft.
511 Willoughby Lane, Stevensville, MT 59870
MLS# 30080263Listed by: DOUBLE BLACK DIAMOND REAL ESTATE - New
 $600,000Active4.72 Acres
420 Ambrose Creek Road, Stevensville, MT 59870
MLS# 30080319Listed by: COLDWELL BANKER COMMERCIAL DREW WARD WARNE ADVISORY GROUP  $500,000Active40.09 Acres
Lot 12 and 13 Willy Way, Stevensville, MT 59870
MLS# 30080235Listed by: EXIT REALTY BITTERROOT VALLEY SOUTH


Protect your home and budget from life's surprises with an Assurant Home Warranty, backed by a partner that supports you through every step of homeownership. Explore Plans.
©2026 Century 21 Real Estate LLC. All rights reserved. CENTURY 21®, the CENTURY 21 Logo and C21® are service marks owned by Century 21 Real Estate LLC. Century 21 Real Estate LLC fully supports the principles of the Fair Housing Act and the Equal Opportunity Act. Each office is independently owned and operated. Listing information is deemed reliable but not guaranteed accurate.