
3307 Lupine Lane, Stevensville, MT 59870
Local realty services provided by:CENTURY 21 Heritage Realty
Listed by: alana c schaefer
Office: keller williams western mt
MLS#:30078849
Source:MT_NMAR
Price summary
- Price:$915,000
- Price per sq. ft.:$368.06
- Monthly HOA dues:$15
About this home
Sprawling horse country on the outside, updated comfort with geothermal efficiency on the inside, and the convenience of town just minutes away! Welcome to 3307 Lupine Lane, a beautifully maintained 5.9 acre equestrian-ready retreat in Stevensville, MT. This spacious five bedroom (plus bonus room), two bathroom home offers 2,486 square feet of open-concept living, complete with a walk-out daylight basement and NO HOA restrictions! On the main floor of this home there are three bedrooms and a full bathroom, a living room/dining area and a kitchen with a door to the back deck for enjoying the amazing Bitterroot Valley views. The spacious kitchen is a Chef’s dream, boasting new LVT flooring, newer stainless-steel appliances, updated hardware, pull out drawers, a walk-in pantry, island seating, a double convection oven, and a newer Samsung refrigerator. Downstairs there are two additional bedrooms and a full bathroom, an office/bonus room, the laundry room and a family room that walks out to the backyard. Plus, downstairs there is lots of room for additional storage. Enjoy ultimate energy efficiency and comfort with a premium geothermal ground-source heating system, central AC, a whole-house air filtration system and triple-pane vinyl windows. This property is fully set up for horses with post and wire (electric) fencing and a two-sided barn. There is plenty of room for trailers or campers and the corral and pasture have three ways to enter the property. There is an oversized two stall attached garage as well as a cement pad off the driveway for storing a camper. Additionally there is a separate fenced area with a 10'x16' building with a covered porch, metal roof and two windows that open. The perfect area for a playhouse, separate office/studio or additional storage. Incredible exterior amenities include irrigation ditch water rights, a high-output 20+ GPM/ 148-ft private well, mature landscaping with rock walls, and a full sprinkler/drip system. Spend your evenings and weekends relaxing on the Trex deck, unwinding in the 6-person hot tub, or gathering around the backyard concrete fire pit. Updates include: new heat pump (2012), new asphalt single roof (2012), new triple pane windows (2012), new exterior paint on the house and 10x16 shed (2024), new LVT flooring in the kitchen (2025) and the septic tank was recently pumped (Sept. 2026). Experience the best of Montana living. Nestled in the historic, scenic town of Stevensville, this location offers a community-focused lifestyle wrapped in dramatic Bitterroot Valley mountain views. Come see the views for yourself at 3307 Lupine Lane!...
Contact an agent
Home facts
- Year built:1993
- Listing ID #:30078849
- Added:1 day(s) ago
- Updated:November 04, 2026 at 09:51 PM
Rooms and interior
- Bedrooms:5
- Total bathrooms:2
- Full bathrooms:2
- Kitchen Description:Dishwasher, Microwave, Range, Refrigerator
- Basement:Yes
- Basement Description:Daylight, Finished, Walk Out Access
- Living area:2,486 sq. ft.
Heating and cooling
- Cooling:Central Air
- Heating:Forced Air, Geothermal
- Central air:Yes
Structure and exterior
- Year built:1993
- Building area:2,486 sq. ft.
- Lot area:5.9 Acres
- Lot Features:Level, Sprinklers In Ground
- Architectural Style:Ranch
- Construction Materials:Wood Siding
- Exterior Features:Deck, Hot Tub Spa
- Foundation Description:Poured
Utilities
- Water:Well
Finances and disclosures
- Price:$915,000
- Price per sq. ft.:$368.06
- Tax amount:$2,860 (2025)
Features and amenities
- Appliances:Freezer, Microwave, Range, Refrigerator
Parking
- Parking description:Garage, Garage Door Opener
- Garage:Yes
- Garage spaces:2

New listings near 3307 Lupine Lane
- New
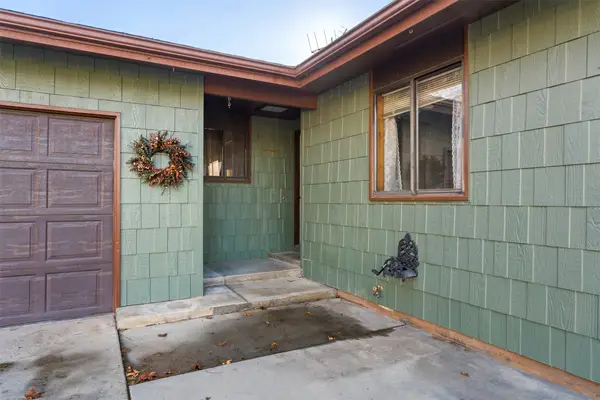 $485,000Active3 beds 2 baths1,242 sq. ft.
191 Autobahn Drive, Stevensville, MT 59870
MLS# 30080636Listed by: REAL BROKER HAMILTON - New
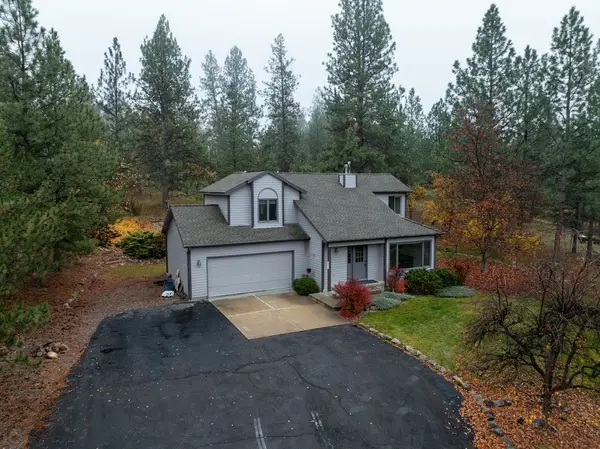 $654,500Active3 beds 4 baths2,182 sq. ft.
239 El Capitan Loop, Stevensville, MT 59870
MLS# 30080563Listed by: WINDERMERE HAMILTON - New
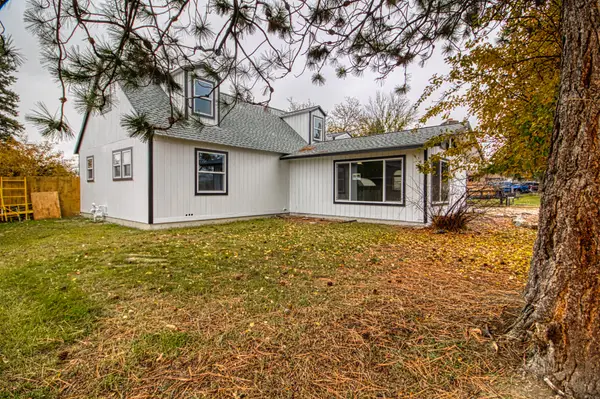 $559,900Active3 beds 3 baths1,968 sq. ft.
422 Riverside Avenue, Stevensville, MT 59870
MLS# 30080559Listed by: REAL ESTATE BROKERS OF MONTANA - New
 $395,000Active8.69 Acres
4710 Cameron Rose Lane, Stevensville, MT 59870
MLS# 30080485Listed by: ENGEL & VLKERS WESTERN FRONTIER - STEVENSVILLE - New
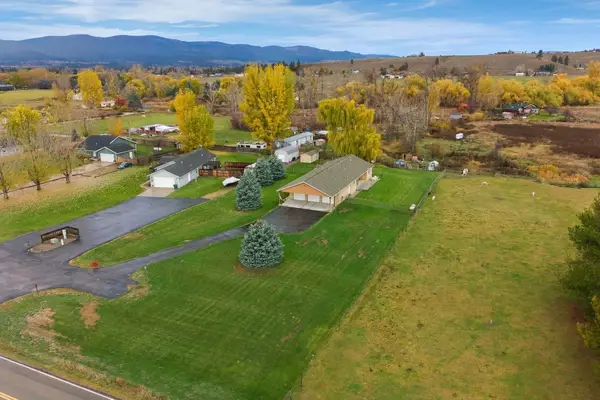 $529,000Active2 beds 2 baths1,843 sq. ft.
4957 Rocket Court, Stevensville, MT 59870
MLS# 30080200Listed by: ENGEL & VLKERS WESTERN FRONTIER - MISSOULA - New
 $590,000Active2 beds 2 baths1,664 sq. ft.
407 Sapphire Court, Stevensville, MT 59870
MLS# 30080334Listed by: WINDERMERE HAMILTON - New
 $550,000Active3 beds 2 baths1,425 sq. ft.
511 Willoughby Lane, Stevensville, MT 59870
MLS# 30080263Listed by: DOUBLE BLACK DIAMOND REAL ESTATE - New
 $600,000Active4.72 Acres
420 Ambrose Creek Road, Stevensville, MT 59870
MLS# 30080319Listed by: COLDWELL BANKER COMMERCIAL DREW WARD WARNE ADVISORY GROUP 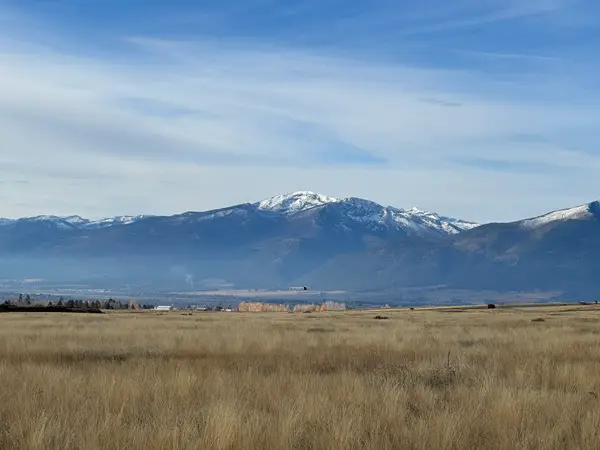 $500,000Active40.09 Acres
Lot 12 and 13 Willy Way, Stevensville, MT 59870
MLS# 30080235Listed by: EXIT REALTY BITTERROOT VALLEY SOUTH


Protect your home and budget from life's surprises with an Assurant Home Warranty, backed by a partner that supports you through every step of homeownership. Explore Plans.
©2026 Century 21 Real Estate LLC. All rights reserved. CENTURY 21®, the CENTURY 21 Logo and C21® are service marks owned by Century 21 Real Estate LLC. Century 21 Real Estate LLC fully supports the principles of the Fair Housing Act and the Equal Opportunity Act. Each office is independently owned and operated. Listing information is deemed reliable but not guaranteed accurate.