25 S 51 Ranch Drive, Townsend, MT 59644
Local realty services provided by:CENTURY 21 Shea Realty
25 S 51 Ranch Drive,Townsend, MT 59644
- 3 Beds
- 2 Baths
- - sq. ft.
- Single family
- Sold
Listed by: jacob cartwright
Office: crosscurrent real estate
MLS#:412142
Source:MT_BZM
Sorry, we are unable to map this address
Price summary
- Price:
About this home
Built in 2024, this beautiful 3-bedroom, 2-bathroom home offers 1,500 sq. ft. of main-level living with 360-degree views of Canyon Ferry Lake and the Elkhorn Mountains. The home features an open-concept layout with vaulted ceilings, solid surface countertops, and radiant floor heat.
The 4.31-acre property is situated on the banks of Warm Springs Creek and includes a heated, insulated shop with lean-tos on either side for additional storage. It is conveniently located just minutes from Townsend and 25 minutes from East Helena, providing easy access to local amenities and endless recreational opportunities.
Schedule a showing today.
Contact an agent
Home facts
- Year built:2024
- Subdivision & Development:Other
- Listing ID #:412142
- Added:49 day(s) ago
- Updated:July 31, 2026 at 06:41 AM
Rooms and interior
- Bedrooms:3
- Total bathrooms:2
- Full bathrooms:2
- Kitchen Description:Dishwasher, Freezer, Microwave, Range, Refrigerator
Heating and cooling
- Cooling:Ceiling Fans
- Heating:Propane, Radiant Floor
Structure and exterior
- Roof:Asphalt, Shingle
- Year built:2024
- Architectural Style:Ranch
- Construction Materials:Hardboard
- Exterior Features:Porch
- Levels:1 Story
Utilities
- Water:Water Available, Well
- Sewer:Septic Available
Finances and disclosures
- Price:
- Tax amount:$2,023 (2025)
Features and amenities
- Laundry features:Dryer, Washer
- Amenities:VaultedCeilings
Parking
- Parking description:Garage
- Garage:Yes
- Garage spaces:3
New listings near 25 S 51 Ranch Drive
- New
 $1,400,000Active4 beds 3 baths2,650 sq. ft.
TBD S 51 Ranch Road, Townsend, MT 59644
MLS# 30075951Listed by: BAHNY REALTY - New
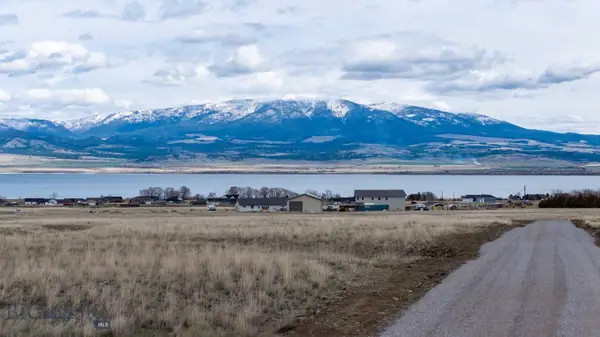 $170,000Active2.93 Acres
Lot 2 Foster Drive, Townsend, MT 59644
MLS# 413592Listed by: CROSSCURRENT REAL ESTATE - New
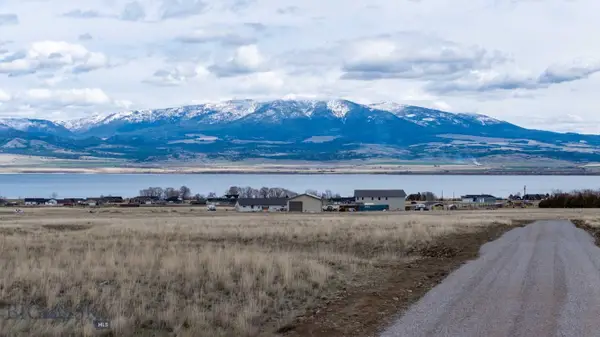 $160,000Active2.73 Acres
Lot 3 Foster Drive, Townsend, MT 59644
MLS# 413593Listed by: CROSSCURRENT REAL ESTATE - New
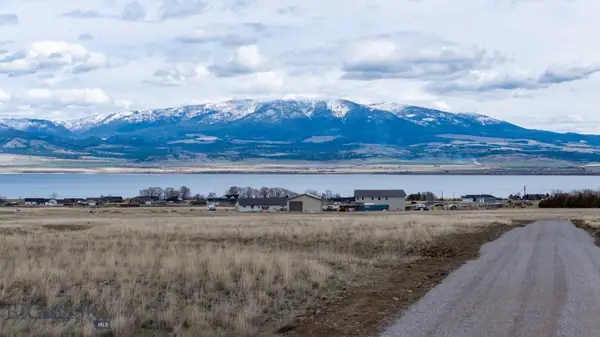 $199,000Active4.63 Acres
Lot 4 Foster Drive, Townsend, MT 59644
MLS# 413595Listed by: CROSSCURRENT REAL ESTATE - New
 $490,000Active2 beds 2 baths1,900 sq. ft.
49 Desert Drive, Townsend, MT 59644
MLS# 30075279Listed by: AMBER LYNN REALTY, LLC - New
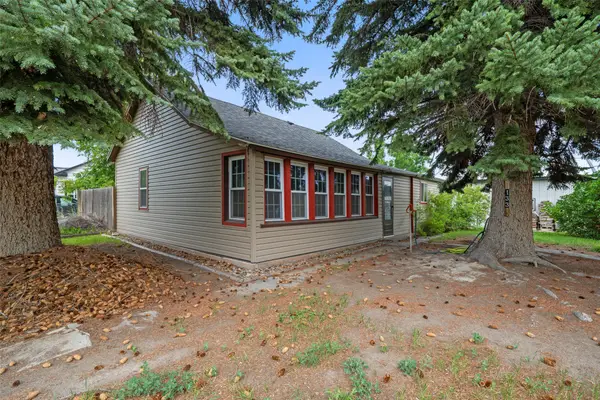 $290,000Active2 beds 1 baths1,000 sq. ft.
133 S Oak Street, Townsend, MT 59644
MLS# 30075647Listed by: EXP REALTY - HELENA - New
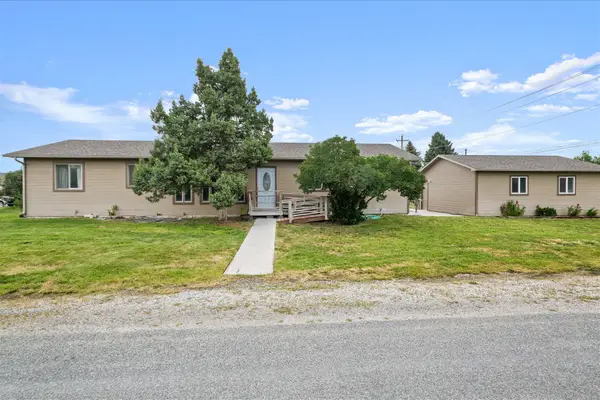
 $400,000Active3 beds 2 baths1,440 sq. ft.
400 N Oak Street, Townsend, MT 59644
MLS# 30075363Listed by: CENTURY 21 HERITAGE REALTY - HELENA - New
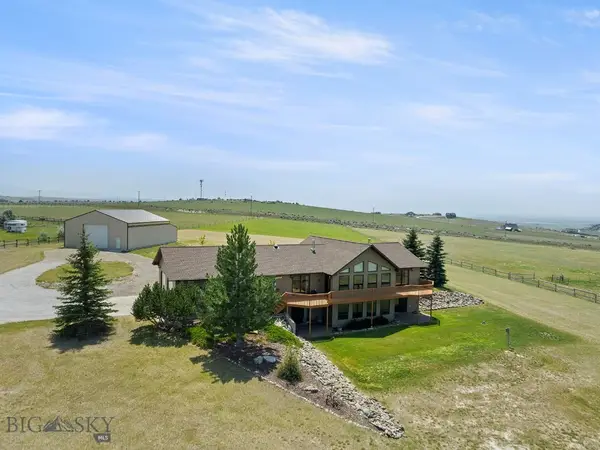 $915,000Active4 beds 3 baths3,648 sq. ft.
44 Broadwater Road, Townsend, MT 59644
MLS# 413454Listed by: ERA LANDMARK REAL ESTATE - New
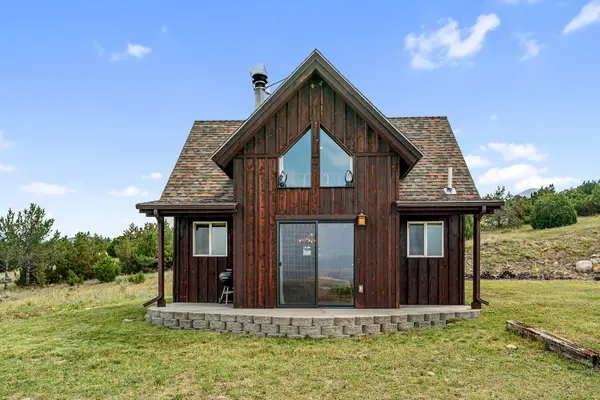 $1,249,000Active1 beds 1 baths720 sq. ft.
90 Battle Drive, Townsend, MT 59644
MLS# 30075450Listed by: CLEARWATER MONTANA PROPERTIES - WSS - New
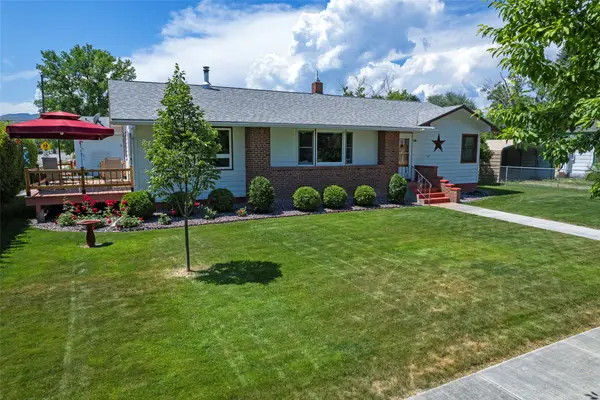 $535,000Active2 beds 2 baths2,060 sq. ft.
201 N Oak Street, Townsend, MT 59644
MLS# 30075343Listed by: EXP REALTY - HELENA


Protect your home and budget from life's surprises with an Assurant Home Warranty, backed by a partner that supports you through every step of homeownership. Explore Plans.
©2026 Century 21 Real Estate LLC. All rights reserved. CENTURY 21®, the CENTURY 21 Logo and C21® are service marks owned by Century 21 Real Estate LLC. Century 21 Real Estate LLC fully supports the principles of the Fair Housing Act and the Equal Opportunity Act. Each office is independently owned and operated. Listing information is deemed reliable but not guaranteed accurate.