
26 Silver Sage Road, Townsend, MT 59644
Local realty services provided by:CENTURY 21 Deaton and Company Real Estate
26 Silver Sage Road,Townsend, MT 59644
$999,000
- 3 Beds
- 3 Baths
- 3,426 sq. ft.
- Single family
- Active
Listed by: jeannie steele
Office: exp realty - helena
MLS#:30075125
Source:MT_NMAR
Price summary
- Price:$999,000
- Price per sq. ft.:$291.59
- Monthly HOA dues:$8.33
About this home
Discover an extraordinary Montana retreat where breathtaking views, privacy, and recreation come together on 20.09 scenic acres overlooking Canyon Ferry Lake and the surrounding mountain ranges. This beautifully maintained custom home offers 3,456 square feet of thoughtfully designed living space with 3 bedrooms, 3 full bathrooms, and a full daylight walkout basement.
The open-concept floor plan is filled with natural light from expansive picture windows that frame unforgettable mountain and lake views. A blend of tile, carpet, and laminate flooring complements the home's warm, comfortable design, while the wood stove creates a cozy gathering space. The spacious kitchen offers generous cabinetry, an oversized island, and a dining area perfectly positioned to take in the spectacular scenery.
The home's natural cedar siding blends beautifully with the surrounding landscape, enhancing its timeless Montana character and curb appeal. Outside, enjoy a covered deck, a detached shop, your own private hiking trail, abundant raspberry bushes, and frequent visits from deer, elk, wild turkeys, and upland birds....
Contact an agent
Home facts
- Year built:2005
- Subdivision & Development:Canyon Ferry Lakeview Estates
- Listing ID #:30075125
- Added:99 day(s) ago
- Updated:October 25, 2026 at 02:19 PM
Rooms and interior
- Bedrooms:3
- Total bathrooms:3
- Full bathrooms:3
- Kitchen Description:Dishwasher, Microwave, Range, Refrigerator
- Basement:Yes
- Basement Description:Full, Walk Out Access
- Living area:3,426 sq. ft.
Heating and cooling
- Cooling:Central Air
- Heating:Forced Air, Propane
- Central air:Yes
Structure and exterior
- Roof:Composition
- Year built:2005
- Building area:3,426 sq. ft.
- Lot area:20.09 Acres
- Architectural Style:A Frame
- Construction Materials:Cedar
- Exterior Features:Deck, Patio, Propane Tank Owned, Storage
- Foundation Description:Poured
- Levels:1 Story
Utilities
- Water:Well
Finances and disclosures
- Price:$999,000
- Price per sq. ft.:$291.59
- Tax amount:$4,314 (2025)
Features and amenities
- Appliances:Microwave, Range, Refrigerator, Washer
- Laundry features:Washer
- Amenities:Washer
Parking
- Parking description:Garage, Garage Door Opener
- Garage:Yes
- Garage spaces:2

New listings near 26 Silver Sage Road
- New
 $449,750Active3.73 Acres
55 Silos Road, Townsend, MT 59644
MLS# 415218Listed by: REALTY EXECUTIVES - New
 $295,000Active14 Acres
Unknown Hwy 12 E, Townsend, MT 59644
MLS# 30080004Listed by: BROADWATER REALTY 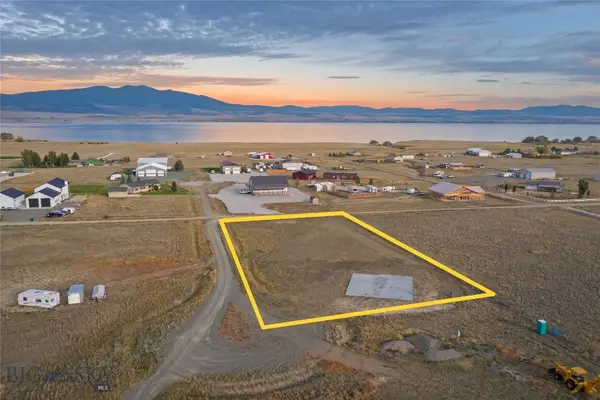 $205,000Active1.25 Acres
341 Beaver Drive, Townsend, MT 59644
MLS# 415402Listed by: EXP REALTY, LLC $4,200,000Active3 beds 2 baths3,362 sq. ft.
623 River Road, Townsend, MT 59644
MLS# 414815Listed by: NEXTHOME DESTINATION $529,000Active3 beds 2 baths1,702 sq. ft.
14 Nez Perce Trail, Townsend, MT 59644
MLS# 30079363Listed by: KELLER WILLIAMS MONTANA REALTY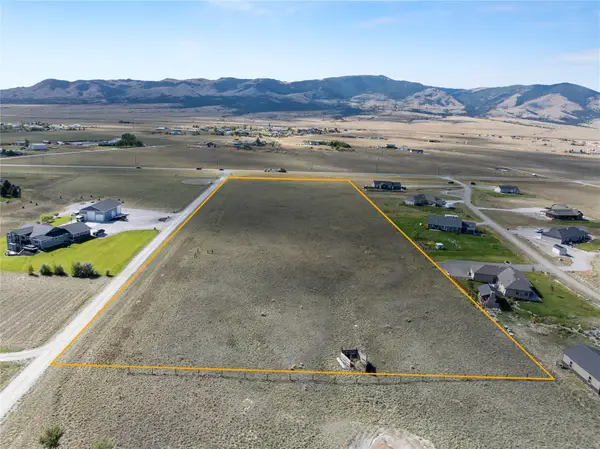 $499,000Active8 Acres
7187 Us Hwy 287, Townsend, MT 59644
MLS# 30079339Listed by: EXP REALTY - HELENA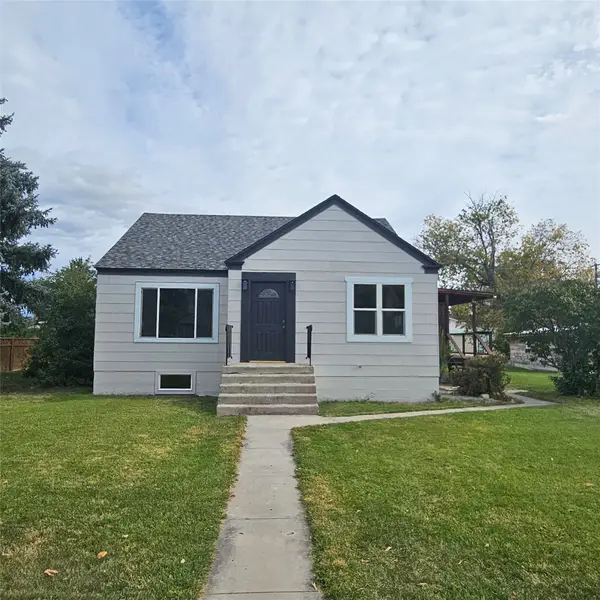 $459,900Active5 beds 2 baths2,028 sq. ft.
210 N Oak Street, Townsend, MT 59644
MLS# 30079297Listed by: CROSSCURRENT REAL ESTATE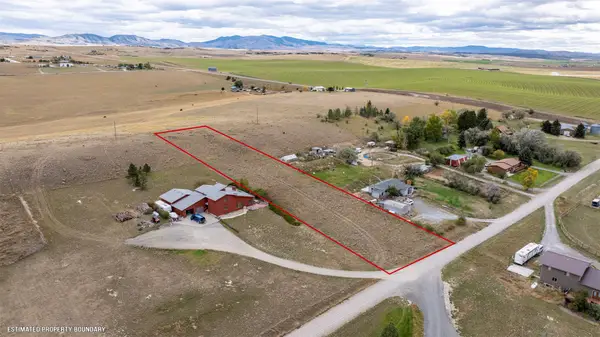 $119,900Active1.24 Acres
TBD Sullivan Ridge Way, Townsend, MT 59644
MLS# 30079302Listed by: CROSSCURRENT REAL ESTATE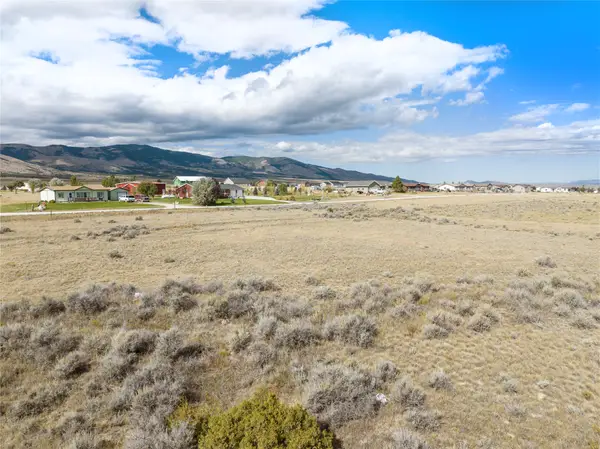 $310,000Active20.03 Acres
TBD Tract 1 Desert Drive, Townsend, MT 59644
MLS# 30079247Listed by: EXP REALTY - HELENA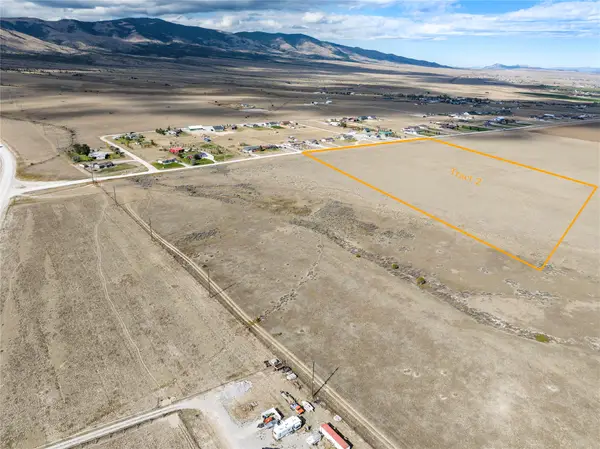 $310,000Active20 Acres
Tract 2 Desert Drive, Townsend, MT 59644
MLS# 30079248Listed by: EXP REALTY - HELENA


Protect your home and budget from life's surprises with an Assurant Home Warranty, backed by a partner that supports you through every step of homeownership. Explore Plans.
©2026 Century 21 Real Estate LLC. All rights reserved. CENTURY 21®, the CENTURY 21 Logo and C21® are service marks owned by Century 21 Real Estate LLC. Century 21 Real Estate LLC fully supports the principles of the Fair Housing Act and the Equal Opportunity Act. Each office is independently owned and operated. Listing information is deemed reliable but not guaranteed accurate.