
8 Prickley Pear Drive, Townsend, MT 59644
Local realty services provided by:CENTURY 21 Shea Realty
8 Prickley Pear Drive,Townsend, MT 59644
$465,000
- 3 Beds
- 2 Baths
- 1,344 sq. ft.
- Single family
- Active
Listed by: jeannie steele
Office: exp realty - helena
MLS#:30078485
Source:MT_NMAR
Price summary
- Price:$465,000
- Price per sq. ft.:$345.98
About this home
There’s something special about buying a new home with an acre around it. You get to decide what comes next.
Maybe you’ve always wanted a big, beautifully landscaped yard with a garden, trees and plenty of grass for summer afternoons. Maybe your plans include an outdoor cooking area where dinner stays on the grill a little longer because nobody is ready to go inside. Or maybe you keep things simple, add a couple of chairs to the porch and let the views do most of the work.
This newly built, single-level home in Townsend gives you a great place to start. With 3 bedrooms, 2 bathrooms and 1,344 sq. ft., the home sits on approximately one acre with views of Canyon Ferry Lake, the Elkhorn Mountains and the Big Belt Mountains.
Inside, you'll find an easy, functional layout with solid-surface countertops and a kitchen equipped with a refrigerator, range and dishwasher. There's an attached garage, forced-air heat, gutters and a crawl space. The home is served by a private well and septic system, and the propane tank is leased.
And then there’s the lifestyle. Load up the boat and head toward Canyon Ferry Lake. Spend the day fishing or exploring. Come home, fire up the grill and settle in as the sun changes the colors across the mountains.
Highway access also makes getting toward Helena convenient when work, shopping or travel calls.
The house is finished. The acre around it is your blank canvas. Create the yard you've pictured, build the outdoor spaces you'll actually use, and make this little piece of Montana completely your own....
Contact an agent
Home facts
- Year built:2026
- Listing ID #:30078485
- Added:1 day(s) ago
- Updated:September 16, 2026 at 04:46 AM
Rooms and interior
- Bedrooms:3
- Total bathrooms:2
- Full bathrooms:2
- Kitchen Description:Dishwasher, Range, Refrigerator
- Basement:Yes
- Basement Description:Crawl Space
- Living area:1,344 sq. ft.
Heating and cooling
- Heating:Forced Air, Propane
Structure and exterior
- Roof:Composition
- Year built:2026
- Building area:1,344 sq. ft.
- Lot area:1 Acres
- Lot Features:Level
- Architectural Style:Ranch
- Exterior Features:Porch
- Foundation Description:Poured
Finances and disclosures
- Price:$465,000
- Price per sq. ft.:$345.98
- Tax amount:$123 (2026)
Features and amenities
- Appliances:Range, Refrigerator
Parking
- Parking description:Garage, Garage Door Opener
- Garage:Yes
- Garage spaces:2

New listings near 8 Prickley Pear Drive
- New
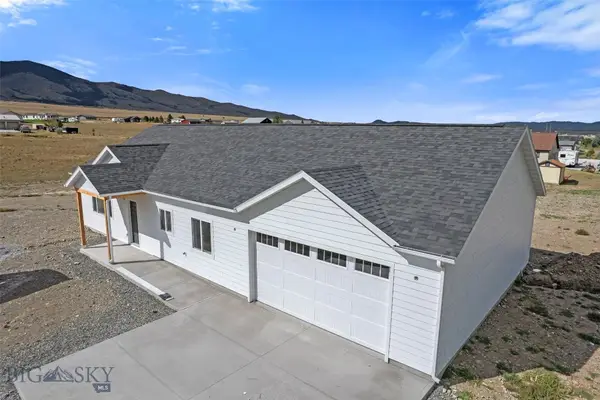 $465,000Active3 beds 2 baths1,344 sq. ft.
8 Prickly Pear Drive, Townsend, MT 59644
MLS# 414885Listed by: EXP REALTY, LLC - New
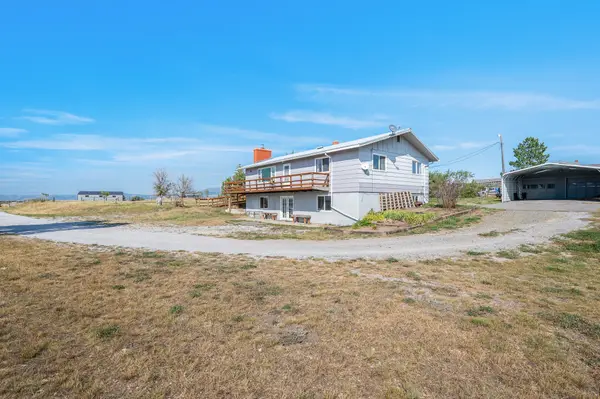 $450,000Active4 beds 3 baths2,688 sq. ft.
110 Us Highway 12 E, Townsend, MT 59644
MLS# 30077526Listed by: KELLER WILLIAMS CAPITAL REALTY - New
 $450,000Active40 Acres
6 Battleshipe Ln, Townsend, MT 59644
MLS# 30078323Listed by: WINDERMERE - HELENA - New
 $605,000Active3 beds 2 baths1,396 sq. ft.
2 Alaska Trail, Townsend, MT 59644
MLS# 414799Listed by: EXP REALTY, LLC - New
 $1,499,000Active4 beds 3 baths3,090 sq. ft.
Address Withheld By Seller, Townsend, MT 59644
MLS# 414785Listed by: SHERLEY REAL ESTATE, LLC - New
 $1,499,000Active4 beds 3 baths3,090 sq. ft.
8 Wall Street, Townsend, MT 59644
MLS# 30078202Listed by: SHERLEY REAL ESTATE - New
 $445,000Active3 beds 2 baths1,696 sq. ft.
643 Us Highway 12 E, Townsend, MT 59644
MLS# 30077657Listed by: SHERLEY REAL ESTATE - New
 $229,000Active5 Acres
2010 Us- 12 Highway E, Townsend, MT 59644
MLS# 414634Listed by: EXP REALTY, LLC  $674,900Active3 beds 2 baths1,408 sq. ft.
729 Us Hwy 12 E, Townsend, MT 59644
MLS# 414489Listed by: CROSSCURRENT REAL ESTATE


Protect your home and budget from life's surprises with an Assurant Home Warranty, backed by a partner that supports you through every step of homeownership. Explore Plans.
©2026 Century 21 Real Estate LLC. All rights reserved. CENTURY 21®, the CENTURY 21 Logo and C21® are service marks owned by Century 21 Real Estate LLC. Century 21 Real Estate LLC fully supports the principles of the Fair Housing Act and the Equal Opportunity Act. Each office is independently owned and operated. Listing information is deemed reliable but not guaranteed accurate.