
789 Aspen Grove Street, Whitefish, MT 59937
Local realty services provided by:CENTURY 21 Shea Realty
789 Aspen Grove Street,Whitefish, MT 59937
$1,179,000
- 4 Beds
- 3 Baths
- 2,258 sq. ft.
- Single family
- Active
Listed by: julie brown
Office: glacier sotheby's international realty whitefish
MLS#:30074446
Source:MT_NMAR
Price summary
- Price:$1,179,000
- Price per sq. ft.:$522.14
About this home

Experience the best of the Whitefish lifestyle from this ideally located newer home, where every season brings a new adventure. Built in 2018, this beautifully maintained 4-bedroom, 3-bath residence lets you walk or bike to Whitefish City Beach, nearby hiking and biking trails, charming downtown Whitefish with its shopping, restaurants, and the Farmers' Market, or hop on the nearby SNOW Bus for easy access to Whitefish Mountain Resort. Designed for both adventure and everyday living, this home is the perfect Montana basecamp. The heated 2-car garage, oversized driveway, and gated paved parking area tucked behind the fence provide added convenience and flexibility. Start your mornings with coffee on the covered front porch or unwind in the evenings on the private backyard patio surrounded by mature trees. Inside, the inviting living room is anchored by a floor-to-ceiling stone fireplace with a stone hearth and wood mantel. The well-appointed kitchen features hickory cabinetry, granite countertops, a gas cooktop, a walk-in pantry, and a new smart LG ThinQ refrigerator. The thoughtfully designed floor plan also includes a flexible main-level office or guest room and a full bathroom, a spacious upstairs landing that creates the perfect reading nook or quiet sitting area, generous storage, and peek-a-boo views of Whitefish Mountain Resort and the surrounding mountains from the upper bedrooms. Recent updates include a new tankless on-demand water heater. For buyers seeking a turnkey option, the home's beautiful Wright's Furniture furnishings are available for purchase separately, with only a few personal exclusions....
Contact an agent
Home facts
- Year built:2018
- Listing ID #:30074446
- Added:1 day(s) ago
- Updated:July 09, 2026 at 11:01 PM
Rooms and interior
- Bedrooms:4
- Total bathrooms:3
- Full bathrooms:2
- Kitchen Description:Dishwasher, Disposal, Microwave, Range, Refrigerator
- Basement:Yes
- Basement Description:Crawl Space
- Living area:2,258 sq. ft.
Heating and cooling
- Cooling:Central Air
- Heating:Forced Air, Gas
- Central air:Yes
Structure and exterior
- Roof:Composition
- Year built:2018
- Building area:2,258 sq. ft.
- Lot area:0.08 Acres
- Lot Features:Landscaped, Level, Sprinklers In Ground
- Construction Materials:Wood Siding
- Exterior Features:Patio
- Foundation Description:Poured
- Levels:2 Story
Finances and disclosures
- Price:$1,179,000
- Price per sq. ft.:$522.14
- Tax amount:$4,207 (2025)
Features and amenities
- Appliances:Freezer, Microwave, Range, Refrigerator
Parking
- Parking description:Garage, Garage Door Opener, On Street
- Garage:Yes
- Garage spaces:2

New listings near 789 Aspen Grove Street
- New
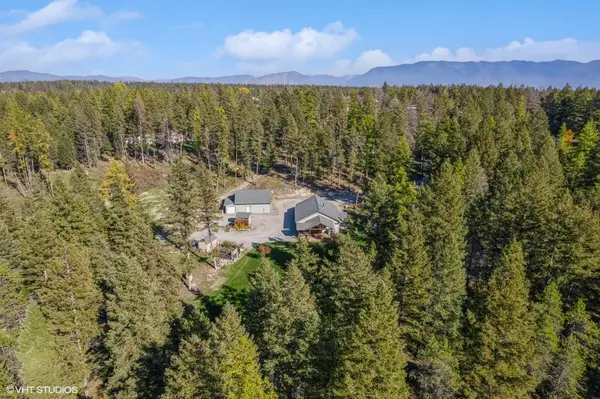 $1,125,000Active3 beds 2 baths1,810 sq. ft.
4496 S Us Hwy 93, Whitefish, MT 59937
MLS# 30074594Listed by: NEXTHOME NORTHWEST REAL ESTATE - New
 $4,000,000Active11.02 Acres
5089 Us Hwy 93 S, Whitefish, MT 59937
MLS# 30074619Listed by: RE/MAX WHITEFISH - New
 $13,900,000Active5 beds 5 baths5,894 sq. ft.
2440 Birch Glen Road, Whitefish, MT 59937
MLS# 30074357Listed by: PUREWEST REAL ESTATE - WHITEFISH - New
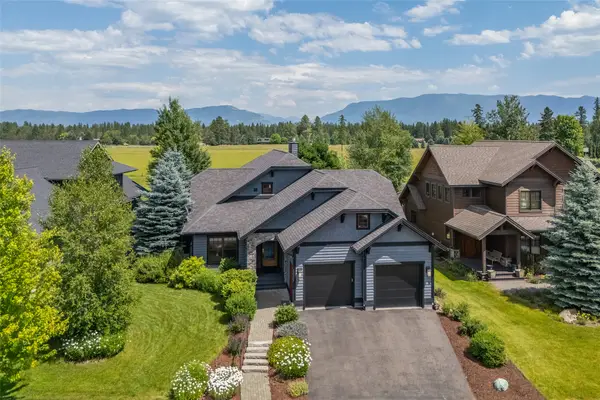 $1,595,000Active3 beds 3 baths3,144 sq. ft.
4993 Flatwater Drive, Whitefish, MT 59937
MLS# 30074297Listed by: IDEAL REAL ESTATE - New
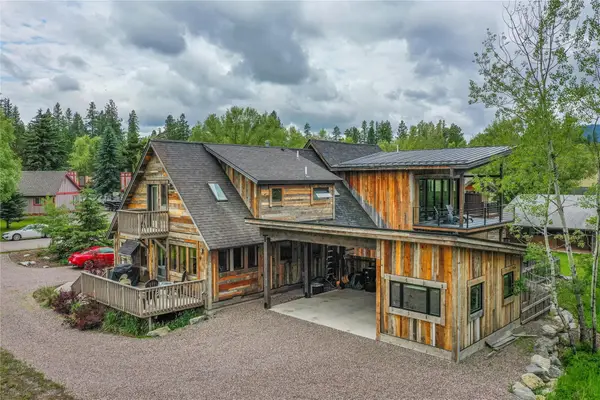 $895,000Active4 beds 2 baths1,560 sq. ft.
59 Crestwood Drive #B, Whitefish, MT 59937
MLS# 30074249Listed by: RE/MAX WHITEFISH - New
 $455,000Active5.38 Acres
293 River Ranch Road, Whitefish, MT 59937
MLS# 30074373Listed by: PUREWEST REAL ESTATE - WHITEFISH - New
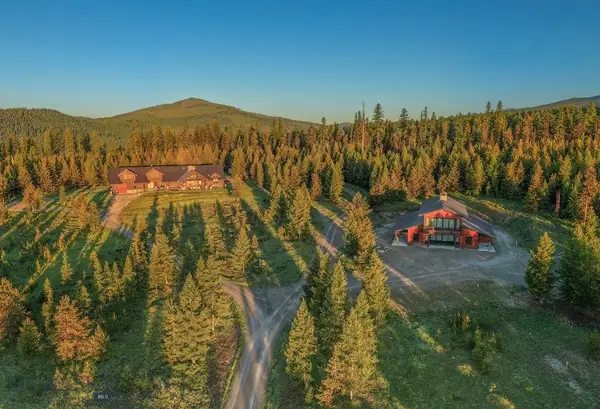 $15,950,000Active3 beds 5 baths6,300 sq. ft.
4475 & 4505 Star Meadows Road, Whitefish, MT 59937
MLS# 412303Listed by: HALL AND HALL - New
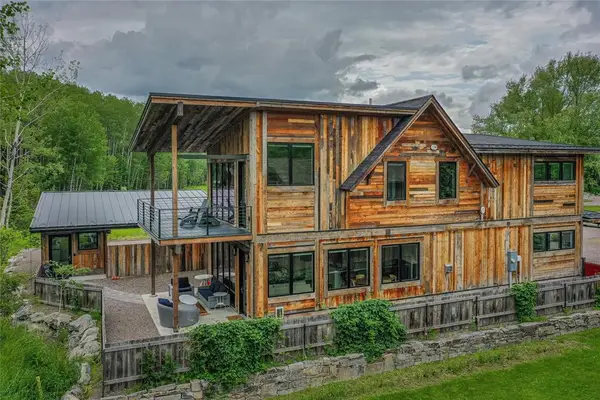 $1,795,000Active3 beds 3 baths2,160 sq. ft.
59 Crestwood Drive #A, Whitefish, MT 59937
MLS# 30074250Listed by: RE/MAX WHITEFISH - New
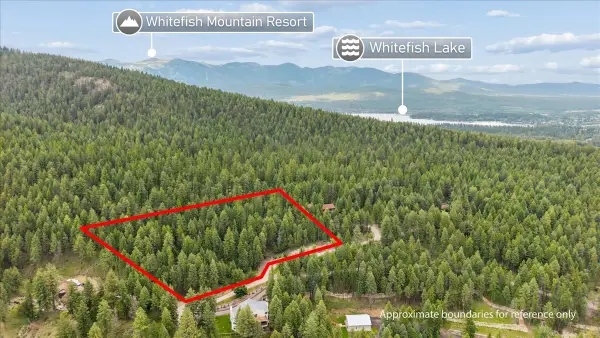 $374,989Active1.58 Acres
139 Little Mountain Lane, Whitefish, MT 59937
MLS# 30073672Listed by: COLDWELL BANKER MOUNTAIN PROPERTIES


Protect your home and budget from life's surprises with an Assurant Home Warranty, backed by a partner that supports you through every step of homeownership. Explore Plans.
©2026 Century 21 Real Estate LLC. All rights reserved. CENTURY 21®, the CENTURY 21 Logo and C21® are service marks owned by Century 21 Real Estate LLC. Century 21 Real Estate LLC fully supports the principles of the Fair Housing Act and the Equal Opportunity Act. Each office is independently owned and operated. Listing information is deemed reliable but not guaranteed accurate.