
901 Twin Lakes Road, Whitefish, MT 59937
Local realty services provided by:CENTURY 21 Heritage Realty
901 Twin Lakes Road,Whitefish, MT 59937
$1,700,000
- 5 Beds
- 4 Baths
- 3,092 sq. ft.
- Single family
- Active
Listed by: dave gawe
Office: montana west realty - wf
MLS#:30072987
Source:MT_NMAR
Price summary
- Price:$1,700,000
- Price per sq. ft.:$549.81
About this home
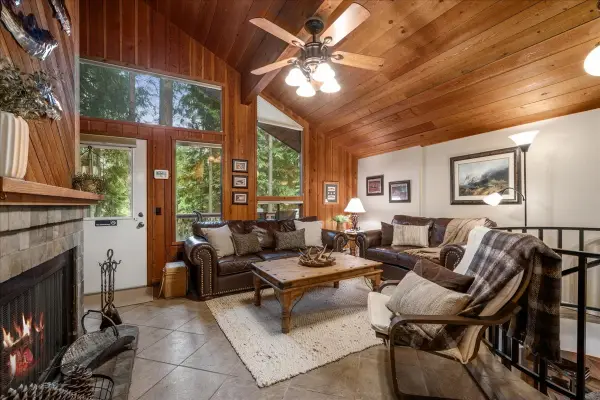
Privacy, mountain views and room to live the Montana lifestyle, just 10 miles from downtown Whitefish. Set on 12.22 wooded acres with sweeping Whitefish Range views, this 5-bedroom, 4-bath home offers 3,092 sq. ft. of comfortable living space surrounded by forest and open sky. Expansive windows fill the home with natural light and capture the views, while radiant heated floors, multiple heating and cooling sources, a wood stove and finished walkout basement provide year-round comfort and versatility. Step outside to the expansive deck and hot tub or explore the surrounding property with Forest Service and trail access nearby. For vehicles, recreation, projects or a home-based business, the property features an exceptional 30'x50' heated shop with multiple 240V outlets, 14' overhead door and covered RV/equipment parking, plus a separate finished 20'x20' garage/studio. A 20kW whole-property generator, additional potential building sites and no HOA add even more flexibility. A rare combination of acreage, privacy, views and usable improvements, all within easy reach of Whitefish. Broker owned....
Contact an agent
Home facts
- Year built:2005
- Subdivision & Development:Cliff Creek Estates
- Listing ID #:30072987
- Added:95 day(s) ago
- Updated:September 17, 2026 at 03:23 PM
Rooms and interior
- Bedrooms:5
- Total bathrooms:4
- Full bathrooms:1
- Kitchen Description:Dishwasher, Microwave, Range, Refrigerator
- Basement:Yes
- Basement Description:Daylight, Finished, Full, Walk Out Access
- Living area:3,092 sq. ft.
Heating and cooling
- Cooling:Central Air
- Heating:Electric, Forced Air, Gas, Heat Pump, Hot Water, Propane, Radiant, Radiant Floor, Wall Furnace, Zoned
- Central air:Yes
Structure and exterior
- Roof:Composition, Metal
- Year built:2005
- Building area:3,092 sq. ft.
- Lot area:12.22 Acres
- Exterior Features:Deck, Hot Tub Spa, Porch, Propane Tank Owned, Storage
- Foundation Description:Poured, Slab
Utilities
- Water:Well
Finances and disclosures
- Price:$1,700,000
- Price per sq. ft.:$549.81
- Tax amount:$3,731 (2025)
Features and amenities
- Appliances:Freezer, Microwave, Range, Refrigerator, Washer
- Laundry features:Washer
- Amenities:Propane Water Heater, Washer
Parking
- Garage:Yes
- Garage spaces:6
- Carport spaces:2

New listings near 901 Twin Lakes Road
- New
 $425,000Active2 beds 2 baths896 sq. ft.
83 Limber Pine, Whitefish, MT 59937
MLS# 30078408Listed by: GLACIER SOTHEBY'S INTERNATIONAL REALTY WHITEFISH - New
 $2,100,000Active4 beds 4 baths2,988 sq. ft.
389 Moose Run Drive, Whitefish, MT 59937
MLS# 30076530Listed by: SHADOW CREEK LAND COMPANY - New
 $1,525,000Active5 beds 3 baths2,931 sq. ft.
304 Skyles Place, Whitefish, MT 59937
MLS# 30078298Listed by: ROCKY MOUNTAIN REAL ESTATE - New
 $539,000Active-- beds 1 baths418 sq. ft.
3893 Big Mountain Road #R110, Whitefish, MT 59937
MLS# 30077669Listed by: PUREWEST REAL ESTATE - WHITEFISH - New
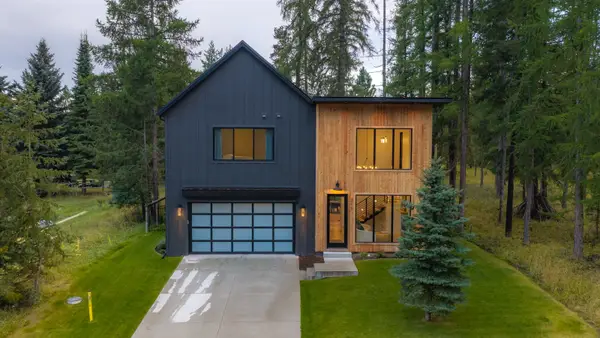 $1,800,000Active4 beds 3 baths3,147 sq. ft.
313 Sawtooth Drive, Whitefish, MT 59937
MLS# 30078029Listed by: PUREWEST REAL ESTATE - WHITEFISH - New
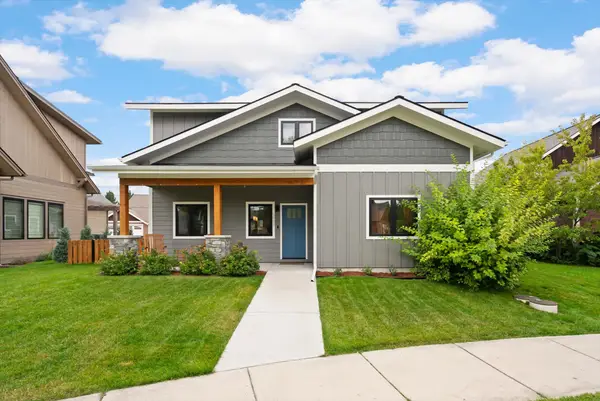 $1,100,000Active4 beds 3 baths2,256 sq. ft.
5098 Portage Way, Whitefish, MT 59937
MLS# 30078063Listed by: WINDERMERE REAL ESTATE WHITEFISH - New
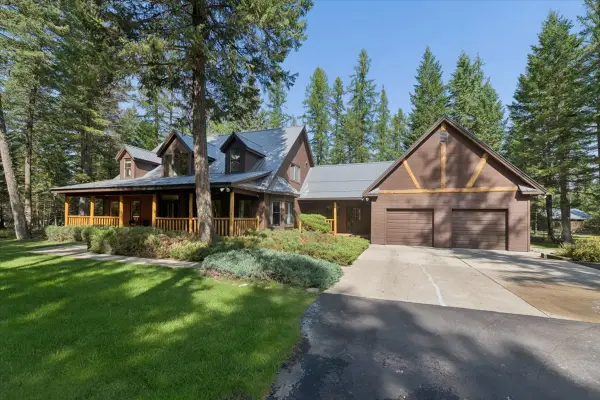 $1,798,000Active4 beds 5 baths3,010 sq. ft.
155 Stageline Drive, Whitefish, MT 59937
MLS# 30078224Listed by: CLEARWATER MONTANA PROPERTIES - WHITEFISH - New
 $17,500,000Active7 beds 8 baths7,596 sq. ft.
303 Whitefish Hills Loop, Whitefish, MT 59937
MLS# 30078039Listed by: NATIONAL PARKS REALTY - WHITEFISH - New
 $7,500,000Active7 beds 8 baths7,912 sq. ft.
3965 Star Meadow Road, Whitefish, MT 59937
MLS# 30078173Listed by: THE AGENCY BOZEMAN - New
 $999,000Active5 beds 2 baths2,448 sq. ft.
555 Hidden Valley Drive, Whitefish, MT 59937
MLS# 30077954Listed by: NATIONAL PARKS REALTY - WHITEFISH


Protect your home and budget from life's surprises with an Assurant Home Warranty, backed by a partner that supports you through every step of homeownership. Explore Plans.
©2026 Century 21 Real Estate LLC. All rights reserved. CENTURY 21®, the CENTURY 21 Logo and C21® are service marks owned by Century 21 Real Estate LLC. Century 21 Real Estate LLC fully supports the principles of the Fair Housing Act and the Equal Opportunity Act. Each office is independently owned and operated. Listing information is deemed reliable but not guaranteed accurate.