
1117 Brownview Drive, 12 Rocky Mount, NC 27801
Local realty services provided by:CENTURY 21 The Realty Group
1117 Brownview Drive,Rocky Mount, NC 27801
$160,000
- 3 Beds
- 2 Baths
- 1,248 sq. ft.
- Single family
- Active
Listed by: thomas shoupe
Office: opendoor brokerage llc.
MLS#:100603409
Source:NC_CCAR
Price summary
- Price:$160,000
- Price per sq. ft.:$128.21
About this home
1117 Brownview Dr is a Rocky Mount home with a functional layout and modern finishes throughout. The kitchen features stainless steel appliances, creating an efficient and well-equipped cooking space. The primary bedroom includes a walk-in closet for convenient storage and organization. This residence combines practical design with comfortable living spaces, delivering functional amenities throughout every room.
Contact an agent
Home facts
- Year built:1963
- Subdivision & Development:Other
- Listing ID #:100603409
- Added:1 day(s) ago
- Updated:September 15, 2026 at 10:37 AM
Rooms and interior
- Bedrooms:3
- Total bathrooms:2
- Full bathrooms:1
- Half bathrooms:1
- Rooms Total:8
- Living area:1,248 sq. ft.
Heating and cooling
- Cooling:Central Air
- Heating:Forced Air, Heating, Natural Gas
- Central air:Yes
Structure and exterior
- Roof:Shingle
- Year built:1963
- Building area:1,248 sq. ft.
- Lot area:0.26 Acres
- Construction Materials:Brick, Wood Siding
- Foundation Description:Crawl Space
- Levels:1 Story
Schools
- High school:Southwest Edgecombe
- Middle school:West Edgecombe
- Elementary school:GW Bulluck Elementary
Finances and disclosures
- Price:$160,000
- Price per sq. ft.:$128.21

New listings near 1117 Brownview Drive
- New
 $160,000Active3 beds 2 baths1,248 sq. ft.
1117 Brownview Drive, Rocky Mount, NC 27801
MLS# 100603409Listed by: OPENDOOR BROKERAGE LLC  $20,000Pending0.8 Acres
2808 Deer Run, Rocky Mount, NC 27801
MLS# 100602888Listed by: ALDRIDGE & SOUTHERLAND- New
 $265,000Active3 beds 3 baths1,538 sq. ft.
1132 Hill Street, Rocky Mount, NC 27801
MLS# 100602528Listed by: COLDWELL BANKER ALLIED REAL ES - New
 $305,000Active3 beds 2 baths1,612 sq. ft.
1209 Tarboro Street, Rocky Mount, NC 27801
MLS# 100602533Listed by: COLDWELL BANKER ALLIED REAL ES 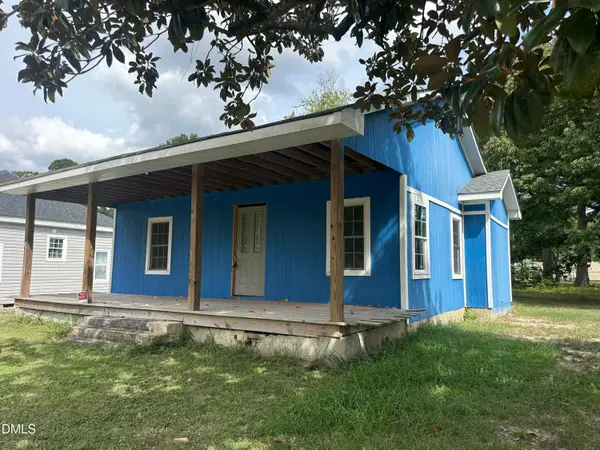 $70,000Active-- beds -- baths
509 Atlantic Avenue, Rocky Mount, NC 27801
MLS# 10190678Listed by: COSTELLO REAL ESTATE & INVESTM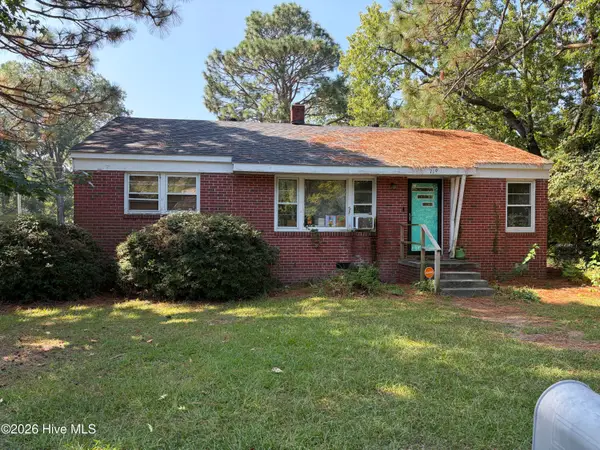 $75,000Pending3 beds 1 baths1,981 sq. ft.
719 Daughtridge Street, Rocky Mount, NC 27801
MLS# 100601285Listed by: TRUE LOCAL REALTY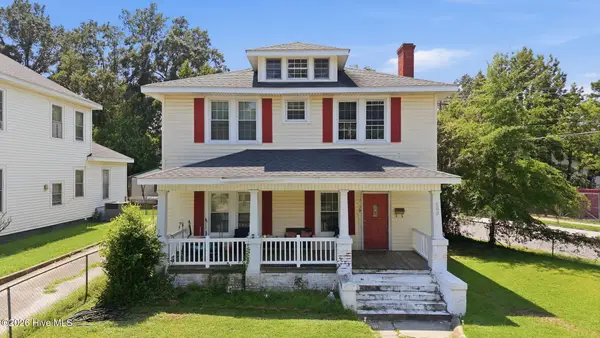 $199,000Active4 beds 2 baths2,253 sq. ft.
603 Hill Street, Rocky Mount, NC 27801
MLS# 100601115Listed by: FOOTE REAL ESTATE GROUP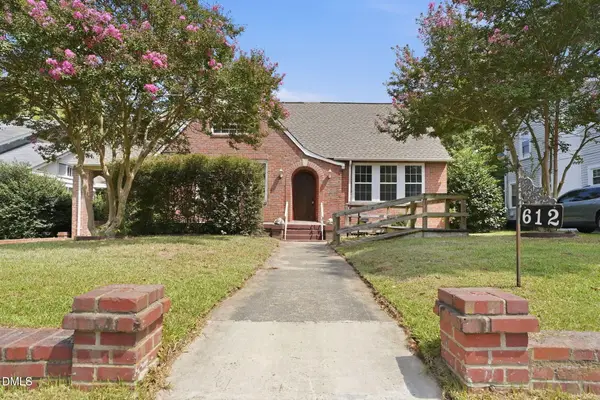 $199,000Active3 beds 2 baths2,018 sq. ft.
612 Eastern Avenue, Rocky Mount, NC 27801
MLS# 10190316Listed by: JOBE REALTY GROUP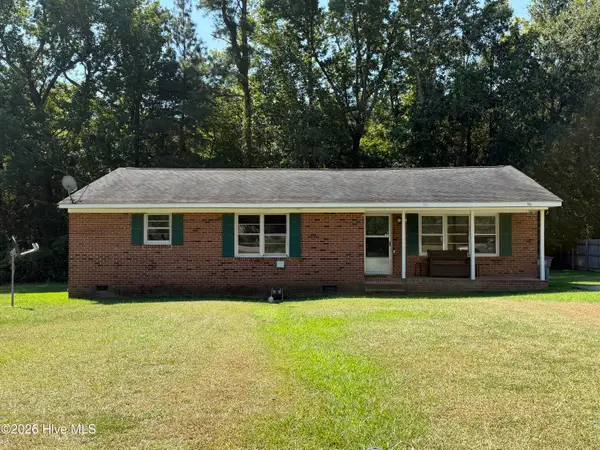 $120,000Active3 beds 2 baths1,357 sq. ft.
1609 Vernon Road, Rocky Mount, NC 27801
MLS# 100600814Listed by: CHESSON AGENCY, EXP REALTY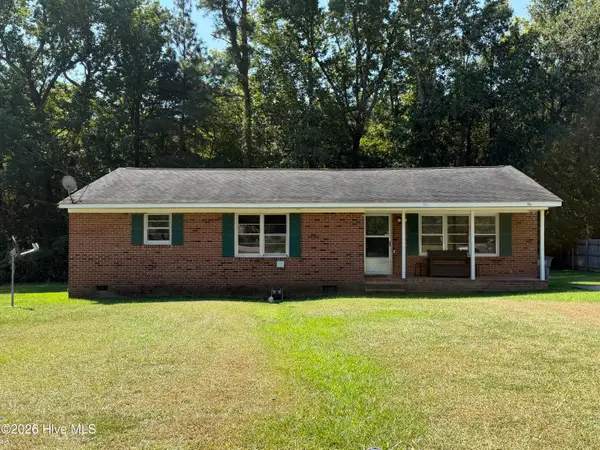 $120,000Active3 beds 1 baths1,369 sq. ft.
1141 Brownview Drive, Rocky Mount, NC 27801
MLS# 100600823Listed by: CHESSON AGENCY, EXP REALTY


Protect your home and budget from life's surprises with an Assurant Home Warranty, backed by a partner that supports you through every step of homeownership. Explore Plans.
©2026 Century 21 Real Estate LLC. All rights reserved. CENTURY 21®, the CENTURY 21 Logo and C21® are service marks owned by Century 21 Real Estate LLC. Century 21 Real Estate LLC fully supports the principles of the Fair Housing Act and the Equal Opportunity Act. Each office is independently owned and operated. Listing information is deemed reliable but not guaranteed accurate.