
229 Martin Sasser Drive, 12 Rocky Mount, NC 27801
Local realty services provided by:CENTURY 21 Jeff Keller Realty
Listed by: bertha pyne
Office: selective homes
MLS#:100604092
Source:NC_CCAR
Price summary
- Price:$145,000
- Price per sq. ft.:$119.64
About this home
Great opportunity at 229 Martin Sasser Drive! This property offers a solid layout and plenty of potential for a buyer looking to make a home their own or add to an investment portfolio. Conveniently located in Rocky Mount with easy access to shopping, dining, schools, and major roadways. With some updates and personal touches, this home could really shine. Whether you're searching for a primary residence, rental opportunity, or your next project, this property is worth a look. Schedule your showing today!
Contact an agent
Home facts
- Year built:1973
- Subdivision & Development:Hazelwood
- Listing ID #:100604092
- Added:1 day(s) ago
- Updated:September 17, 2026 at 06:00 PM
Rooms and interior
- Bedrooms:3
- Total bathrooms:2
- Full bathrooms:2
- Rooms Total:6
- Living area:1,212 sq. ft.
Heating and cooling
- Cooling:Central Air
- Heating:Forced Air, Heating, Wood Stove
- Central air:Yes
Structure and exterior
- Roof:Shingle
- Year built:1973
- Building area:1,212 sq. ft.
- Lot area:0.46 Acres
- Construction Materials:Brick Veneer, Wood Frame
- Exterior Features:Deck, Patio
- Foundation Description:Crawl Space
- Levels:1 Story
Schools
- High school:Southwest Edgecombe
- Middle school:West Edgecombe
- Elementary school:GW Bulluck Elementary
Finances and disclosures
- Price:$145,000
- Price per sq. ft.:$119.64
Features and amenities
- Laundry features:Washer Hookup
Parking
- Parking description:Off Street, On Site, Unpaved
- Carport spaces:1

New listings near 229 Martin Sasser Drive
- New
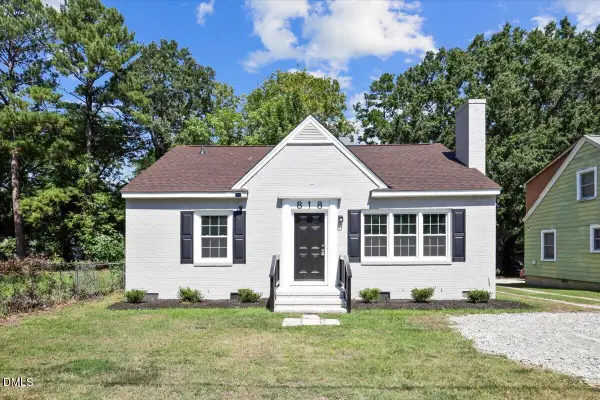 $172,900Active3 beds 1 baths1,123 sq. ft.
818 Long Avenue, Rocky Mount, NC 27801
MLS# 10193064Listed by: AGENT GROUP REALTY - New
 $160,000Active3 beds 2 baths1,248 sq. ft.
1117 Brownview Drive, Rocky Mount, NC 27801
MLS# 100603409Listed by: OPENDOOR BROKERAGE LLC  $20,000Pending0.8 Acres
2808 Deer Run, Rocky Mount, NC 27801
MLS# 100602888Listed by: ALDRIDGE & SOUTHERLAND- New
 $265,000Active3 beds 3 baths1,538 sq. ft.
1132 Hill Street, Rocky Mount, NC 27801
MLS# 100602528Listed by: COLDWELL BANKER ALLIED REAL ES - New
 $305,000Active3 beds 2 baths1,612 sq. ft.
1209 Tarboro Street, Rocky Mount, NC 27801
MLS# 100602533Listed by: COLDWELL BANKER ALLIED REAL ES 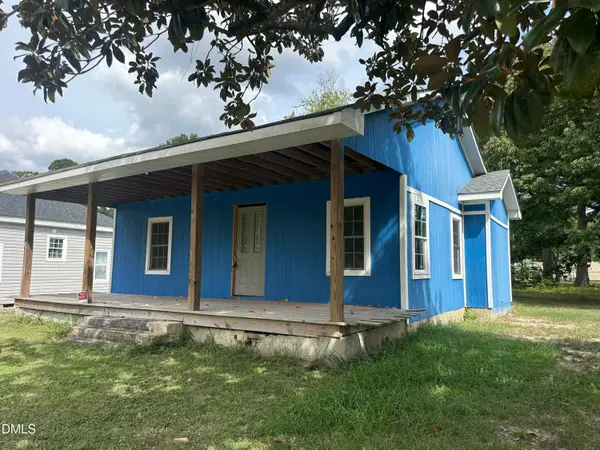 $70,000Active-- beds -- baths
509 Atlantic Avenue, Rocky Mount, NC 27801
MLS# 10190678Listed by: COSTELLO REAL ESTATE & INVESTM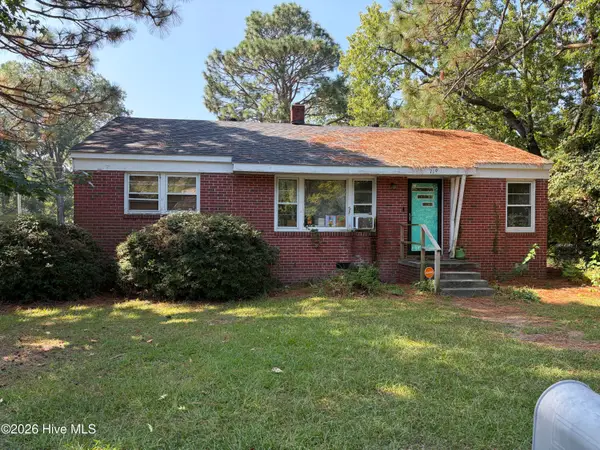 $75,000Pending3 beds 1 baths1,981 sq. ft.
719 Daughtridge Street, Rocky Mount, NC 27801
MLS# 100601285Listed by: TRUE LOCAL REALTY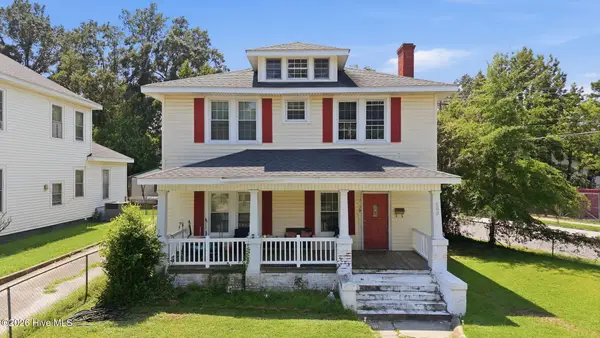 $199,000Active4 beds 2 baths2,253 sq. ft.
603 Hill Street, Rocky Mount, NC 27801
MLS# 100601115Listed by: FOOTE REAL ESTATE GROUP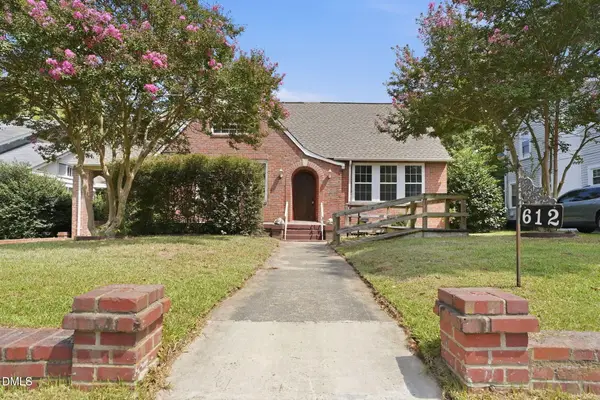 $199,000Active3 beds 2 baths2,018 sq. ft.
612 Eastern Avenue, Rocky Mount, NC 27801
MLS# 10190316Listed by: JOBE REALTY GROUP


Protect your home and budget from life's surprises with an Assurant Home Warranty, backed by a partner that supports you through every step of homeownership. Explore Plans.
©2026 Century 21 Real Estate LLC. All rights reserved. CENTURY 21®, the CENTURY 21 Logo and C21® are service marks owned by Century 21 Real Estate LLC. Century 21 Real Estate LLC fully supports the principles of the Fair Housing Act and the Equal Opportunity Act. Each office is independently owned and operated. Listing information is deemed reliable but not guaranteed accurate.