
818 Long Avenue, 12 Rocky Mount, NC 27801
Local realty services provided by:CENTURY 21 Total Real Estate Solutions
818 Long Avenue,Rocky Mount, NC 27801
$172,900
- 3 Beds
- 1 Baths
- 1,123 sq. ft.
- Single family
- Active
Listed by: sardavia latrice williams
Office: agent group realty
MLS#:10193064
Source:RD
Price summary
- Price:$172,900
- Price per sq. ft.:$153.96
About this home
Charming, updated brick cottage ready for its new owner! This 3-bedroom, 1-bath home blends classic character with fresh, modern updates throughout. Step inside to a spacious living room featuring a cozy fireplace, beautiful arched doorway and plenty of natural light. LVP FLOORING flows throughout the home, creating a clean and cohesive look. The refreshed kitchen features white cabinetry, GRANITE COUNTERTOPS, subway tile backsplash and STAINLESS-STEEL APPLIANCES, with an adjoining dining area. The updated bathroom offers a bright, modern feel with a TILED TUB. Outside, the painted brick exterior and classic shutters give this home plenty of curb appeal, while the SPACIOUS BACKYARD offers room to enjoy the outdoors. Conveniently located in Rocky Mount, move-in ready and NO HOA, 818 Long Avenue is an opportunity you don't want to miss!
Contact an agent
Home facts
- Year built:1955
- Subdivision & Development:Not in a Subdivision
- Listing ID #:10193064
- Added:1 day(s) ago
- Updated:September 17, 2026 at 03:14 AM
Rooms and interior
- Bedrooms:3
- Total bathrooms:1
- Full bathrooms:1
- Rooms Total:5
- Flooring:Luxury Vinyl
- Dining Description:Eat-in Kitchen, Kitchen/Dining Room Combination
- Kitchen Description:Dishwasher, Electric Range, Refrigerator
- Living area:1,123 sq. ft.
Heating and cooling
- Cooling:Central Air
- Heating:Heat Pump
- Central air:Yes
Structure and exterior
- Roof:Shingle
- Year built:1955
- Building area:1,123 sq. ft.
- Lot area:0.15 Acres
- Architectural Style:Ranch
- Construction Materials:Brick Veneer
- Exterior Features:Covered, Porch
- Levels:One
Schools
- High school:Edgecombe County Schools
- Middle school:Edgecombe County Schools
- Elementary school:Edgecombe County Schools
Utilities
- Water:Public
- Sewer:Public Sewer
Finances and disclosures
- Price:$172,900
- Price per sq. ft.:$153.96
- Tax amount:$880
Features and amenities
- Laundry features:Electric Dryer Hookup, Washer Hookup
Parking
- Parking description:Driveway
 Listings marked with a Doorify MLS icon are provided courtesy of the Doorify MLS, of North Carolina, Internet Data Exchange Database. Brokers make an effort to deliver accurate information, but buyers should independently verify any information on which they will rely in a transaction. The listing broker shall not be responsible for any typographical errors, misinformation, or misprints, and they shall be held totally harmless from any damages arising from reliance upon this data. This data is provided exclusively for consumers’ personal, non-commercial use. Copyright 2026 Doorify MLS of North Carolina. All rights reserved.
New listings near 818 Long Avenue
- New
 $160,000Active3 beds 2 baths1,248 sq. ft.
1117 Brownview Drive, Rocky Mount, NC 27801
MLS# 100603409Listed by: OPENDOOR BROKERAGE LLC  $20,000Pending0.8 Acres
2808 Deer Run, Rocky Mount, NC 27801
MLS# 100602888Listed by: ALDRIDGE & SOUTHERLAND- New
 $265,000Active3 beds 3 baths1,538 sq. ft.
1132 Hill Street, Rocky Mount, NC 27801
MLS# 100602528Listed by: COLDWELL BANKER ALLIED REAL ES - New
 $305,000Active3 beds 2 baths1,612 sq. ft.
1209 Tarboro Street, Rocky Mount, NC 27801
MLS# 100602533Listed by: COLDWELL BANKER ALLIED REAL ES 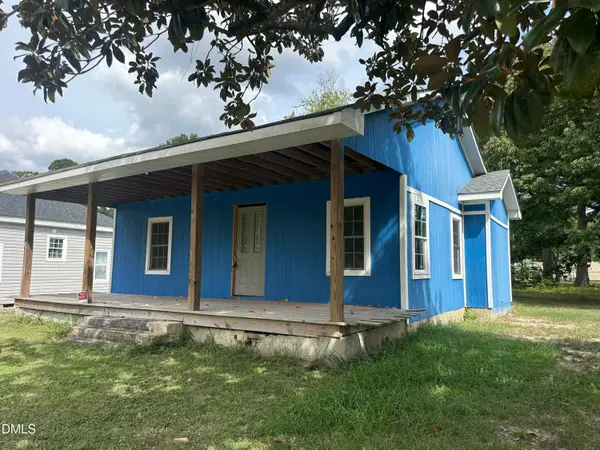 $70,000Active-- beds -- baths
509 Atlantic Avenue, Rocky Mount, NC 27801
MLS# 10190678Listed by: COSTELLO REAL ESTATE & INVESTM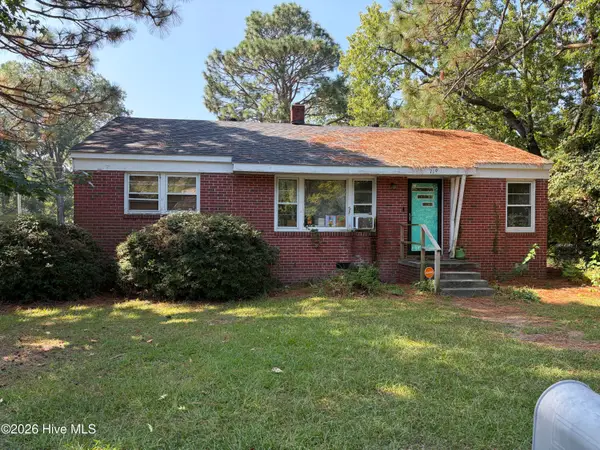 $75,000Pending3 beds 1 baths1,981 sq. ft.
719 Daughtridge Street, Rocky Mount, NC 27801
MLS# 100601285Listed by: TRUE LOCAL REALTY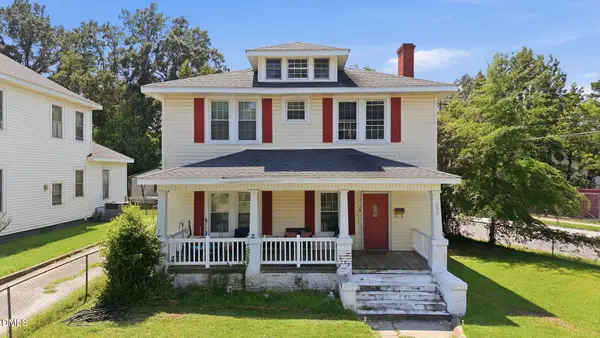 $199,000Active4 beds 2 baths2,253 sq. ft.
603 Hill Street, Rocky Mount, NC 27801
MLS# 10190533Listed by: FOOTE REAL ESTATE GROUP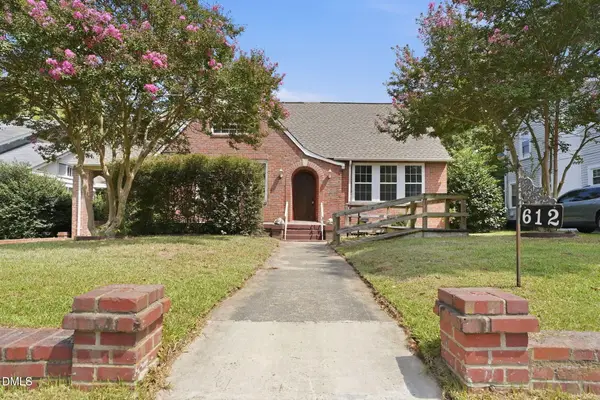 $199,000Active3 beds 2 baths2,018 sq. ft.
612 Eastern Avenue, Rocky Mount, NC 27801
MLS# 10190316Listed by: JOBE REALTY GROUP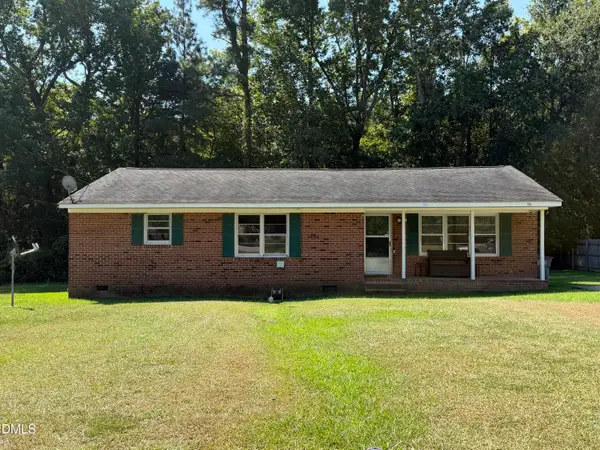 $125,000Active3 beds 1 baths1,369 sq. ft.
1141 Brownview Drive, Rocky Mount, NC 27801
MLS# 10190285Listed by: EXP REALTY, LLC - C


Protect your home and budget from life's surprises with an Assurant Home Warranty, backed by a partner that supports you through every step of homeownership. Explore Plans.
©2026 Century 21 Real Estate LLC. All rights reserved. CENTURY 21®, the CENTURY 21 Logo and C21® are service marks owned by Century 21 Real Estate LLC. Century 21 Real Estate LLC fully supports the principles of the Fair Housing Act and the Equal Opportunity Act. Each office is independently owned and operated. Listing information is deemed reliable but not guaranteed accurate.