
752 Sun Road, Aberdeen, NC 28315
Local realty services provided by:CENTURY 21 Solomon Properties
752 Sun Road,Aberdeen, NC 28315
$515,000
- 5 Beds
- 3 Baths
- 3,000 sq. ft.
- Single family
- Pending
Listed by: natalie wetzelberger
Office: everything pines partners llc.
MLS#:100591590
Source:NC_CCAR
Price summary
- Price:$515,000
- Price per sq. ft.:$171.67
About this home
Beautiful 5-Bedroom Home with New Roof & Room to Grow! Welcome home to this beautifully maintained five bedroom, three bathroom home offering approximately 3,000 square feet of thoughtfully designed living space. Built in 2014, this home combines modern finishes, major system updates, and an exceptional setting that offers both privacy and future potential. The heart of the home is the stunning kitchen, featuring white quartz countertops, a premium Fulgor Milano gas cooktop (installed October 2025), and a refrigerator (purchased May 2023) that conveys with the home. The washer and dryer are also included, making this home truly move-in ready.
Step outside to enjoy the fully fenced backyard overlooking wetlands, providing a peaceful natural backdrop. Whether you're enjoying your morning coffee or hosting friends and family, you'll appreciate the privacy and beautiful views year round.
This home has been exceptionally cared for with numerous valuable updates, including: New roof (2026), HVAC systems replaced in December 2019 and January 2020, with an active maintenance contract and service last completed in February. The water heater was replaced in 2019, Tesla 240V charging outlet installed for convenient EV charging, & the laundry room is plumbed for a utility sink. The home also comes with a transferrable termite bond.
Looking for even more space? The unfinished third-floor attic offers an incredible opportunity to add approximately 650 square feet of heated living space, making it ideal for a bonus room, home office, guest suite, or media room.
With major mechanical updates already completed, premium features throughout, and an unbeatable private setting, this home offers the perfect blend of comfort, convenience, and future possibilities. Schedule your private showing today and experience everything this exceptional property has to offer!...
Contact an agent
Home facts
- Year built:2014
- Subdivision & Development:Forest Hills
- Listing ID #:100591590
- Added:45 day(s) ago
- Updated:September 09, 2026 at 08:16 AM
Rooms and interior
- Bedrooms:5
- Total bathrooms:3
- Full bathrooms:3
- Rooms Total:10
- Bathrooms Description:Walk-in Shower
- Kitchen Description:Kitchen Island, Pantry
- Bedroom Description:Walk-In Closet(s)
- Living area:3,000 sq. ft.
Heating and cooling
- Cooling:Central Air, Heat Pump
- Heating:Electric, Forced Air, Heat Pump, Heating, Zoned
- Central air:Yes
Structure and exterior
- Roof:Architectural Shingle
- Year built:2014
- Building area:3,000 sq. ft.
- Lot area:0.5 Acres
- Construction Materials:Vinyl Siding, Wood Frame
- Exterior Features:Covered
- Foundation Description:Slab
- Levels:2 Story
Schools
- High school:Pinecrest
- Middle school:Southern
- Elementary school:Aberdeen
Finances and disclosures
- Price:$515,000
- Price per sq. ft.:$171.67
Features and amenities
- Amenities:Ceiling Fan(s), Vaulted Ceiling(s), Walk-In Closet(s)
Parking
- Total parking spaces:2
- Parking description:Attached, Attached Garage, Electric Vehicle Charging Station(s), Garage
- Garage:Yes
- Garage spaces:2

New listings near 752 Sun Road
- New
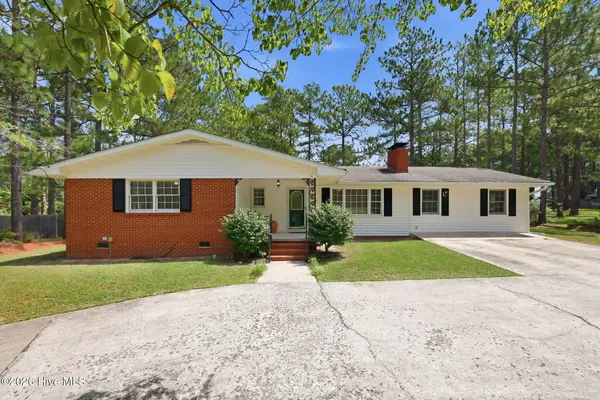 $325,000Active3 beds 2 baths1,873 sq. ft.
108 Pee Dee Road, Aberdeen, NC 28315
MLS# 100601893Listed by: FORE PROPERTIES - New
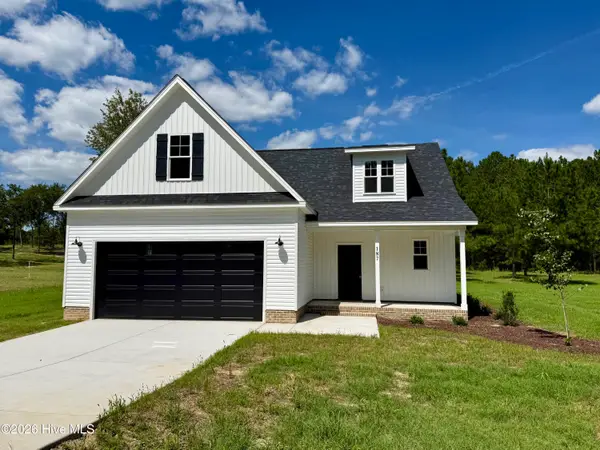 $404,900Active3 beds 3 baths2,142 sq. ft.
187 Spring Meadows Drive, Aberdeen, NC 28315
MLS# 100601887Listed by: RE/MAX SOUTHLAND REALTY II - New
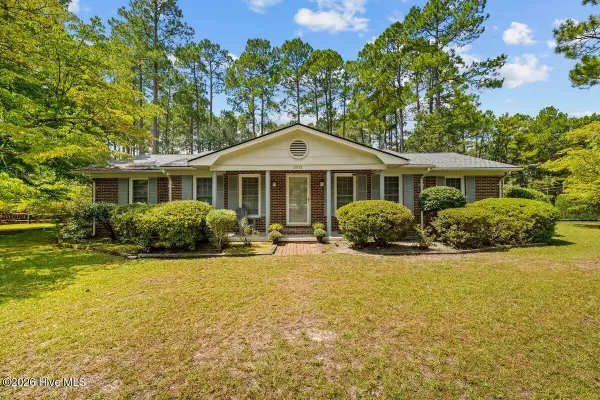 $399,000Active3 beds 2 baths2,176 sq. ft.
1003 Robinwood Road, Aberdeen, NC 28315
MLS# 100601603Listed by: CAROLINA PROPERTY SALES - New
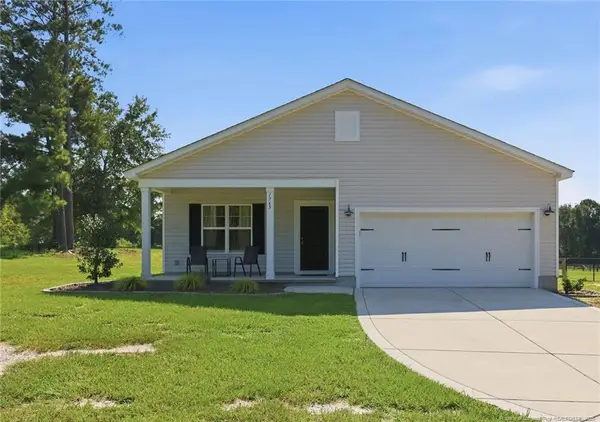 $299,000Active3 beds 2 baths1,305 sq. ft.
1765 Reservation Road, Aberdeen, NC 28315
MLS# LP768713Listed by: KELLER WILLIAMS REALTY (FAYETTEVILLE) - New
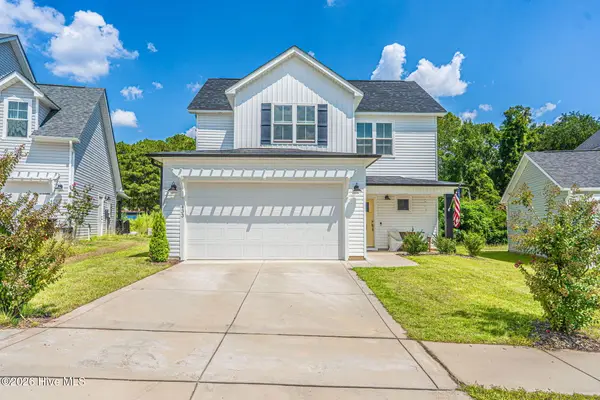 $395,000Active3 beds 3 baths1,693 sq. ft.
433 Kendall Drive, Southern Pines, NC 28387
MLS# 100601183Listed by: MEESE PROPERTY GROUP, LLC - New
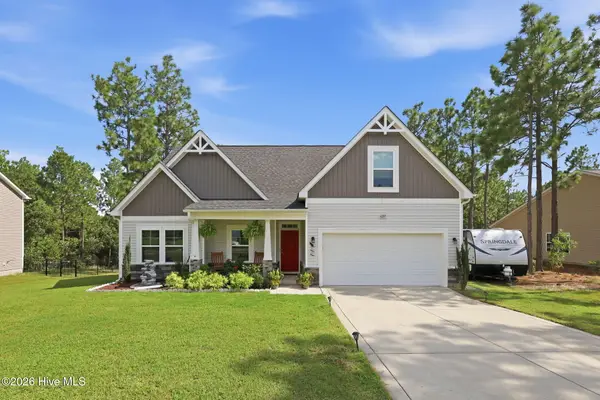 $385,000Active4 beds 3 baths2,052 sq. ft.
4205 Irwin Drive, Aberdeen, NC 28315
MLS# 100600950Listed by: EVERYTHING PINES PARTNERS LLC - New
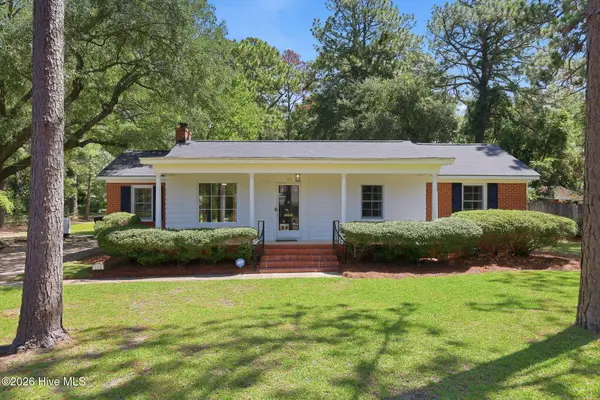 $365,000Active3 beds 2 baths1,948 sq. ft.
110 Campbell Street, Aberdeen, NC 28315
MLS# 100600913Listed by: EVERYTHING PINES PARTNERS LLC - New
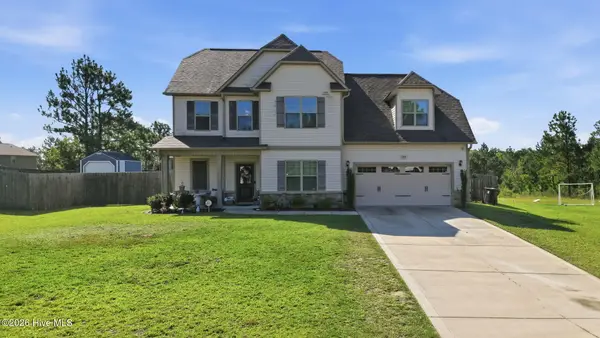 $375,000Active4 beds 3 baths2,055 sq. ft.
1919 Sweetfern Place, Aberdeen, NC 28315
MLS# 100600778Listed by: FREEDOM REALTY OF NC, LLC - New
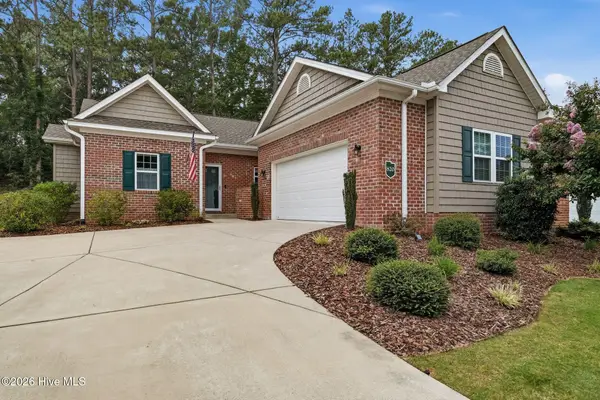 $389,000Active3 beds 3 baths1,626 sq. ft.
820 Lighthorse Circle, Aberdeen, NC 28315
MLS# 100600740Listed by: EVERYTHING PINES PARTNERS LLC - New
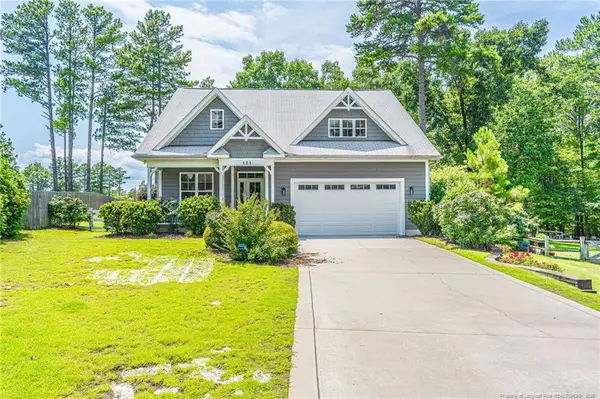 $625,000Active5 beds 3 baths3,186 sq. ft.
125 Bree Court, Aberdeen, NC 28315
MLS# LP768705Listed by: MEESE PROPERTY GROUP


Protect your home and budget from life's surprises with an Assurant Home Warranty, backed by a partner that supports you through every step of homeownership. Explore Plans.
©2026 Century 21 Real Estate LLC. All rights reserved. CENTURY 21®, the CENTURY 21 Logo and C21® are service marks owned by Century 21 Real Estate LLC. Century 21 Real Estate LLC fully supports the principles of the Fair Housing Act and the Equal Opportunity Act. Each office is independently owned and operated. Listing information is deemed reliable but not guaranteed accurate.