
109 Frost Road, Advance, NC 27006
Local realty services provided by:CENTURY 21 Mountain Vistas
109 Frost Road,Advance, NC 27006
$512,998
- 3 Beds
- 3 Baths
- - sq. ft.
- Single family
- Sold
Listed by: teresa overcash
Office: realty one group results
MLS#:262416
Source:NC_HCAR
Sorry, we are unable to map this address
Price summary
- Price:$512,998
About this home
Craftsman with 2,208 heated sq ft., one level with bonus room, conditioned crawlspace, generator plug, tankless hot water heater, no HOA, 0.71 acre corner lot, primary with ensuite bathroom, brand new construction 2026 build. Vaulted ceilings in the living room and primary bedroom, electric fireplace, gourmet kitchen with a large granite island and Mohawk PURETECH waterproof flooring throughout the main level. The primary suite features a custom tile shower and quartz vanity. A spacious carpeted bonus room provides flexible space for media, an office, or playroom. Large covered porch for entertaining, privacy fence along the back yard, and attached 2-car garage. Seller offering up to $10,000 in concessions toward buyer's closing costs and/or interest rate buydown, subject to lender approval, buyer's loan program guidelines, and final purchase agreement terms. Consult your lender for details. Equal Housing Opportunity. Listing agent has an ownership interest in this property.
Contact an agent
Home facts
- Year built:2026
- Subdivision & Development:None
- Listing ID #:262416
- Added:107 day(s) ago
- Updated:September 19, 2026 at 07:07 AM
Rooms and interior
- Bedrooms:3
- Total bathrooms:3
- Full bathrooms:2
- Half bathrooms:1
- Kitchen Description:Dishwasher, Gas cooktop
- Basement:Yes
- Basement Description:Crawl Space
Heating and cooling
- Cooling:Central Air
- Heating:Fireplaces, Forced Air, Gas
- Central air:Yes
Structure and exterior
- Roof:Architectural, Shingle
- Year built:2026
- Architectural Style:Traditional
- Construction Materials:Brick
- Exterior Features:Covered, Fence
- Levels:2 Story
Schools
- High school:Out of Area
- Elementary school:Outside of Area
Utilities
- Water:Public
- Sewer:Septic Available, Septic Tank
Finances and disclosures
- Price:$512,998
- Tax amount:$291
Features and amenities
- Laundry features:Laundry Main Level
Parking
- Parking description:Asphalt, Attached, Driveway, Garage, Two Car Garage
- Garage:Yes
- Garage spaces:2
New listings near 109 Frost Road
- Open Sun, 2 to 4pmNew
 $689,900Active4 beds 4 baths3,676 sq. ft.
120 Latrobe Court, Advance, NC 27006
MLS# 1235715Listed by: KELLER WILLIAMS REALTY ELITE
- New
 $479,000Active4 beds 4 baths4,102 sq. ft.
470 Riverbend Drive, Advance, NC 27006
MLS# 10193071Listed by: K2 REAL ESTATE GROUP - Open Sun, 2 to 6pmNew
 $214,900Active2 beds 3 baths1,538 sq. ft.
127 Pinewood Lane #103, Advance, NC 27006
MLS# 1234876Listed by: TERRI BIAS AND ASSOCIATES - New
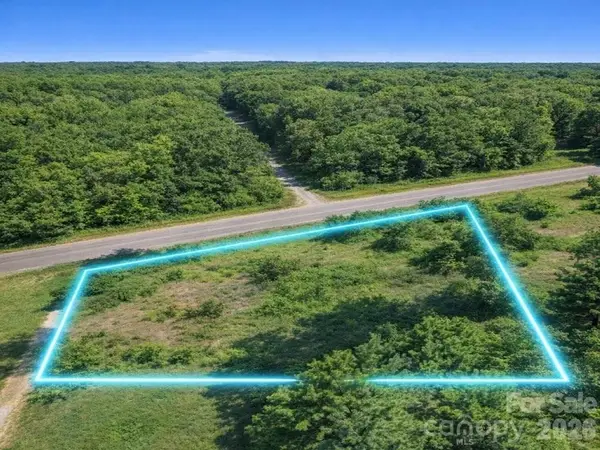 $39,000Active0.7 Acres
856 Williams Road, Advance, NC 27006
MLS# 4423996Listed by: CONTINENTAL REAL ESTATE GROUP INC - New
 $600,000Active3 beds 2 baths2,678 sq. ft.
158 Beauchamp Oaks Court, Advance, NC 27006
MLS# 1235081Listed by: KELLER WILLIAMS REALTY ELITE - New
 $209,000Active3 beds 3 baths1,805 sq. ft.
167 Willow Oak Lane, Advance, NC 27006
MLS# 1235258Listed by: NORTHGROUP REAL ESTATE  $485,000Active3 beds 3 baths2,154 sq. ft.
122 Idlewild Road, Advance, NC 27006
MLS# 1234472Listed by: EXP REALTY LLC $1,100,000Active4 beds 4 baths3,869 sq. ft.
370 Rabbit Farm Trail, Advance, NC 27006
MLS# 1234200Listed by: EXP REALTY $305,000Active3 beds 3 baths2,042 sq. ft.
166 Charlotte Place, Advance, NC 27006
MLS# 1234463Listed by: REDFIN CORPORATION- Open Sun, 2 to 4pm
 $355,000Active4 beds 3 baths2,214 sq. ft.
1118 Baileys Chapel Road, Advance, NC 27006
MLS# 1234298Listed by: SMART MOVE GROUP


Protect your home and budget from life's surprises with an Assurant Home Warranty, backed by a partner that supports you through every step of homeownership. Explore Plans.
©2026 Century 21 Real Estate LLC. All rights reserved. CENTURY 21®, the CENTURY 21 Logo and C21® are service marks owned by Century 21 Real Estate LLC. Century 21 Real Estate LLC fully supports the principles of the Fair Housing Act and the Equal Opportunity Act. Each office is independently owned and operated. Listing information is deemed reliable but not guaranteed accurate.