
222 Moravian Court, Advance, NC 27006
Local realty services provided by:CENTURY 21 The Harrelson Group
Listed by: grace cunningham
Office: re/max properties plus, inc.
MLS#:4386891
Source:CH
222 Moravian Court,Advance, NC 27006
$465,000
- 4 Beds
- 4 Baths
- 2,535 sq. ft.
- Single family
- Pending
Price summary
- Price:$465,000
- Price per sq. ft.:$183.43
- Monthly HOA dues:$33
About this home
Located on a cul-de-sac lot, this better-than-new home offers a functional layout with thoughtful owner upgrades throughout. The main level features an open-concept floorplan highlighting the well appointed kitchen and liiving room with fireplace. The kitchen has been expanded to include a built-in coffee nook, additional cabinetry, and a larger island with added storage. The primary suite features dual vanities, a walk-in shower, and a spacious closet with owner-added custom cabinetry. The main level also holds flex space with newly added closets making it perfect for a home office, formal dining area, or main level secondary bedroom. Remote operated blinds on main level. Upstairs includes a loft area, 3 additional bedrooms, and 2 full bathrooms. The rear yard is fully fenced with 6' white low-maintenance vinyl privacy fencing, beautiful landscaping, and a custom stick built outbuilding wired with electricity. In addition to the 2 car attached garage the driveway has been expanded to offer additional parking space. Irrigation installed....
Contact an agent
Home facts
- Year built:2025
- Subdivision & Development:Brayden
- Listing ID #:4386891
- Updated:September 19, 2026 at 10:59 AM
Rooms and interior
- Bedrooms:4
- Total bathrooms:4
- Full bathrooms:3
- Half bathrooms:1
- Flooring:Carpet, Tile, Vinyl
- Kitchen Description:Dishwasher, Gas Range, Microwave, Refrigerator
- Living area:2,535 sq. ft.
Heating and cooling
- Heating:Forced Air, Natural Gas
- Central air:Yes
Structure and exterior
- Year built:2025
- Building area:2,535 sq. ft.
- Lot area:0.25 Acres
- Lot Features:Cul-De-Sac
- Construction Materials:Stone, Vinyl
- Exterior Features:In-Ground Irrigation
- Foundation Description:Slab
Schools
- High school:Unspecified
- Elementary school:Unspecified
Utilities
- Sewer:Public Sewer
Finances and disclosures
- Price:$465,000
- Price per sq. ft.:$183.43
Features and amenities
- Laundry features:Dryer, Laundry Room, Washer
- Amenities:Attic Stairs Pulldown
Parking
- Parking description:Attached Garage, Driveway
- Garage:Yes
- Garage spaces:2
 Listings courtesy of Canopy MLS as distributed by MLS GRID. Copyright 2021 Canopy MLS. All rights reserved. Canopy MLS, provides content displayed here (“provided content”) on an “as is” basis and makes no representations or warranties regarding the provided content, including, but not limited to those of non-infringement, timeliness, accuracy, or completeness. Individuals and companies using information presented are responsible for verification and validation of information they utilize and present to their customers and clients. Canopy MLS will not be liable for any damage or loss resulting from use of the provided content or the products available through Portals, IDX, VOW, and/or Syndication. Recipients of this information shall not resell, redistribute, reproduce, modify, or otherwise copy any portion thereof without the expressed written consent of Canopy MLS. CH Member Broker: Wendy Knott
New listings near 222 Moravian Court
- New
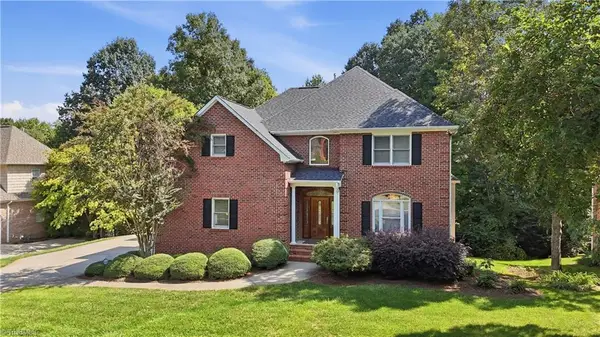 $674,900Active5 beds 5 baths4,235 sq. ft.
246 Broadmoor Drive, Advance, NC 27006
MLS# 1236047Listed by: HILLSDALE REAL ESTATE GROUP - Open Sun, 2 to 4pmNew
 $689,900Active4 beds 4 baths3,676 sq. ft.
120 Latrobe Court, Advance, NC 27006
MLS# 1235715Listed by: KELLER WILLIAMS REALTY ELITE - New
 $479,000Active4 beds 4 baths4,102 sq. ft.
470 Riverbend Drive, Advance, NC 27006
MLS# 10193071Listed by: K2 REAL ESTATE GROUP - Open Sun, 2 to 6pmNew
 $214,900Active2 beds 3 baths1,538 sq. ft.
127 Pinewood Lane #103, Advance, NC 27006
MLS# 1234876Listed by: TERRI BIAS AND ASSOCIATES - New
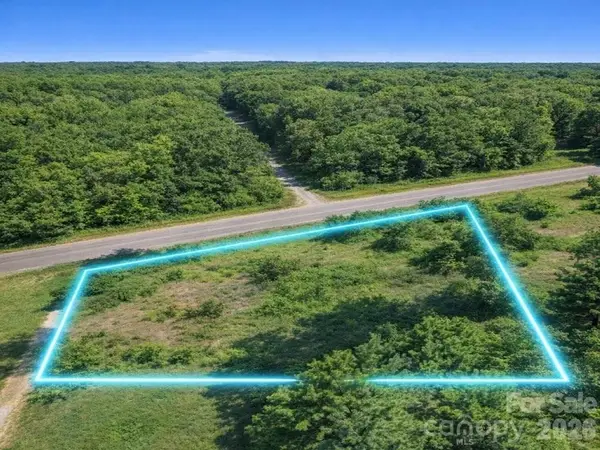 $39,000Active0.7 Acres
856 Williams Road, Advance, NC 27006
MLS# 4423996Listed by: CONTINENTAL REAL ESTATE GROUP INC - New
 $600,000Active3 beds 2 baths2,678 sq. ft.
158 Beauchamp Oaks Court, Advance, NC 27006
MLS# 1235081Listed by: KELLER WILLIAMS REALTY ELITE - New
 $209,000Active3 beds 3 baths1,805 sq. ft.
167 Willow Oak Lane, Advance, NC 27006
MLS# 1235258Listed by: NORTHGROUP REAL ESTATE  $485,000Active3 beds 3 baths2,154 sq. ft.
122 Idlewild Road, Advance, NC 27006
MLS# 1234472Listed by: EXP REALTY LLC $1,100,000Active4 beds 4 baths3,869 sq. ft.
370 Rabbit Farm Trail, Advance, NC 27006
MLS# 1234200Listed by: EXP REALTY $305,000Active3 beds 3 baths2,042 sq. ft.
166 Charlotte Place, Advance, NC 27006
MLS# 1234463Listed by: REDFIN CORPORATION


Protect your home and budget from life's surprises with an Assurant Home Warranty, backed by a partner that supports you through every step of homeownership. Explore Plans.
©2026 Century 21 Real Estate LLC. All rights reserved. CENTURY 21®, the CENTURY 21 Logo and C21® are service marks owned by Century 21 Real Estate LLC. Century 21 Real Estate LLC fully supports the principles of the Fair Housing Act and the Equal Opportunity Act. Each office is independently owned and operated. Listing information is deemed reliable but not guaranteed accurate.