620 E Memorial Drive, Ahoskie, NC 27910
Local realty services provided by:CENTURY 21 Nexum Realty
620 E Memorial Drive,Ahoskie, NC 27910
$129,900
- 4 Beds
- 3 Baths
- 2,050 sq. ft.
- Single family
- Active
Listed by: teresa byrd, kimberly lynn jackson
Office: united real estate triangle
MLS#:10196360
Source:RD
Price summary
- Price:$129,900
- Price per sq. ft.:$63.37
About this home
Welcome to 620 Memorial Drive E in Ahoskie! This spacious home offers four bedrooms, three full bathrooms, and plenty of room to make your own. The former garage has been converted into a versatile bonus room, providing additional space for entertaining, a home office, recreation, or everyday living. The home features a fireplace, partially updated kitchen and flooring, newer windows and water heater, and a heat pump. A partial unfinished basement provides additional storage and possibilities. Conveniently located in Ahoskie with public water and sewer. Schedule your showing and explore the possibilities this property has to offer!
Contact an agent
Home facts
- Year built:1939
- Subdivision & Development:Not in a Subdivision
- Listing ID #:10196360
- Added:1 day(s) ago
- Updated:October 03, 2026 at 01:05 AM
Rooms and interior
- Bedrooms:4
- Total bathrooms:3
- Full bathrooms:3
- Rooms Total:1
- Flooring:Vinyl, Wood
- Basement:Yes
- Basement Description:Partial, Unfinished
- Living area:2,050 sq. ft.
Heating and cooling
- Cooling:Central Air
- Heating:Heat Pump
- Central air:Yes
Structure and exterior
- Roof:Shingle
- Year built:1939
- Building area:2,050 sq. ft.
- Lot area:0.32 Acres
- Architectural Style:Traditional
- Construction Materials:Vinyl Siding
- Foundation Description:Slab
- Levels:One and One Half
Schools
- High school:Hertford - Hertford County High School
- Middle school:Hertford - Hertford County Middle School
- Elementary school:Hertford - Bearfield Primary School
Utilities
- Water:Public
- Sewer:Public Sewer
Finances and disclosures
- Price:$129,900
- Price per sq. ft.:$63.37
- Tax amount:$1,893
 Listings marked with a Doorify MLS icon are provided courtesy of the Doorify MLS, of North Carolina, Internet Data Exchange Database. Brokers make an effort to deliver accurate information, but buyers should independently verify any information on which they will rely in a transaction. The listing broker shall not be responsible for any typographical errors, misinformation, or misprints, and they shall be held totally harmless from any damages arising from reliance upon this data. This data is provided exclusively for consumers’ personal, non-commercial use. Copyright 2026 Doorify MLS of North Carolina. All rights reserved. RD Member Broker: Satya Pullakhandam
New listings near 620 E Memorial Drive
- New
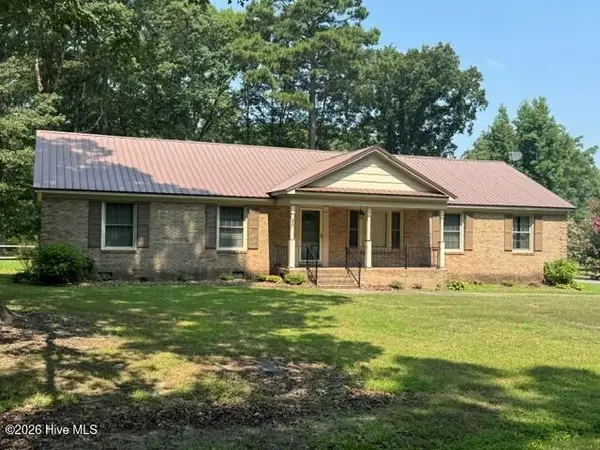
 $199,000Active3 beds 2 baths1,540 sq. ft.
147 Corella Road, Ahoskie, NC 27910
MLS# 100607199Listed by: CENTURY 21 LAND AND HOME REALTY, LLC 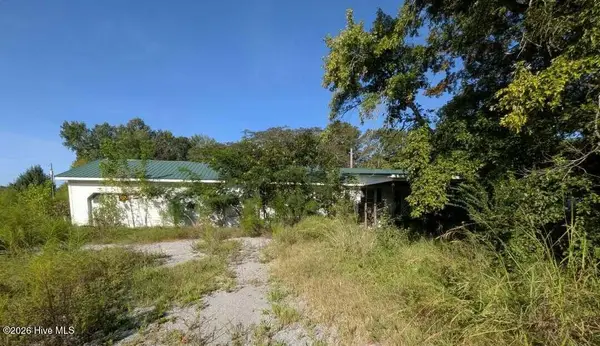 $80,000Active3 beds 2 baths1,488 sq. ft.
112 Holloman Lane, Ahoskie, NC 27910
MLS# 100603950Listed by: EPIQUE REALTY $350,000Active4 beds 3 baths2,680 sq. ft.
113 Clarendon Road, Ahoskie, NC 27910
MLS# 100602460Listed by: WATER STREET REAL ESTATE GROUP $339,900Active4 beds 3 baths2,312 sq. ft.
629 Liverman Mill Road, Ahoskie, NC 27910
MLS# 10652843Listed by: The Real Estate Group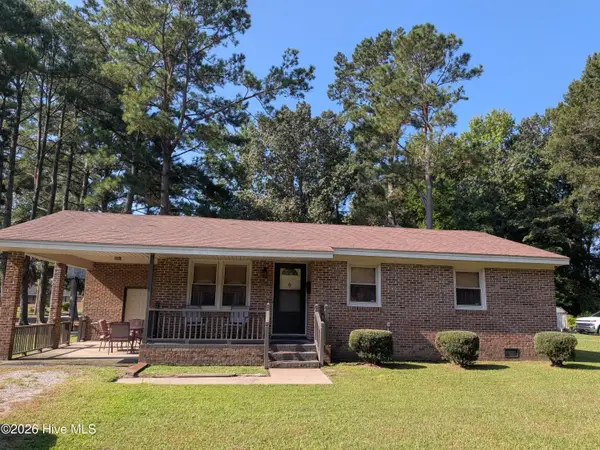 $65,000Active3 beds 1 baths1,064 sq. ft.
216 E Troy Street E, Ahoskie, NC 27910
MLS# 100602295Listed by: EPIQUE REALTY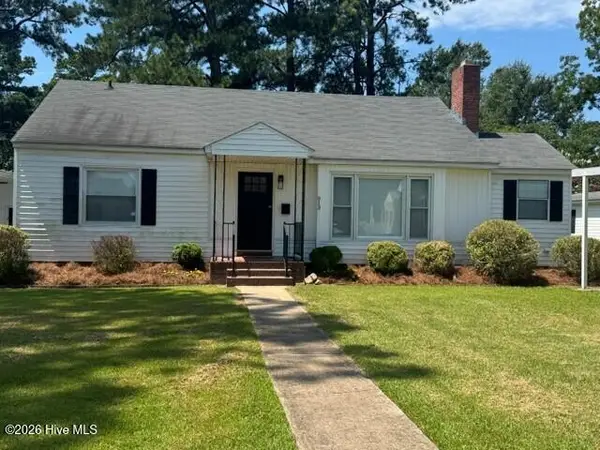 $149,900Active2 beds 1 baths1,111 sq. ft.
913 N Colony Avenue N, Ahoskie, NC 27910
MLS# 100600387Listed by: CENTURY 21 LAND AND HOME REALTY, LLC $234,900Active3 beds 2 baths1,035 sq. ft.
1607 N Dr Martin Luther King Jr Drive, Ahoskie, NC 27910
MLS# 10651139Listed by: CENTURY 21 Nachman Realty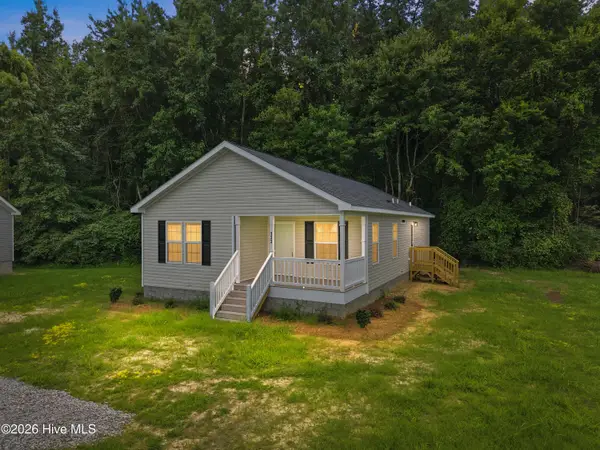 $244,990Active3 beds 2 baths1,383 sq. ft.
133 Pinewood Drive, Ahoskie, NC 27910
MLS# 100596665Listed by: UNITED COUNTRY RESPESS REAL ESTATE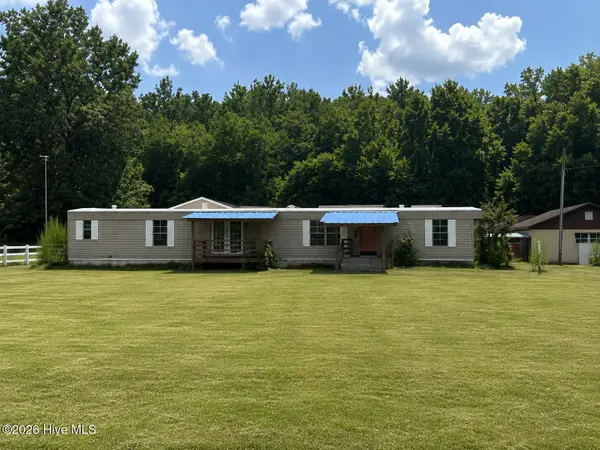 $75,000Pending2 beds 2 baths1,036 sq. ft.
648 Hall Siding Road, Ahoskie, NC 27910
MLS# 100596455Listed by: CENTURY 21 LAND AND HOME REALTY, LLC


Protect your home and budget from life's surprises with an Assurant Home Warranty, backed by a partner that supports you through every step of homeownership. Explore Plans.
©2026 Century 21 Real Estate LLC. All rights reserved. CENTURY 21®, the CENTURY 21 Logo and C21® are service marks owned by Century 21 Real Estate LLC. Century 21 Real Estate LLC fully supports the principles of the Fair Housing Act and the Equal Opportunity Act. Each office is independently owned and operated. Listing information is deemed reliable but not guaranteed accurate.