
1144 Lorrie Lane #326p, Albemarle, NC 28001
Local realty services provided by:CENTURY 21 Rucker Real Estate
Listed by: kaylee wilson
Office: tls realty llc.
MLS#:4391741
Source:CH
1144 Lorrie Lane #326p,Albemarle, NC 28001
$239,900
- 3 Beds
- 3 Baths
- 1,557 sq. ft.
- Single family
- Active
Price summary
- Price:$239,900
- Price per sq. ft.:$154.08
- Monthly HOA dues:$50
About this home
INTRODUCING THE AMELIA AT MORGAN HILLS — MORE HOME, MORE CHOICE, MORE VALUE! Proposed construction in the Spaces Collection, the Amelia is designed to make building a new home simpler, faster and more approachable. Offering approximately 1,559 sq. ft., 3 bedrooms and 2.5 baths, this smart layout maximizes everyday living without wasted space. The main level features a welcoming Foyer, spacious Great Room, open Kitchen with Pantry and convenient 2-car garage. Upstairs, the private Primary Suite is joined by two secondary bedrooms, a full bath, dedicated laundry area and a versatile Loft for work, play or relaxation. With four curated design packages featuring coordinated cabinetry, countertops, flooring, lighting and exterior selections, Spaces gives buyers a professionally designed look with a streamlined selection process and faster path to move-in. Available structural options provide even more flexibility, including choices such as a 3-car garage and dual-bowl vanity. At Morgan Hills, buyers have the opportunity to enjoy new construction, thoughtful design and exceptional value in a location convenient to Albemarle shopping, dining, Morrow Mountain State Park, Badin Lake and Lake Tillery. Choose your homesite, choose your design package and see how easy it can be to build more home for your money at Morgan Hills!...
Contact an agent
Home facts
- Year built:2026
- Subdivision & Development:Morgan Hills
- Listing ID #:4391741
- Updated:October 29, 2026 at 01:28 PM
Rooms and interior
- Bedrooms:3
- Total bathrooms:3
- Full bathrooms:2
- Half bathrooms:1
- Flooring:Carpet, Laminate, Vinyl
- Kitchen Description:Dishwasher, Disposal, Electric Range, Microwave, Plumbed For Ice Maker
- Living area:1,557 sq. ft.
Heating and cooling
- Cooling:Heat Pump
- Heating:Heat Pump
- Central air:Yes
Structure and exterior
- Roof:Flat
- Year built:2026
- Building area:1,557 sq. ft.
- Lot area:0.13 Acres
- Construction Materials:Vinyl
- Foundation Description:Slab
Schools
- High school:South Stanly
- Elementary school:Aquadale
Utilities
- Sewer:Public Sewer
Finances and disclosures
- Price:$239,900
- Price per sq. ft.:$154.08
Features and amenities
- Laundry features:Upper Level
- Amenities:Open Floorplan, Walk-In Closet(s)
Parking
- Parking description:Attached Garage, Driveway, Garage Door Opener, Keypad Entry
- Garage:Yes
- Garage spaces:2
 Listings courtesy of Canopy MLS as distributed by MLS GRID. Copyright 2021 Canopy MLS. All rights reserved. Canopy MLS, provides content displayed here (“provided content”) on an “as is” basis and makes no representations or warranties regarding the provided content, including, but not limited to those of non-infringement, timeliness, accuracy, or completeness. Individuals and companies using information presented are responsible for verification and validation of information they utilize and present to their customers and clients. Canopy MLS will not be liable for any damage or loss resulting from use of the provided content or the products available through Portals, IDX, VOW, and/or Syndication. Recipients of this information shall not resell, redistribute, reproduce, modify, or otherwise copy any portion thereof without the expressed written consent of Canopy MLS. CH Member Broker: Arica Rucker
New listings near 1144 Lorrie Lane #326p
- Coming Soon
 $542,000Coming Soon3 beds 2 baths3,307 sq. ft.
31612 Ameron Circle, Albemarle, NC 28001
MLS# 4436854Listed by: HUNTER HOMES REALTY - New
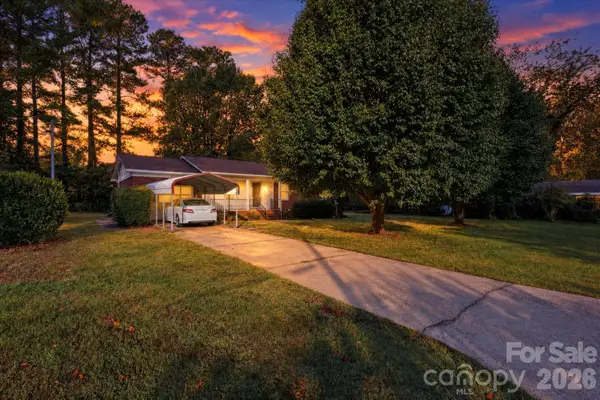 $235,000Active2 beds 2 baths1,115 sq. ft.
2411 Brookmeade Drive, Albemarle, NC 28001
MLS# 4436282Listed by: COLDWELL BANKER- CK SELECT - New
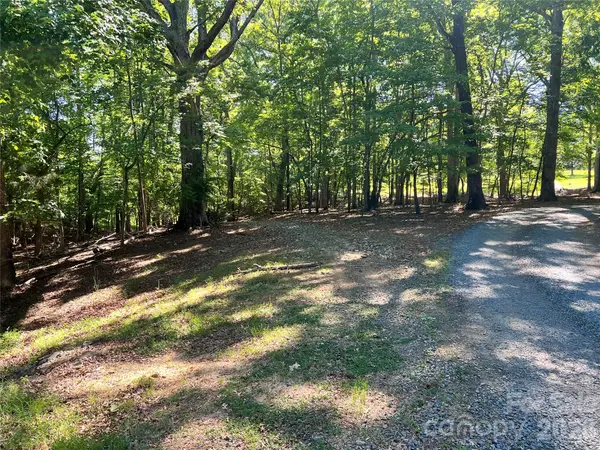 $75,000Active5.09 Acres
VAC Stafford Drive, Albemarle, NC 28001
MLS# 4383005Listed by: LARRY MCGUIRE REALTY - New
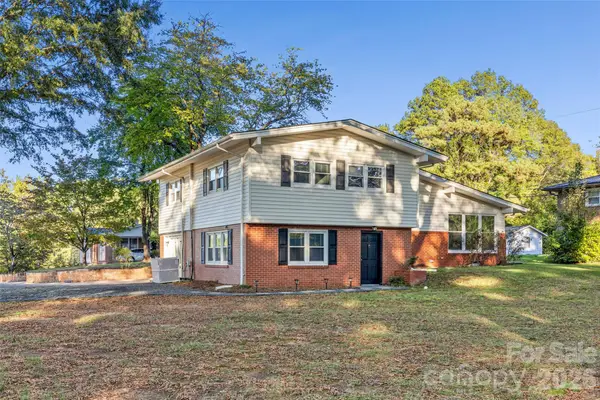 $285,000Active3 beds 2 baths2,397 sq. ft.
508 Impala Drive, Albemarle, NC 28001
MLS# 4431433Listed by: NORTHGROUP REAL ESTATE LLC - New
 $229,000Active3 beds 2 baths1,490 sq. ft.
723 Pee Dee Avenue, Albemarle, NC 28001
MLS# 4437820Listed by: THE OCEAN GROUP - New
 $120,000Active0.47 Acres
427 Love Street, Albemarle, NC 28001
MLS# 4437638Listed by: REAL BROKER, LLC - New
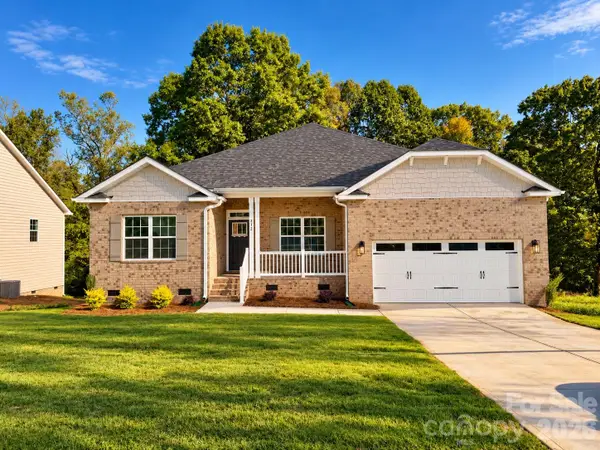 $418,400Active4 beds 2 baths2,100 sq. ft.
212 Imperial Way #6, Albemarle, NC 28001
MLS# 4437170Listed by: ADAMS HOMES REALTY-NC, INC. - New
 $343,000Active4 beds 3 baths2,130 sq. ft.
827 Yorkshire Drive, Albemarle, NC 28001
MLS# 4437206Listed by: MARK SPAIN REAL ESTATE - New
 $775,000Active4 beds 3 baths4,534 sq. ft.
1500 Lee Lynn Drive, Albemarle, NC 28001
MLS# 4437081Listed by: RE/MAX EXECUTIVE - New
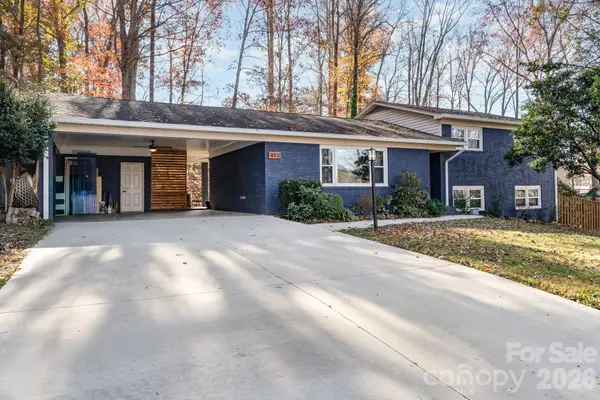 $350,000Active4 beds 3 baths2,171 sq. ft.
415 Brenda Drive, Albemarle, NC 28001
MLS# 4437008Listed by: KELLER WILLIAMS BALLANTYNE AREA


Protect your home and budget from life's surprises with an Assurant Home Warranty, backed by a partner that supports you through every step of homeownership. Explore Plans.
©2026 Century 21 Real Estate LLC. All rights reserved. CENTURY 21®, the CENTURY 21 Logo and C21® are service marks owned by Century 21 Real Estate LLC. Century 21 Real Estate LLC fully supports the principles of the Fair Housing Act and the Equal Opportunity Act. Each office is independently owned and operated. Listing information is deemed reliable but not guaranteed accurate.