
1306 Pennington Road, Albemarle, NC 28001
Local realty services provided by:CENTURY 21 DiGioia Realty
Listed by: sheila st germain
Office: exp realty llc. ballantyne
MLS#:4408629
Source:CH
1306 Pennington Road,Albemarle, NC 28001
$249,900
- 3 Beds
- 2 Baths
- 1,541 sq. ft.
- Single family
- Active
Price summary
- Price:$249,900
- Price per sq. ft.:$162.17
About this home
***BACK ON THE MARKET - NO FAULT OF THE SELLERS*** Welcome home to 1306 Pennington Road in Albemarle, North Carolina! Beautifully improved throughout with modern upgrades, this move-in ready home offers a seamless blend of classic charm and contemporary living. Designed for effortless everyday living and easy entertaining, the light-filled main level boasts an inviting open-concept layout connecting the living room, dining area, and kitchen. Off the kitchen and dining area, you will find a dedicated nook that serves as the perfect serving space, coffee bar, or staging area for gatherings. The fully updated kitchen is a chef’s delight, featuring sleek new cabinetry, sparkling quartz countertops, and modern stainless steel appliances.
The functional layout features two main-level bedrooms paired with a fully renovated bathroom equipped with all-new modern fixtures. Upstairs, retreat to the spacious and private primary suite, designed as a peaceful oasis complete with spacious walk in closet & en suite bath. Step outside to relax on the covered side porch, perfect for enjoying quiet mornings or evening breezes. The property also features a versatile detached building with covered parking, providing immediate covered storage or a simple garage-door addition away from converting back into a full 2-car detached garage.
Conveniently situated in heart of Stanly County, this home positions you moments away from vibrant local activities, dining, and shopping. Enjoy easy access to historic Downtown Albemarle’s boutique shops, local eateries, and breweries, or spend weekends exploring the outdoor adventures at nearby Morrow Mountain State Park and Lake Tillery, offering hiking, boating, kayaking, and camping. Grocery options, everyday conveniences, and regional shopping centers are all just minutes from your front door. Combining stylish updates, flexible spaces, and an ideal location, 1306 Pennington Road is the perfect place to call home!...
Contact an agent
Home facts
- Year built:1948
- Subdivision & Development:None
- Listing ID #:4408629
- Updated:September 17, 2026 at 01:21 PM
Rooms and interior
- Bedrooms:3
- Total bathrooms:2
- Full bathrooms:2
- Flooring:Vinyl
- Kitchen Description:Electric Range, Microwave, Refrigerator
- Basement:Yes
- Living area:1,541 sq. ft.
Heating and cooling
- Cooling:Central Air
- Central air:Yes
Structure and exterior
- Year built:1948
- Building area:1,541 sq. ft.
- Lot area:0.27 Acres
- Lot Features:Cleared
- Construction Materials:Asbestos
- Foundation Description:Basement, Crawl Space
Schools
- High school:Unspecified
- Elementary school:Unspecified
Utilities
- Sewer:Public Sewer
Finances and disclosures
- Price:$249,900
- Price per sq. ft.:$162.17
Features and amenities
- Laundry features:Upper Level
- Amenities:Open Floorplan, Walk-In Closet(s)
Parking
- Parking description:Driveway
- Carport spaces:2
 Listings courtesy of Canopy MLS as distributed by MLS GRID. Copyright 2021 Canopy MLS. All rights reserved. Canopy MLS, provides content displayed here (“provided content”) on an “as is” basis and makes no representations or warranties regarding the provided content, including, but not limited to those of non-infringement, timeliness, accuracy, or completeness. Individuals and companies using information presented are responsible for verification and validation of information they utilize and present to their customers and clients. Canopy MLS will not be liable for any damage or loss resulting from use of the provided content or the products available through Portals, IDX, VOW, and/or Syndication. Recipients of this information shall not resell, redistribute, reproduce, modify, or otherwise copy any portion thereof without the expressed written consent of Canopy MLS.
New listings near 1306 Pennington Road
- New
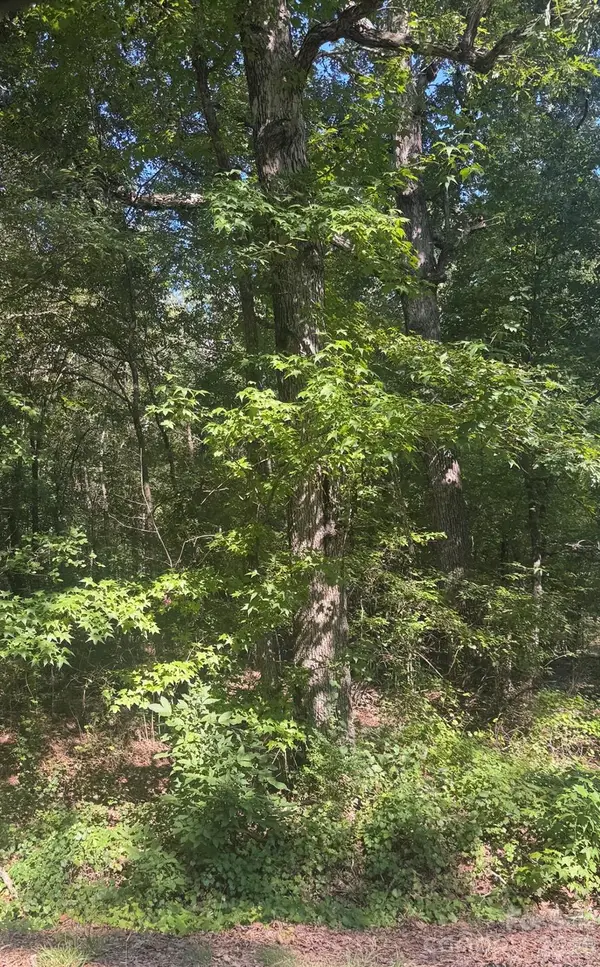 $10,000Active0.69 Acres
000 Sweet Home Church Road, Albemarle, NC 28001
MLS# 4425434Listed by: DEETER REAL ESTATE - New
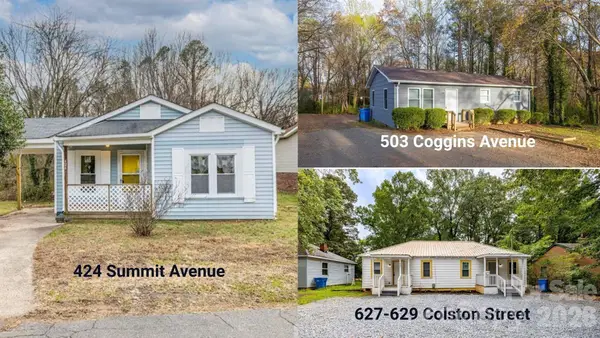 $545,000Active9 beds 4 baths3,121 sq. ft.
Address Withheld By Seller, Albemarle, NC 28001
MLS# 4417579Listed by: EXP REALTY LLC BALLANTYNE - New
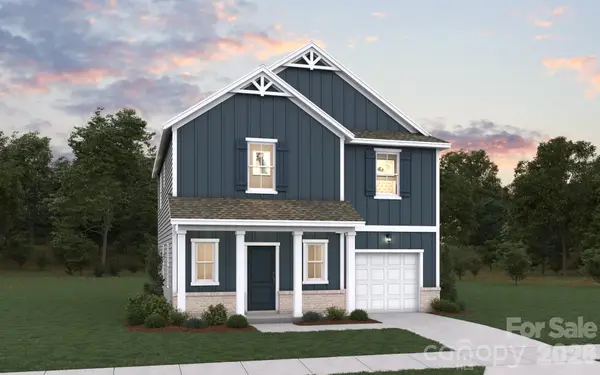 $345,965Active3 beds 3 baths1,925 sq. ft.
104 Three Kings Way, Albemarle, NC 28001
MLS# 4424911Listed by: DREAM FINDERS REALTY, LLC. - New
 $330,370Active3 beds 2 baths1,604 sq. ft.
1808 Montgomery Avenue, Albemarle, NC 28001
MLS# 4424919Listed by: DREAM FINDERS REALTY, LLC. - New
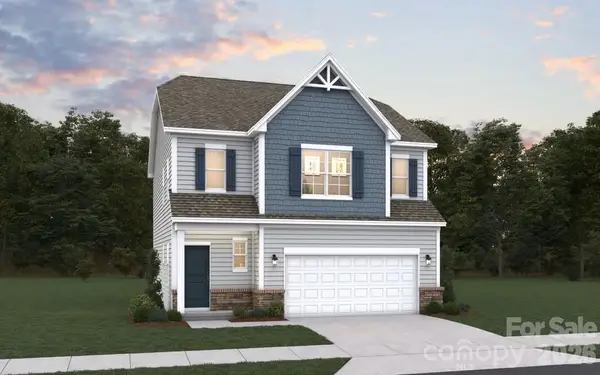 $330,975Active3 beds 3 baths1,754 sq. ft.
102 Three Kings Way, Albemarle, NC 28001
MLS# 4424927Listed by: DREAM FINDERS REALTY, LLC. - New
 $320,000Active3 beds 2 baths1,829 sq. ft.
1610 Springhaven Circle, Albemarle, NC 28001
MLS# 4424212Listed by: LARRY MCGUIRE REALTY - New
 $1,200,000Active4 beds 6 baths4,162 sq. ft.
505 Muirfield Drive, Albemarle, NC 28001
MLS# 4424334Listed by: LARRY MCGUIRE REALTY - New
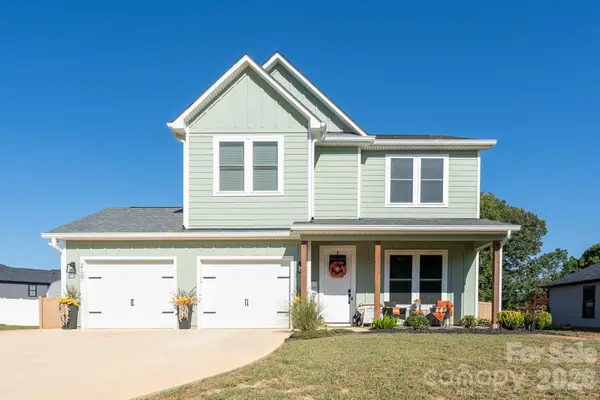 $439,900Active3 beds 3 baths2,215 sq. ft.
27687 Taylor Lane, Albemarle, NC 28001
MLS# 4423812Listed by: FOUR SEASONS REALTY ALBEMARLE 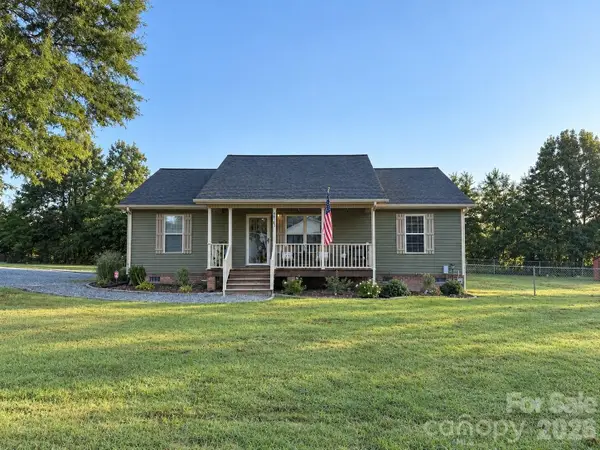 $275,000Pending3 beds 2 baths1,232 sq. ft.
40283 Kay Drive, Albemarle, NC 28001
MLS# 4417303Listed by: MAGNOLIA DREAM REAL ESTATE- New
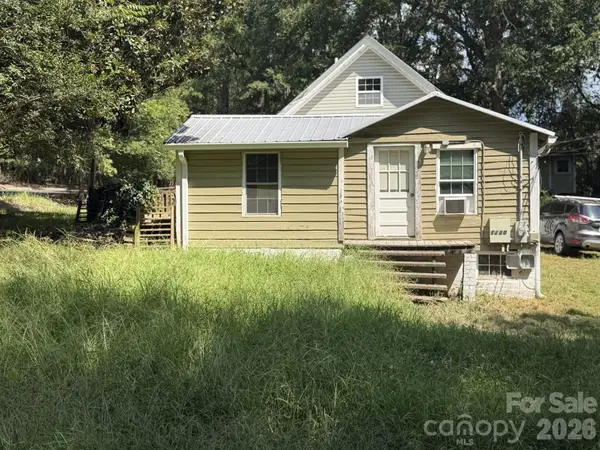 $100,000Active1 beds 1 baths739 sq. ft.
1230 Columbus Street, Albemarle, NC 28001
MLS# 4422992Listed by: SHELTON REAL ESTATE CENTER LLC


Protect your home and budget from life's surprises with an Assurant Home Warranty, backed by a partner that supports you through every step of homeownership. Explore Plans.
©2026 Century 21 Real Estate LLC. All rights reserved. CENTURY 21®, the CENTURY 21 Logo and C21® are service marks owned by Century 21 Real Estate LLC. Century 21 Real Estate LLC fully supports the principles of the Fair Housing Act and the Equal Opportunity Act. Each office is independently owned and operated. Listing information is deemed reliable but not guaranteed accurate.