1808 Montgomery Avenue, Albemarle, NC 28001
Local realty services provided by:CENTURY 21 New Beginnings
1808 Montgomery Avenue,Albemarle, NC 28001
$327,254
- 3 Beds
- 2 Baths
- 1,604 sq. ft.
- Single family
- Active
Upcoming open houses
- Sun, Sep 1311:00 am - 04:00 pm
- Sat, Sep 1911:00 am - 04:00 pm
Listed by: brad norris
Office: dream finders realty llc.
MLS#:10191710
Source:RD
Price summary
- Price:$327,254
- Price per sq. ft.:$204.02
- Monthly HOA dues:$90
About this home
The Cascade is a thoughtfully designed one-story home offering comfortable, modern living with a convenient single-level layout that combines flexibility and easy living for today's homeowner. The floor plan features a versatile study, perfect for a home office, flex room, quiet retreat, while the open-concept design seamlessly connects the kitchen, dining, and living areas, creating an inviting space for everyday living and entertaining.
Contact an agent
Home facts
- Year built:2026
- Subdivision & Development:To Be Added
- Listing ID #:10191710
- Added:2 day(s) ago
- Updated:September 12, 2026 at 04:54 PM
Rooms and interior
- Bedrooms:3
- Total bathrooms:2
- Full bathrooms:2
- Flooring:Carpet, Luxury Vinyl, Tile
- Dining Description:Eat-in Kitchen
- Bathrooms Description:Bathtub/Shower Combination, Walk-In Shower
- Kitchen Description:Dishwasher, Dryer, Electric Range, Exhaust Fan, Microwave, Refrigerator, Stainless Steel Appliance(s), Washer
- Living area:1,604 sq. ft.
Heating and cooling
- Cooling:Central Air, Electric, Heat Pump
- Heating:Electric, Forced Air, Heat Pump
- Central air:Yes
Structure and exterior
- Roof:Architectural Shingle
- Year built:2026
- Building area:1,604 sq. ft.
- Lot area:0.12 Acres
- Lot Features:Landscaped, Level
- Architectural Style:Ranch
- Construction Materials:Vinyl Siding
- Exterior Features:Lighting, Porch
- Foundation Description:Slab
- Levels:One
Schools
- High school:Stanly - Albemarle High School
- Middle school:Stanly - Albemarle Middle School
- Elementary school:Stanly - Badin Elementary School
Utilities
- Water:Public
- Sewer:Public Sewer
Finances and disclosures
- Price:$327,254
- Price per sq. ft.:$204.02
Features and amenities
- Laundry features:Electric Dryer Hookup, Inside, Laundry Room, Washer Hookup
Parking
- Total parking spaces:4
- Parking description:Attached, Driveway, Garage
- Garage:Yes
- Garage spaces:2
 Listings marked with a Doorify MLS icon are provided courtesy of the Doorify MLS, of North Carolina, Internet Data Exchange Database. Brokers make an effort to deliver accurate information, but buyers should independently verify any information on which they will rely in a transaction. The listing broker shall not be responsible for any typographical errors, misinformation, or misprints, and they shall be held totally harmless from any damages arising from reliance upon this data. This data is provided exclusively for consumers’ personal, non-commercial use. Copyright 2026 Doorify MLS of North Carolina. All rights reserved. RD Member Broker: Ellisha Mayers
New listings near 1808 Montgomery Avenue
- Coming Soon
 $380,000Coming Soon4 beds 3 baths2,292 sq. ft.
33610 Aaron Road, Albemarle, NC 28001
MLS# 4419659Listed by: HOWARD HANNA ALLEN TATE ALBEMARLE - New
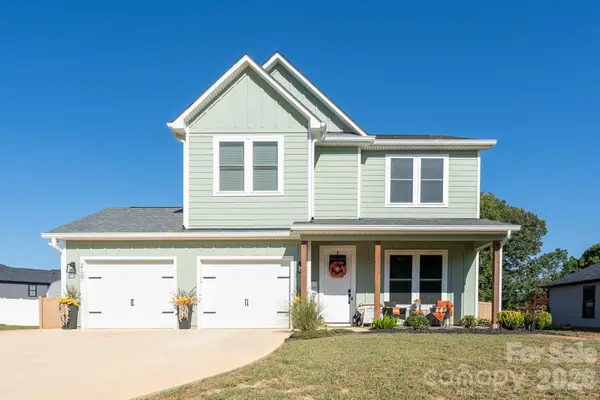 $439,900Active3 beds 3 baths2,205 sq. ft.
27687 Taylor Lane, Albemarle, NC 28001
MLS# 4423812Listed by: FOUR SEASONS REALTY ALBEMARLE - New
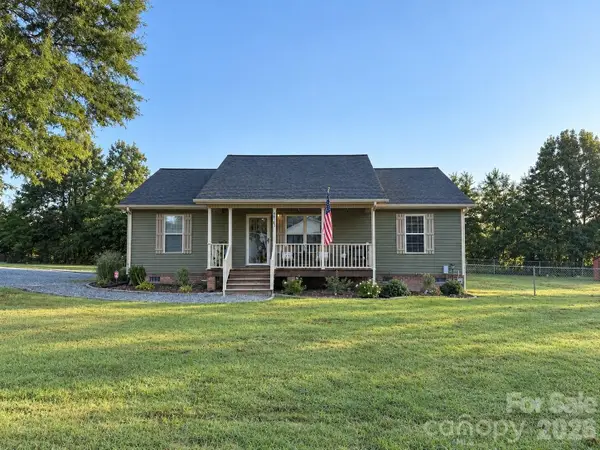 $275,000Active3 beds 2 baths1,232 sq. ft.
40283 Kay Drive, Albemarle, NC 28001
MLS# 4417303Listed by: MAGNOLIA DREAM REAL ESTATE - New
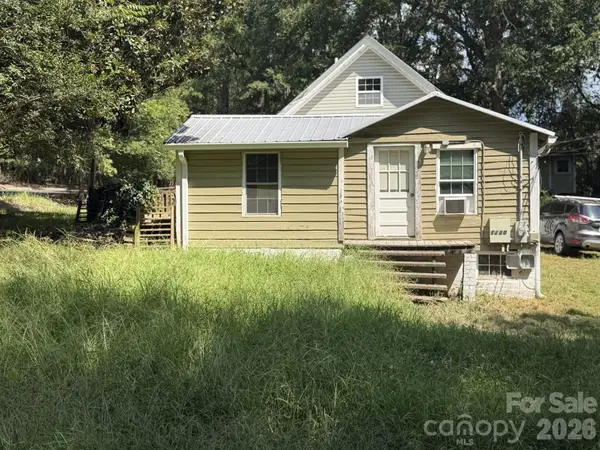 $100,000Active1 beds 1 baths739 sq. ft.
1230 Columbus Street, Albemarle, NC 28001
MLS# 4422992Listed by: SHELTON REAL ESTATE CENTER LLC - New
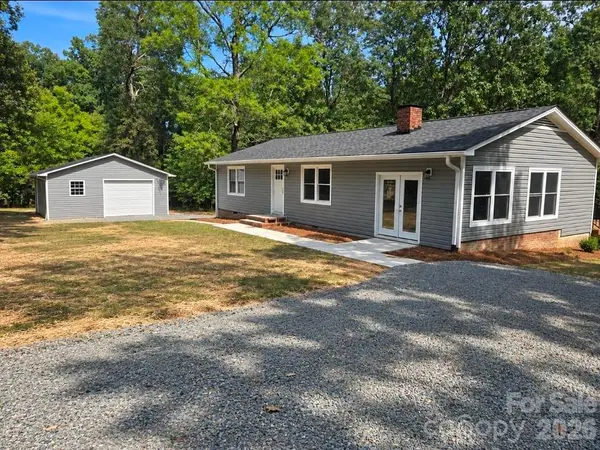
 $315,000Active2 beds 2 baths1,350 sq. ft.
25650 Dunlap Road, Albemarle, NC 28001
MLS# 4423278Listed by: CENTURY 21 RUSS HOLLINS, REALTORS - Open Sat, 1 to 4pmNew
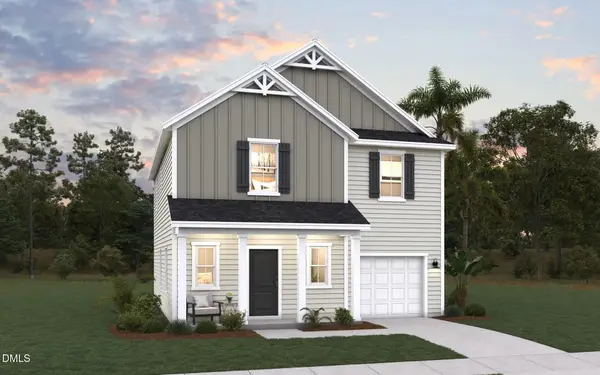 $342,540Active-- beds 2 baths1,738 sq. ft.
104 Three Kings Way, Albemarle, NC 28001
MLS# 10191690Listed by: DREAM FINDERS REALTY LLC - Open Sat, 1 to 4pmNew
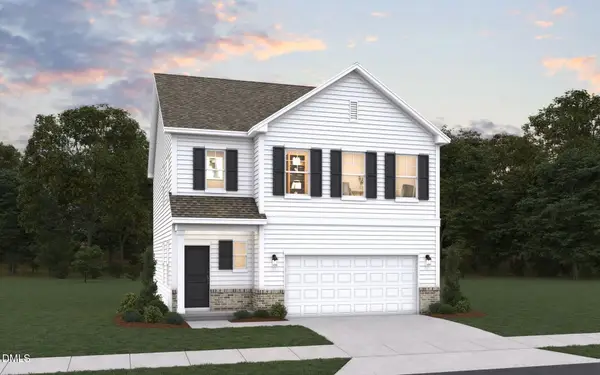 $327,250Active3 beds 3 baths1,754 sq. ft.
102 Three Kings Way, Albemarle, NC 28001
MLS# 10191698Listed by: DREAM FINDERS REALTY LLC - New
 $49,900Active0.19 Acres
TBD Ross Drive, Albemarle, NC 28001
MLS# 1235110Listed by: CENTER TOWNE REALTORS - New
 $179,000Active3 beds 1 baths832 sq. ft.
214 Eben Street, Albemarle, NC 28001
MLS# 4422568Listed by: FOUR SEASONS REALTY ALBEMARLE


Protect your home and budget from life's surprises with an Assurant Home Warranty, backed by a partner that supports you through every step of homeownership. Explore Plans.
©2026 Century 21 Real Estate LLC. All rights reserved. CENTURY 21®, the CENTURY 21 Logo and C21® are service marks owned by Century 21 Real Estate LLC. Century 21 Real Estate LLC fully supports the principles of the Fair Housing Act and the Equal Opportunity Act. Each office is independently owned and operated. Listing information is deemed reliable but not guaranteed accurate.