
2121 Woodhurst Lane, Albemarle, NC 28001
Local realty services provided by:CENTURY 21 The Harrelson Group
Listed by: christy bogle
Office: larry mcguire realty
MLS#:4436478
Source:CH
Price summary
- Price:$325,000
- Price per sq. ft.:$221.09
About this home
New construction in an established Albemarle neighborhood with no HOA! This 3-bedroom, 2-bath home features an open layout connecting the living room, dining area, and kitchen. Neutral color shaker-style cabinetry, contrasting dark hardware, a subway tile backsplash, stainless steel appliances, and a peninsula with bar seating create a stylish and functional kitchen. Recessed lighting and LVP flooring complement the bright living spaces. The primary suite includes a walk-in closet with built-in shelving and a bathroom featuring a double vanity, linen storage, and a glass-enclosed tiled shower with decorative accents and recessed niches. Enjoy outdoor living on the covered front porch with its warm wood ceiling or the covered back patio. A separate laundry room with cabinetry and an attached two-car garage add convenience. Located near Albemarle shopping and dining, with regional access to Mount Pleasant, Concord, and the Charlotte area.
Contact an agent
Home facts
- Year built:2026
- Subdivision & Development:Anderson Heights
- Listing ID #:4436478
- Updated:October 24, 2026 at 01:10 AM
Rooms and interior
- Bedrooms:3
- Total bathrooms:2
- Full bathrooms:2
- Flooring:Carpet, Tile, Vinyl
- Kitchen Description:Dishwasher, Electric Range, Refrigerator
- Living area:1,470 sq. ft.
Heating and cooling
- Cooling:Heat Pump
- Heating:Heat Pump
Structure and exterior
- Year built:2026
- Building area:1,470 sq. ft.
- Lot area:0.31 Acres
- Lot Features:Level
- Construction Materials:Vinyl
- Foundation Description:Slab
Schools
- High school:Albemarle
- Elementary school:East Albemarle
Utilities
- Sewer:Public Sewer
Finances and disclosures
- Price:$325,000
- Price per sq. ft.:$221.09
Features and amenities
- Laundry features:Laundry Room, Main Level
Parking
- Parking description:Attached Garage, Driveway
- Garage:Yes
- Garage spaces:2
 Listings courtesy of Canopy MLS as distributed by MLS GRID. Copyright 2021 Canopy MLS. All rights reserved. Canopy MLS, provides content displayed here (“provided content”) on an “as is” basis and makes no representations or warranties regarding the provided content, including, but not limited to those of non-infringement, timeliness, accuracy, or completeness. Individuals and companies using information presented are responsible for verification and validation of information they utilize and present to their customers and clients. Canopy MLS will not be liable for any damage or loss resulting from use of the provided content or the products available through Portals, IDX, VOW, and/or Syndication. Recipients of this information shall not resell, redistribute, reproduce, modify, or otherwise copy any portion thereof without the expressed written consent of Canopy MLS. CH Member Broker: Wendy Knott
New listings near 2121 Woodhurst Lane
- Coming Soon
 $542,000Coming Soon3 beds 2 baths3,307 sq. ft.
31612 Ameron Circle, Albemarle, NC 28001
MLS# 4436854Listed by: HUNTER HOMES REALTY - Coming Soon
 $565,000Coming Soon3 beds 3 baths2,399 sq. ft.
803 Amanda Way, Albemarle, NC 28001
MLS# 4435698Listed by: REALTY OF AMERICA - Coming Soon
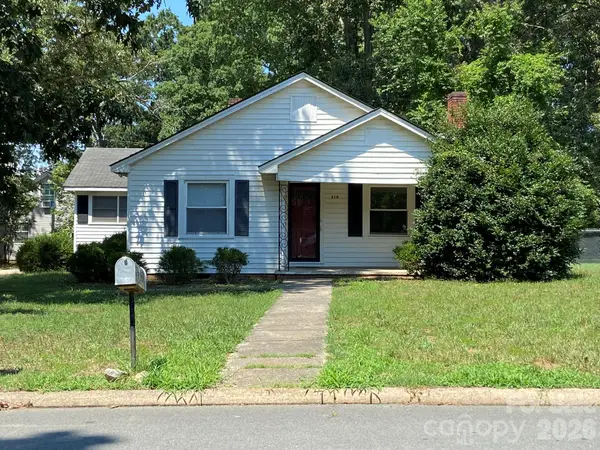 $175,000Coming Soon3 beds 2 baths1,734 sq. ft.
310 Coggins Avenue, Albemarle, NC 28001
MLS# 4431918Listed by: T. R. LAWING REALTY, INC. - New
 $120,000Active0.47 Acres
427 Love Street, Albemarle, NC 28001
MLS# 4437638Listed by: REAL BROKER, LLC - New
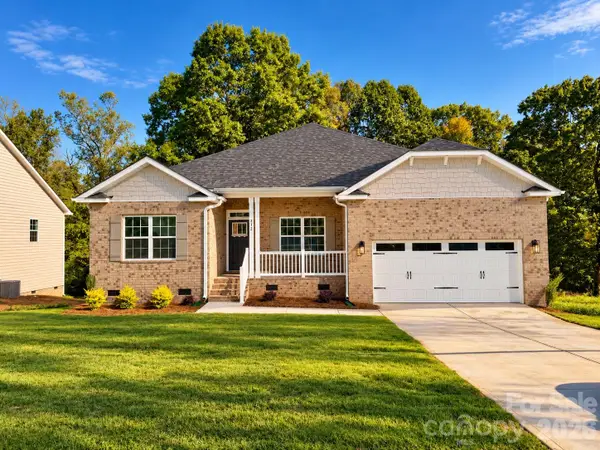 $418,400Active4 beds 2 baths2,100 sq. ft.
212 Imperial Way #6, Albemarle, NC 28001
MLS# 4437170Listed by: ADAMS HOMES REALTY-NC, INC. - New
 $343,000Active4 beds 3 baths2,088 sq. ft.
827 Yorkshire Drive, Albemarle, NC 28001
MLS# 4437206Listed by: MARK SPAIN REAL ESTATE - New
 $775,000Active4 beds 3 baths4,534 sq. ft.
1500 Lee Lynn Road, Albemarle, NC 28001
MLS# 4437081Listed by: RE/MAX EXECUTIVE - New
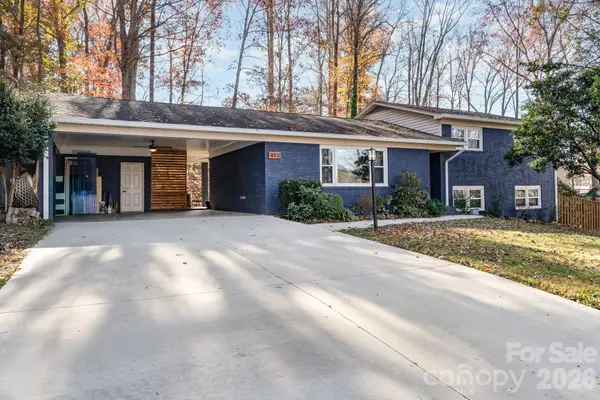 $350,000Active4 beds 3 baths2,171 sq. ft.
415 Brenda Drive, Albemarle, NC 28001
MLS# 4437008Listed by: KELLER WILLIAMS BALLANTYNE AREA - New
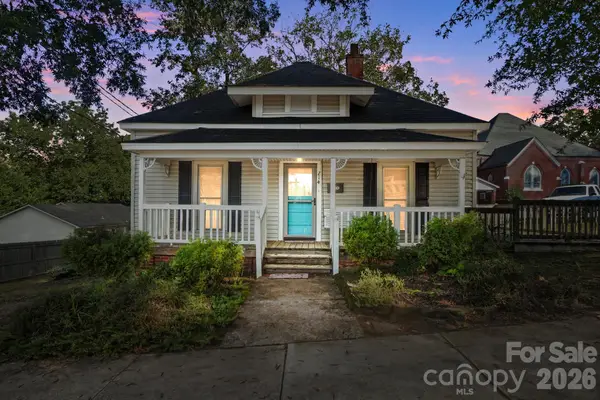 $175,000Active2 beds 1 baths1,118 sq. ft.
214 Cb Crook Drive, Albemarle, NC 28001
MLS# 4436582Listed by: REAL BROKER, LLC


Protect your home and budget from life's surprises with an Assurant Home Warranty, backed by a partner that supports you through every step of homeownership. Explore Plans.
©2026 Century 21 Real Estate LLC. All rights reserved. CENTURY 21®, the CENTURY 21 Logo and C21® are service marks owned by Century 21 Real Estate LLC. Century 21 Real Estate LLC fully supports the principles of the Fair Housing Act and the Equal Opportunity Act. Each office is independently owned and operated. Listing information is deemed reliable but not guaranteed accurate.