
803 Amanda Way, Albemarle, NC 28001
Local realty services provided by:CENTURY 21 Mountain Lifestyles
Listed by: lisa land
Office: realty of america
MLS#:4435698
Source:CH
803 Amanda Way,Albemarle, NC 28001
$565,000
- 3 Beds
- 3 Baths
- 2,399 sq. ft.
- Single family
- Active
Upcoming open houses
- Sun, Oct 2512:00 pm - 03:00 pm
Price summary
- Price:$565,000
- Price per sq. ft.:$235.51
About this home
Open House Saturday and Sunday 10/24 and 10/25 12-3 pm. Rare opportunity in the coveted Hillside Village community of Albemarle! This full brick ranch sits on a generous 0.78 acre cul-de-sac lot. You are welcomed with a covered front porch and formal foyer, followed with a formal dining room to your left and home office/formal living/flex room to your right. Next is the great room with soaring ceilings, gas log fireplace, and french doors leading out to a large sunroom lined with floor to ceiling sliding doors offering picturesque views.
Step outside from the sunroom, primary, or second bedroom to a massive entertainment deck overlooking an endless, park-like backyard. It is the perfect vantage point to take in the gorgeous, tree-lined views and expansive green lawn. Kitchen features stainless steel appliances, granite counters and breakfast bar. More french doors off the breakfast nook to the sunroom offer additional serene views while cooking or sipping on morning coffee. Primary bedroom also features a two-story bay window sitting nook and dual closets. Recently remodeled primary bathroom features new frameless shower glass, quartz vanity top, and Pinnacle walk-in therapeutic soaking tub with 30 body massage jets. Second and third bedrooms and other full bathroom are located across the home, providing ultimate privacy for house guests. Powder bath and laundry room conveniently off the garage.
More upgrades include 22kW air-cooled auto start Generac generator, new roof in 2025, in-ground sprinkler system, water filtration system, full home audio system, 60 gallon water heater, CPI security system, new deck and sunroom conversion 2017, dual A/C systems (one heat pump replaced in 2025), plus additional wall units in the sunroom and garage. The fully insulated, extra-wide side-entry 2-car garage features wall shelving and drop-down ceiling storage racks, 30 AMP outlet, sink and passage door to the driveway. This gorgeous home also features new interior Sherwin Williams paint throughout, solid wood flooring and new carpet. Attachment coming with more features/descriptions.
A beautiful home at an incredible value in one of the most sought-after neighborhoods in Albemarle. Enjoy local dining, shopping and farmers market in the quant, historic downtown while only 42 miles from Concord Mills, 51 miles from downtown Charlotte, and 52 miles to Charlotte-Douglas International Airport. Also just minutes from Stanly County Regional Airport and Atrium Health Stanly Hospital.
Several scenic popular attractions include local gem Tillery Tradition County Club - offering an 18-hole, par-72 course, Uwharrie Vineyards & Winery, and a massive chain of reservoirs, including the increasingly popular, serene Lake Tillery and several sister lakes. All this is just minutes away from your own back yard oasis at 803 Amanda Way, a beautiful home with numerous features not found in most homes at this price point. Must come experience this amazing home....
Contact an agent
Home facts
- Year built:2004
- Subdivision & Development:Hillside Village
- Listing ID #:4435698
- Updated:October 25, 2026 at 01:19 PM
Rooms and interior
- Bedrooms:3
- Total bathrooms:3
- Full bathrooms:2
- Half bathrooms:1
- Flooring:Carpet, Tile, Wood
- Kitchen Description:Dishwasher, Electric Oven, Electric Range, Microwave
- Living area:2,399 sq. ft.
Heating and cooling
- Cooling:Central Air, Heat Pump
- Heating:Forced Air, Heat Pump
- Central air:Yes
Structure and exterior
- Roof:Composition
- Year built:2004
- Building area:2,399 sq. ft.
- Lot area:0.78 Acres
- Lot Features:Cul-De-Sac, Level, Views, Wooded
- Foundation Description:Crawl Space
Schools
- High school:Unspecified
- Elementary school:Unspecified
Utilities
- Sewer:Public Sewer
Finances and disclosures
- Price:$565,000
- Price per sq. ft.:$235.51
Parking
- Parking description:Attached Garage, Driveway
- Garage:Yes
- Garage spaces:2
 Listings courtesy of Canopy MLS as distributed by MLS GRID. Copyright 2021 Canopy MLS. All rights reserved. Canopy MLS, provides content displayed here (“provided content”) on an “as is” basis and makes no representations or warranties regarding the provided content, including, but not limited to those of non-infringement, timeliness, accuracy, or completeness. Individuals and companies using information presented are responsible for verification and validation of information they utilize and present to their customers and clients. Canopy MLS will not be liable for any damage or loss resulting from use of the provided content or the products available through Portals, IDX, VOW, and/or Syndication. Recipients of this information shall not resell, redistribute, reproduce, modify, or otherwise copy any portion thereof without the expressed written consent of Canopy MLS. CH Member Broker: Travis Alley
New listings near 803 Amanda Way
- Coming Soon
 $542,000Coming Soon3 beds 2 baths3,307 sq. ft.
31612 Ameron Circle, Albemarle, NC 28001
MLS# 4436854Listed by: HUNTER HOMES REALTY - New
 $120,000Active0.47 Acres
427 Love Street, Albemarle, NC 28001
MLS# 4437638Listed by: REAL BROKER, LLC - New
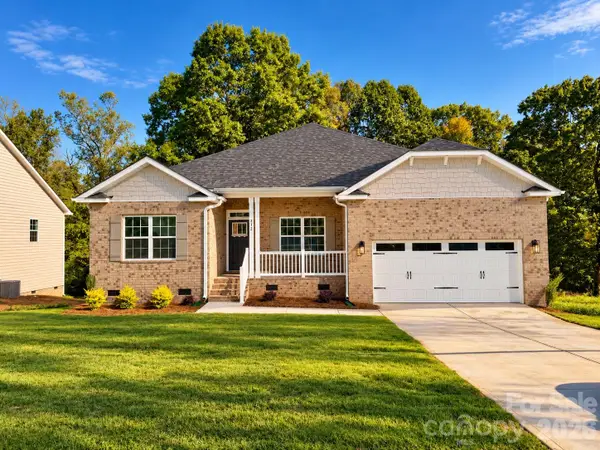 $418,400Active4 beds 2 baths2,100 sq. ft.
212 Imperial Way #6, Albemarle, NC 28001
MLS# 4437170Listed by: ADAMS HOMES REALTY-NC, INC. - New
 $343,000Active4 beds 3 baths2,088 sq. ft.
827 Yorkshire Drive, Albemarle, NC 28001
MLS# 4437206Listed by: MARK SPAIN REAL ESTATE - New
 $775,000Active4 beds 3 baths4,534 sq. ft.
1500 Lee Lynn Road, Albemarle, NC 28001
MLS# 4437081Listed by: RE/MAX EXECUTIVE - New
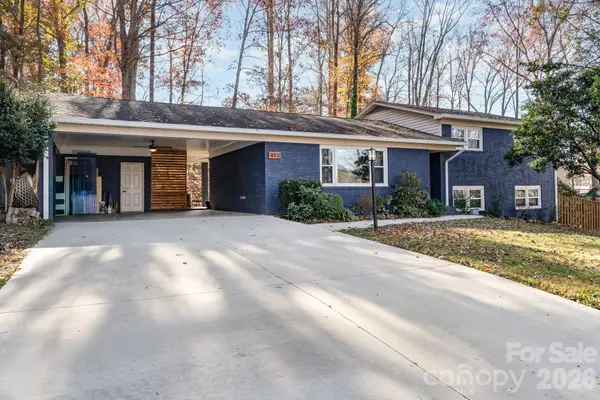 $350,000Active4 beds 3 baths2,171 sq. ft.
415 Brenda Drive, Albemarle, NC 28001
MLS# 4437008Listed by: KELLER WILLIAMS BALLANTYNE AREA - New
 $325,000Active3 beds 2 baths1,470 sq. ft.
2121 Woodhurst Lane, Albemarle, NC 28001
MLS# 4436478Listed by: LARRY MCGUIRE REALTY - New
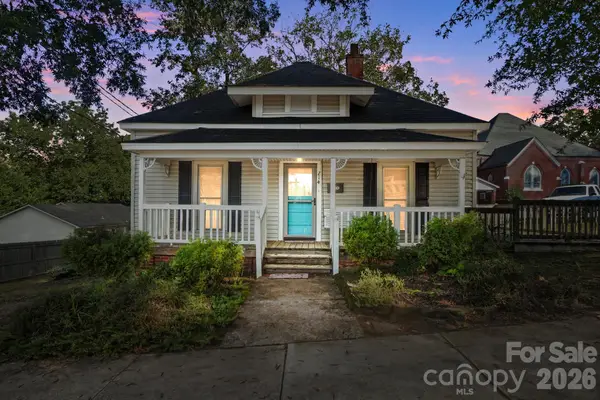 $175,000Active2 beds 1 baths1,118 sq. ft.
214 Cb Crook Drive, Albemarle, NC 28001
MLS# 4436582Listed by: REAL BROKER, LLC - New
 $325,000Active3 beds 2 baths2,242 sq. ft.
507 N 5th Street, Albemarle, NC 28001
MLS# 4431952Listed by: HOWARD HANNA ALLEN TATE ALBEMARLE - New
 $335,000Active3 beds 3 baths2,200 sq. ft.
1023 Freeman View Drive #Lot 153, Albemarle, NC 28001
MLS# 4429670Listed by: WHITLEY REALTY, INC.


Protect your home and budget from life's surprises with an Assurant Home Warranty, backed by a partner that supports you through every step of homeownership. Explore Plans.
©2026 Century 21 Real Estate LLC. All rights reserved. CENTURY 21®, the CENTURY 21 Logo and C21® are service marks owned by Century 21 Real Estate LLC. Century 21 Real Estate LLC fully supports the principles of the Fair Housing Act and the Equal Opportunity Act. Each office is independently owned and operated. Listing information is deemed reliable but not guaranteed accurate.