27687 Taylor Lane, Albemarle, NC 28001
Local realty services provided by:CENTURY 21 Town & Country Realty
Listed by: jessy greene
Office: four seasons realty albemarle
MLS#:4423812
Source:CH
27687 Taylor Lane,Albemarle, NC 28001
$439,900
- 3 Beds
- 3 Baths
- 2,215 sq. ft.
- Single family
- Active
Price summary
- Price:$439,900
- Price per sq. ft.:$198.6
- Monthly HOA dues:$8.33
About this home
Step into this beautiful 3-bedroom, 2.5 bath farmhouse-style home, built in 2024, located in a welcoming subdivision. This home offers a perfect blend of modern finishes and farmhouse charm, complete with a 2-car garage and a fully fenced backyard for extra privacy. Enjoy relaxing in the shade beneath the covered back area or soak up the sunshine on the extended wood patio, which provides plenty of space for outdoor entertaining and gatherings. With its thoughtful design, outdoor living spaces, and modern construction, this home is ready for you to make it your own!
Contact an agent
Home facts
- Year built:2024
- Subdivision & Development:Hawthorne Commons
- Listing ID #:4423812
- Updated:September 12, 2026 at 06:34 PM
Rooms and interior
- Bedrooms:3
- Total bathrooms:3
- Full bathrooms:2
- Half bathrooms:1
- Kitchen Description:Dishwasher, Refrigerator
- Living area:2,215 sq. ft.
Heating and cooling
- Cooling:Heat Pump
- Heating:Heat Pump
Structure and exterior
- Year built:2024
- Building area:2,215 sq. ft.
- Lot area:0.34 Acres
- Architectural Style:Farmhouse
- Construction Materials:Fiber Cement
- Foundation Description:Slab
Schools
- High school:Unspecified
- Elementary school:Unspecified
Utilities
- Water:County Water
- Sewer:Public Sewer
Finances and disclosures
- Price:$439,900
- Price per sq. ft.:$198.6
Features and amenities
- Laundry features:Upper Level
Parking
- Parking description:Driveway
- Garage:Yes
- Garage spaces:2
 Listings courtesy of Canopy MLS as distributed by MLS GRID. Copyright 2021 Canopy MLS. All rights reserved. Canopy MLS, provides content displayed here (“provided content”) on an “as is” basis and makes no representations or warranties regarding the provided content, including, but not limited to those of non-infringement, timeliness, accuracy, or completeness. Individuals and companies using information presented are responsible for verification and validation of information they utilize and present to their customers and clients. Canopy MLS will not be liable for any damage or loss resulting from use of the provided content or the products available through Portals, IDX, VOW, and/or Syndication. Recipients of this information shall not resell, redistribute, reproduce, modify, or otherwise copy any portion thereof without the expressed written consent of Canopy MLS. CH Member Broker: Janice Peeler
New listings near 27687 Taylor Lane
- Coming Soon
 $380,000Coming Soon4 beds 3 baths2,292 sq. ft.
33610 Aaron Road, Albemarle, NC 28001
MLS# 4419659Listed by: HOWARD HANNA ALLEN TATE ALBEMARLE - New
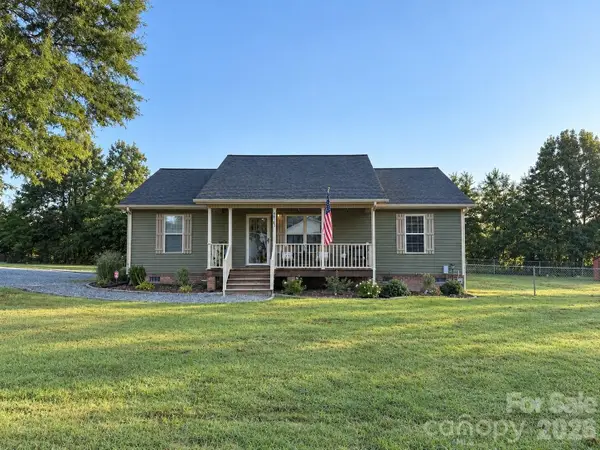 $275,000Active3 beds 2 baths1,232 sq. ft.
40283 Kay Drive, Albemarle, NC 28001
MLS# 4417303Listed by: MAGNOLIA DREAM REAL ESTATE - New
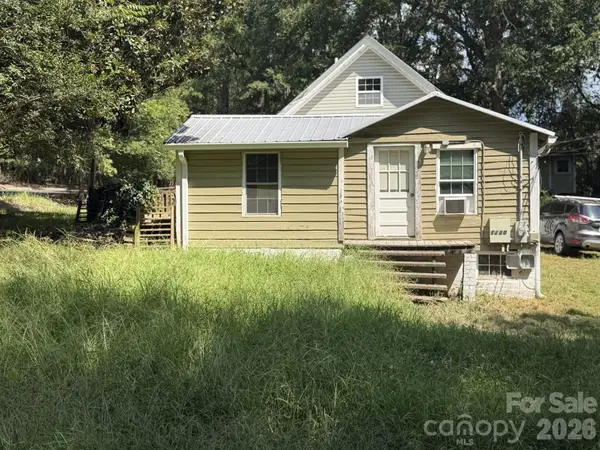 $100,000Active1 beds 1 baths739 sq. ft.
1230 Columbus Street, Albemarle, NC 28001
MLS# 4422992Listed by: SHELTON REAL ESTATE CENTER LLC - New
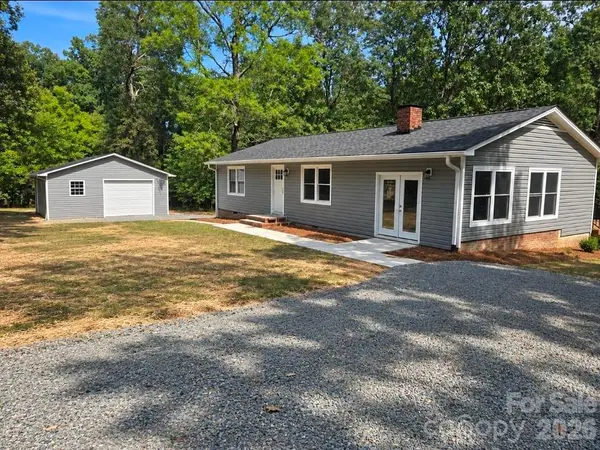
 $315,000Active2 beds 2 baths1,350 sq. ft.
25650 Dunlap Road, Albemarle, NC 28001
MLS# 4423278Listed by: CENTURY 21 RUSS HOLLINS, REALTORS - Open Sun, 11am to 4pmNew
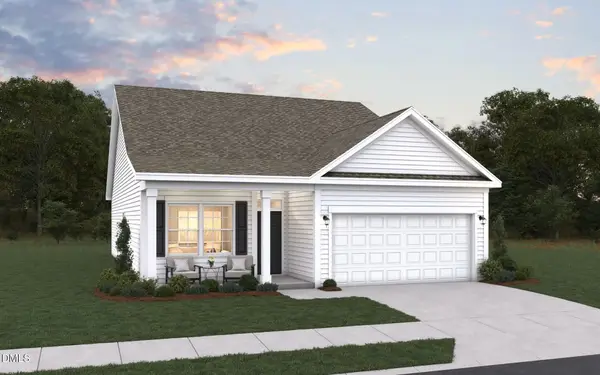 $327,254Active3 beds 2 baths1,604 sq. ft.
1808 Montgomery Avenue, Albemarle, NC 28001
MLS# 10191710Listed by: DREAM FINDERS REALTY LLC - Open Sat, 1 to 4pmNew
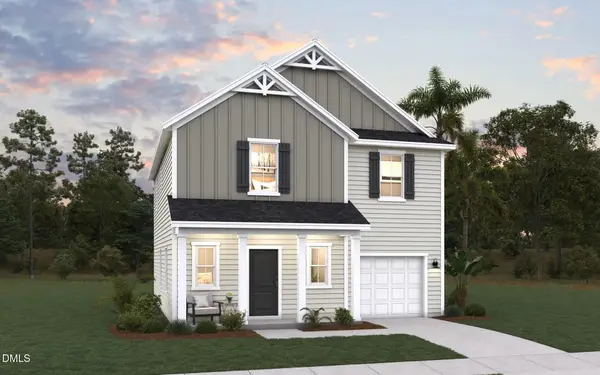 $342,540Active-- beds 2 baths1,738 sq. ft.
104 Three Kings Way, Albemarle, NC 28001
MLS# 10191690Listed by: DREAM FINDERS REALTY LLC - Open Sat, 1 to 4pmNew
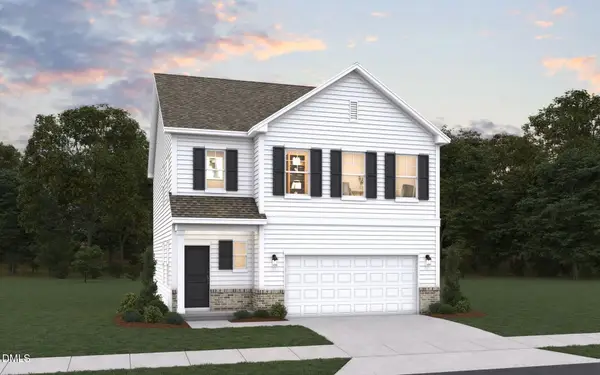 $327,250Active3 beds 3 baths1,754 sq. ft.
102 Three Kings Way, Albemarle, NC 28001
MLS# 10191698Listed by: DREAM FINDERS REALTY LLC - New
 $49,900Active0.19 Acres
TBD Ross Drive, Albemarle, NC 28001
MLS# 1235110Listed by: CENTER TOWNE REALTORS - New
 $179,000Active3 beds 1 baths832 sq. ft.
214 Eben Street, Albemarle, NC 28001
MLS# 4422568Listed by: FOUR SEASONS REALTY ALBEMARLE


Protect your home and budget from life's surprises with an Assurant Home Warranty, backed by a partner that supports you through every step of homeownership. Explore Plans.
©2026 Century 21 Real Estate LLC. All rights reserved. CENTURY 21®, the CENTURY 21 Logo and C21® are service marks owned by Century 21 Real Estate LLC. Century 21 Real Estate LLC fully supports the principles of the Fair Housing Act and the Equal Opportunity Act. Each office is independently owned and operated. Listing information is deemed reliable but not guaranteed accurate.