
326 S 3rd Street, Albemarle, NC 28001
Local realty services provided by:CENTURY 21 Mountain Lifestyles
326 S 3rd Street,Albemarle, NC 28001
$260,000
- 2 Beds
- 2 Baths
- 1,496 sq. ft.
- Single family
- Active
Listed by:
 Kent Harkey(704) 983 - 2114CENTURY 21 Russ Hollins Realtors
Office: century 21 russ hollins, realtors
MLS#:4435825
Source:CH
Price summary
- Price:$260,000
- Price per sq. ft.:$173.8
About this home
Ready to own a genuine piece of history? This is the authentic 1902 American Craftsman you’ve been looking for! People love this style because of its timeless appeal and all that amazing built-in character.
It has 2 bedrooms and 2 baths, but listen up: it’s lived a full 124 years and has all the dings and dents from previous owners and tenants to prove it.! That means you'll see the beautiful patina and wear that tells its story. Don't expect perfection—it’s being sold in its original condition. If you're someone who values real, unique character over sterile, modern renovations, this one is for you. Definitely no boring gray walls here!
Step inside the foyer and you'll immediately notice the beautiful wood flooring and incredible original paneled wood doors throughout. The main living room features a spectacular coffered ceiling! You also get a dedicated home office space and a sunny, unheated front sunporch—perfect for sipping coffee in the morning light.
The formal dining room is ready for your next dinner party, featuring classic French doors, a non-functioning fireplace that has been capped and sealed with an adjacent handy built-in china cabinet.
The full hall bath is charming with the original claw foot tub along with new vanity & toilet. The primary bedroom suite is sweet but short on closet space but you can utilize the dressing room connecting to the primary bath with a clean tiled shower.
On the rear, there’s an unheated porch that's a great flex space for casual dining, and it’s where you’ll find the washer/dryer hookups. Even better, double slider patio doors lead right out to your deck overlooking the backyard.
Ready to check out this historic gem? Call your buyers agent. Seller is a licensed NC broker and listing agent....
Contact an agent
Home facts
- Year built:1902
- Subdivision & Development:None
- Listing ID #:4435825
- Updated:October 24, 2026 at 02:33 PM
Rooms and interior
- Bedrooms:2
- Total bathrooms:2
- Full bathrooms:2
- Flooring:Vinyl, Wood
- Kitchen Description:Dishwasher, Electric Range, Refrigerator
- Basement:Yes
- Living area:1,496 sq. ft.
Heating and cooling
- Heating:Forced Air, Natural Gas
- Central air:Yes
Structure and exterior
- Roof:Composition, Rubber
- Year built:1902
- Building area:1,496 sq. ft.
- Lot area:0.22 Acres
- Architectural Style:Arts and Crafts
- Foundation Description:Basement, Crawl Space
Schools
- High school:Unspecified
- Elementary school:Unspecified
Utilities
- Sewer:Public Sewer
Finances and disclosures
- Price:$260,000
- Price per sq. ft.:$173.8
Features and amenities
- Laundry features:Main Level, Porch
- Amenities:Attic Stairs Pulldown
Parking
- Parking description:On Street
Listings courtesy of Canopy MLS as distributed by MLS GRID. Copyright 2021 Canopy MLS. All rights reserved. Canopy MLS, provides content displayed here (“provided content”) on an “as is” basis and makes no representations or warranties regarding the provided content, including, but not limited to those of non-infringement, timeliness, accuracy, or completeness. Individuals and companies using information presented are responsible for verification and validation of information they utilize and present to their customers and clients. Canopy MLS will not be liable for any damage or loss resulting from use of the provided content or the products available through Portals, IDX, VOW, and/or Syndication. Recipients of this information shall not resell, redistribute, reproduce, modify, or otherwise copy any portion thereof without the expressed written consent of Canopy MLS. CH Member Broker: Travis AlleyNew listings near 326 S 3rd Street
- Coming Soon
 $542,000Coming Soon3 beds 2 baths3,307 sq. ft.
31612 Ameron Circle, Albemarle, NC 28001
MLS# 4436854Listed by: HUNTER HOMES REALTY - New
 $120,000Active0.47 Acres
427 Love Street, Albemarle, NC 28001
MLS# 4437638Listed by: REAL BROKER, LLC - New
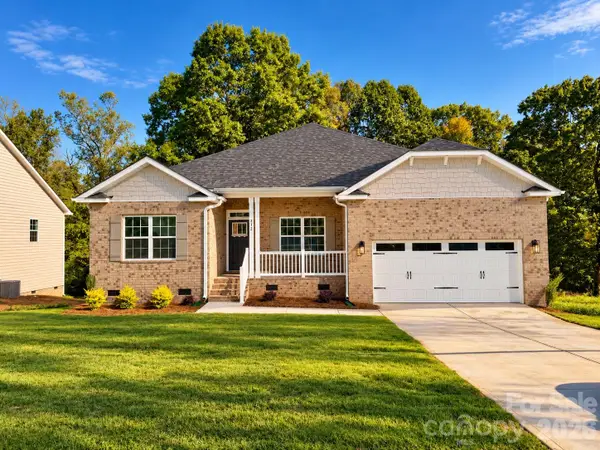 $418,400Active4 beds 2 baths2,100 sq. ft.
212 Imperial Way #6, Albemarle, NC 28001
MLS# 4437170Listed by: ADAMS HOMES REALTY-NC, INC. - New
 $343,000Active4 beds 3 baths2,088 sq. ft.
827 Yorkshire Drive, Albemarle, NC 28001
MLS# 4437206Listed by: MARK SPAIN REAL ESTATE - New
 $775,000Active4 beds 3 baths4,534 sq. ft.
1500 Lee Lynn Road, Albemarle, NC 28001
MLS# 4437081Listed by: RE/MAX EXECUTIVE - New
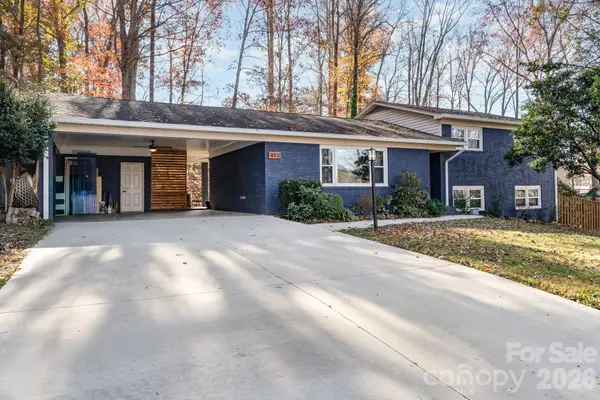 $350,000Active4 beds 3 baths2,171 sq. ft.
415 Brenda Drive, Albemarle, NC 28001
MLS# 4437008Listed by: KELLER WILLIAMS BALLANTYNE AREA - New
 $325,000Active3 beds 2 baths1,470 sq. ft.
2121 Woodhurst Lane, Albemarle, NC 28001
MLS# 4436478Listed by: LARRY MCGUIRE REALTY - New
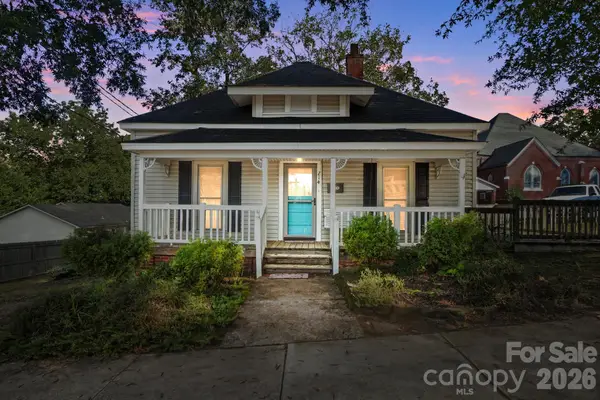 $175,000Active2 beds 1 baths1,118 sq. ft.
214 Cb Crook Drive, Albemarle, NC 28001
MLS# 4436582Listed by: REAL BROKER, LLC - New
 $325,000Active3 beds 2 baths2,242 sq. ft.
507 N 5th Street, Albemarle, NC 28001
MLS# 4431952Listed by: HOWARD HANNA ALLEN TATE ALBEMARLE - New
 $335,000Active3 beds 3 baths2,200 sq. ft.
1023 Freeman View Drive #Lot 153, Albemarle, NC 28001
MLS# 4429670Listed by: WHITLEY REALTY, INC.


Protect your home and budget from life's surprises with an Assurant Home Warranty, backed by a partner that supports you through every step of homeownership. Explore Plans.
©2026 Century 21 Real Estate LLC. All rights reserved. CENTURY 21®, the CENTURY 21 Logo and C21® are service marks owned by Century 21 Real Estate LLC. Century 21 Real Estate LLC fully supports the principles of the Fair Housing Act and the Equal Opportunity Act. Each office is independently owned and operated. Listing information is deemed reliable but not guaranteed accurate.