
102 Linda Lou Lane, Angier, NC 27501
Local realty services provided by:CENTURY 21 Total Real Estate Solutions
102 Linda Lou Lane,Angier, NC 27501
$358,300
- 3 Beds
- 2 Baths
- 1,641 sq. ft.
- Single family
- Active
Listed by: ty bethea
Office: coldwell banker hpw
MLS#:10154773
Source:RD
Price summary
- Price:$358,300
- Price per sq. ft.:$218.34
- Monthly HOA dues:$16.67
About this home
Commuter's dream with an EV-ready garage! Minutes from the new Highway 55 Bypass in Angier, this beautifully maintained 3BR/2BA ranch home offers seamless travel to Wake County paired with the ultimate private retreat. Tucked away on a quiet, 0.93-acre cul-de-sac lot, this light-filled home features a welcoming rocking chair front porch and durable LVP flooring throughout the main living spaces. The heart of the home is a vaulted family room with a cozy fireplace that flows effortlessly into an open, airy kitchen. Home chefs will love the granite countertops, large central island, and stainless steel appliances. The spacious layout includes large bedrooms throughout, highlighted by a primary suite with dual "his & hers" closets. Unwind after a long day on the awesome screened-in back porch overlooking a peaceful, private backyard. Complete with a built-in EV charger in the garage, this move-in-ready home perfectly blends modern convenience and serene country living!
Contact an agent
Home facts
- Year built:2021
- Subdivision & Development:Mitchell Manor
- Listing ID #:10154773
- Added:175 day(s) ago
- Updated:September 15, 2026 at 03:08 PM
Rooms and interior
- Bedrooms:3
- Total bathrooms:2
- Full bathrooms:2
- Rooms Total:6
- Flooring:Carpet, Luxury Vinyl, Vinyl
- Dining Description:Eat-in Kitchen, Kitchen/Dining Room Combination
- Bathrooms Description:Bathtub/Shower Combination, Double Vanity, Shower Only, Walk-In Shower, Water Closet
- Kitchen Description:Dishwasher, Dryer, ENERGY STAR Qualified Washer, Electric Oven, Electric Water Heater, Exhaust Fan, Free-Standing Electric Range, Free-Standing Range, Free-Standing Refrigerator, Ice Maker, Microwave, Oven, Range Hood, Refrigerator, Vented Exhaust Fan, Washer, Washer/Dryer, Water Heater
- Living area:1,641 sq. ft.
Heating and cooling
- Cooling:Ceiling Fan(s), Central Air, Electric, Heat Pump
- Heating:Central, ENERGY STAR Qualified Equipment, Electric, Fireplace(s), Forced Air, Heat Pump, Propane
- Central air:Yes
Structure and exterior
- Roof:Shingle
- Year built:2021
- Building area:1,641 sq. ft.
- Lot area:0.93 Acres
- Lot Features:Back Yard, Cul-de-sac, Gentle Sloping, Hardwood Trees, Landscaped, Many Trees, Sloped, Views, Wooded
- Architectural Style:Ranch
- Construction Materials:Vinyl Siding
- Exterior Features:Covered, Front Porch, Lighting, Rain Gutters, Rear Porch, Screened, Smart Camera(s)/Recording
- Foundation Description:Permanent
- Levels:One
Schools
- High school:Harnett - Harnett Central High
- Middle school:Harnett - Harnett Central Middle
- Elementary school:Harnett - Buies Creek Elementary
Utilities
- Water:Public
- Sewer:Septic Tank
Finances and disclosures
- Price:$358,300
- Price per sq. ft.:$218.34
- Tax amount:$1,893
Features and amenities
- Laundry features:Electric Dryer Hookup, Laundry Room, Lower Level, Main Level, Washer Hookup
- Amenities:Blinds, Skylight(s)
Parking
- Total parking spaces:4
- Parking description:Attached, Concrete, Driveway, Electric Vehicle Charging Station(s), Garage, Garage Door Opener, Garage Faces Front
- Garage:Yes
- Garage spaces:2
 Listings marked with a Doorify MLS icon are provided courtesy of the Doorify MLS, of North Carolina, Internet Data Exchange Database. Brokers make an effort to deliver accurate information, but buyers should independently verify any information on which they will rely in a transaction. The listing broker shall not be responsible for any typographical errors, misinformation, or misprints, and they shall be held totally harmless from any damages arising from reliance upon this data. This data is provided exclusively for consumers’ personal, non-commercial use. Copyright 2026 Doorify MLS of North Carolina. All rights reserved.
New listings near 102 Linda Lou Lane
- Coming Soon
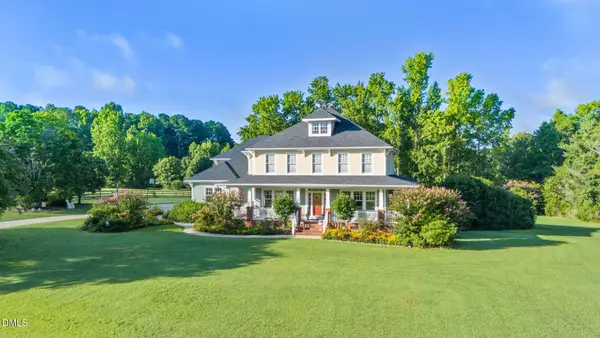 $1,195,000Coming Soon4 beds 4 baths4,187 sq. ft.
285 Wheeler Drive, Angier, NC 27501
MLS# 10191133Listed by: FATHOM REALTY NC - New
 $409,900Active5 beds 3 baths2,983 sq. ft.
75 Flicker Lane, Angier, NC 27501
MLS# 10192616Listed by: TLS REALTY LLC - New
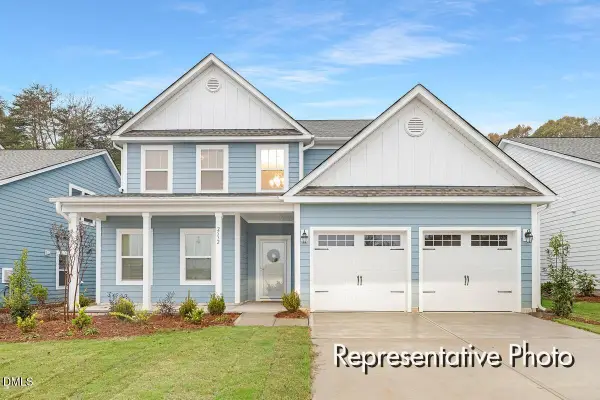 $449,900Active4 beds 4 baths3,465 sq. ft.
257 Oriole Drive, Angier, NC 27501
MLS# 10192589Listed by: TLS REALTY LLC - New
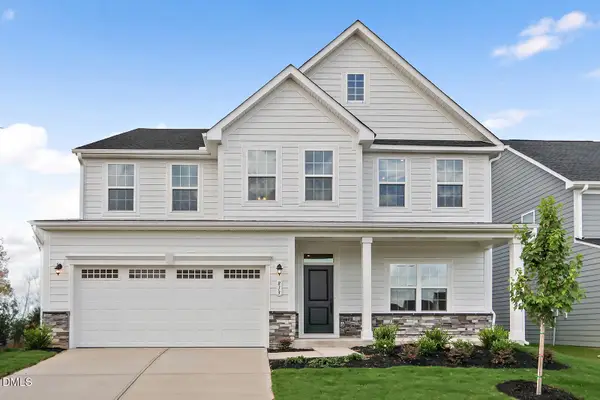 $544,490Active5 beds 5 baths4,755 sq. ft.
948 Walker Rdg Way, Angier, NC 27592
MLS# 10192512Listed by: ESTEEM PROPERTIES - New
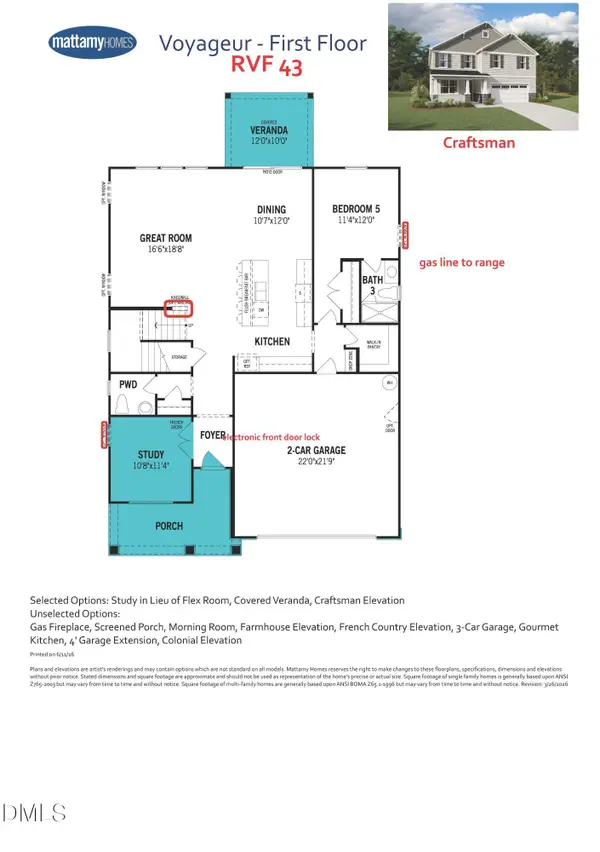 $452,007Active4 beds 4 baths3,185 sq. ft.
156 Mendenhall Drive, Angier, NC 27501
MLS# 10192461Listed by: MATTAMY HOMES LLC - New
 $299,900Active3 beds 2 baths1,212 sq. ft.
25 E North Street, Angier, NC 27501
MLS# 10192432Listed by: SMART CHOICE RENTALS - Open Sat, 11am to 1pmNew
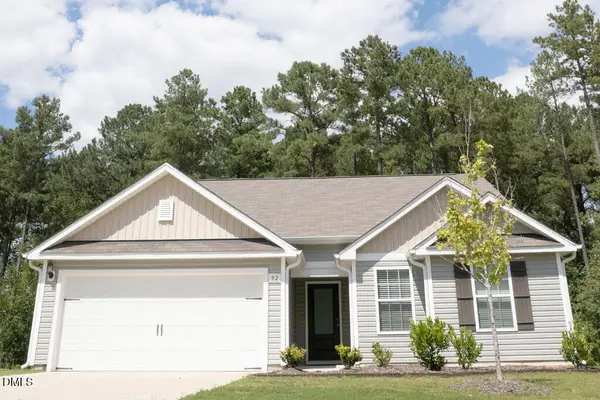 $314,000Active3 beds 2 baths1,549 sq. ft.
92 Chedworth Drive, Angier, NC 27501
MLS# 10192245Listed by: COLDWELL BANKER HPW - New
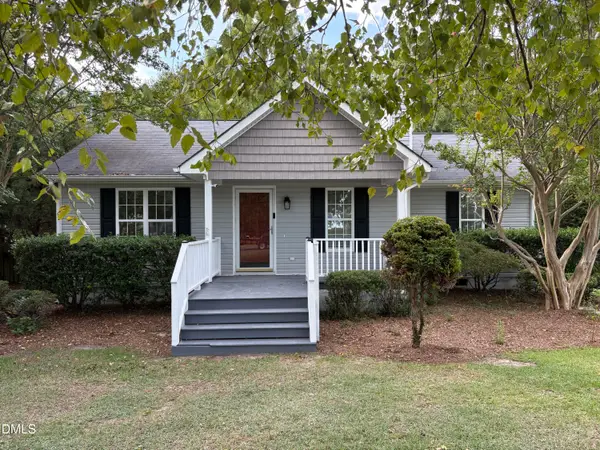 $272,900Active3 beds 2 baths1,152 sq. ft.
170 Scotts Creek Run, Angier, NC 27501
MLS# 10192217Listed by: DESIGN SOUTH PROPERTIES - New
 $400,000Active4 beds 3 baths2,184 sq. ft.
81 Carrousel Court, Angier, NC 27501
MLS# 10192068Listed by: HOMETOWNE REALTY - New
 $801,678Active5 beds 5 baths3,422 sq. ft.
70 Canopy Whispers Way, Angier, NC 27501
MLS# 10191961Listed by: PULTE HOME COMPANY LLC


Protect your home and budget from life's surprises with an Assurant Home Warranty, backed by a partner that supports you through every step of homeownership. Explore Plans.
©2026 Century 21 Real Estate LLC. All rights reserved. CENTURY 21®, the CENTURY 21 Logo and C21® are service marks owned by Century 21 Real Estate LLC. Century 21 Real Estate LLC fully supports the principles of the Fair Housing Act and the Equal Opportunity Act. Each office is independently owned and operated. Listing information is deemed reliable but not guaranteed accurate.