
26 Alice Trace Place, Angier, NC 27501
Local realty services provided by:CENTURY 21 Triangle Group
26 Alice Trace Place,Angier, NC 27501
$329,000
- 4 Beds
- 3 Baths
- 2,236 sq. ft.
- Single family
- Pending
Listed by: clark brantley
Office: fonville morisey & barefoot
MLS#:10152937
Source:RD
Price summary
- Price:$329,000
- Price per sq. ft.:$147.14
- Monthly HOA dues:$50
About this home
xperience elevated living in Langdon Preserve, where style, comfort, and versatility come together in one exceptional home. Thoughtfully designed for today's lifestyle, this beautiful new construction home offers inviting spaces to gather, relax, and create memories that will last a lifetime. From the moment you step inside, you'll be welcomed by an open, airy layout that seamlessly connects the great room, dining area, and stunning kitchen. At the center of it all, the oversized island creates the perfect place for morning coffee, casual meals, holiday celebrations, and entertaining friends with ease. Upstairs, a spacious loft adds endless possibilities to fit your lifestyle. Whether you envision a media room, game room, home office, fitness area, or a cozy retreat for movie nights, this flexible space is ready to adapt to your needs. The private primary suite offers a peaceful escape at the end of the day, complete with a generous walk-in closet and a beautifully designed bath that feels like your own personal sanctuary. Three additional bedrooms provide plenty of room for family, guests, hobbies, or remote work, offering the flexibility every homeowner desires. Located in the sought-after Langdon Preserve community, this home delivers the ideal combination of modern design and everyday convenience. If you're looking for a home that makes entertaining effortless, provides room to grow, and embraces the lifestyle you've been dreaming about, this is one you won't want to miss. Come see why so many are choosing to call Langdon Preserve home....
Contact an agent
Home facts
- Year built:2026
- Subdivision & Development:Langdon Preserve
- Listing ID #:10152937
- Added:184 day(s) ago
- Updated:September 15, 2026 at 07:48 AM
Rooms and interior
- Bedrooms:4
- Total bathrooms:3
- Full bathrooms:3
- Rooms Total:1
- Flooring:Carpet, Luxury Vinyl, Tile
- Bathrooms Description:Double Vanity
- Kitchen Description:Dishwasher, Electric Range, Free-Standing Electric Range, Free-Standing Range, Microwave, Range
- Living area:2,236 sq. ft.
Heating and cooling
- Cooling:Central Air
- Heating:Heat Pump
- Central air:Yes
Structure and exterior
- Roof:Shingle
- Year built:2026
- Building area:2,236 sq. ft.
- Lot area:0.59 Acres
- Architectural Style:Traditional
- Construction Materials:Board & Batten Siding, Vertical Siding, Vinyl Siding
- Exterior Features:Deck, Front Porch, Porch, Rain Gutters
- Levels:Two
Schools
- High school:Harnett - Triton High
- Middle school:Harnett - Coats Erwin Middle
- Elementary school:Harnett - Coats Elementary
Utilities
- Water:Public
- Sewer:Septic Tank
Finances and disclosures
- Price:$329,000
- Price per sq. ft.:$147.14
Features and amenities
- Laundry features:Electric Dryer Hookup, Inside, Laundry Room, Washer Hookup
Parking
- Parking description:Attached, Driveway, Garage
- Garage:Yes
- Garage spaces:2
 Listings marked with a Doorify MLS icon are provided courtesy of the Doorify MLS, of North Carolina, Internet Data Exchange Database. Brokers make an effort to deliver accurate information, but buyers should independently verify any information on which they will rely in a transaction. The listing broker shall not be responsible for any typographical errors, misinformation, or misprints, and they shall be held totally harmless from any damages arising from reliance upon this data. This data is provided exclusively for consumers’ personal, non-commercial use. Copyright 2026 Doorify MLS of North Carolina. All rights reserved.
New listings near 26 Alice Trace Place
- Coming Soon
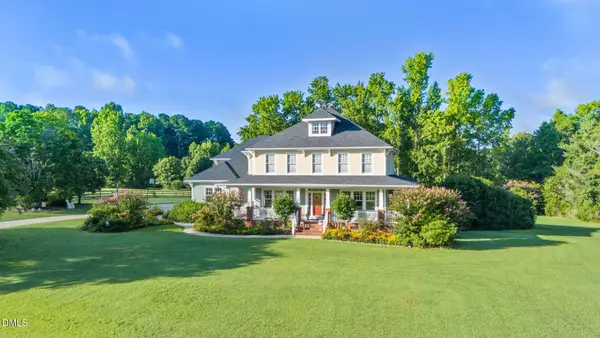 $1,195,000Coming Soon4 beds 4 baths4,187 sq. ft.
285 Wheeler Drive, Angier, NC 27501
MLS# 10191133Listed by: FATHOM REALTY NC - New
 $409,900Active5 beds 3 baths2,983 sq. ft.
75 Flicker Lane, Angier, NC 27501
MLS# 10192616Listed by: TLS REALTY LLC - New
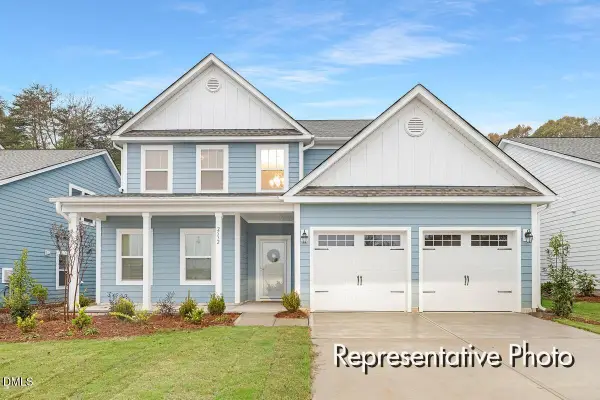 $449,900Active4 beds 4 baths3,465 sq. ft.
257 Oriole Drive, Angier, NC 27501
MLS# 10192589Listed by: TLS REALTY LLC - New
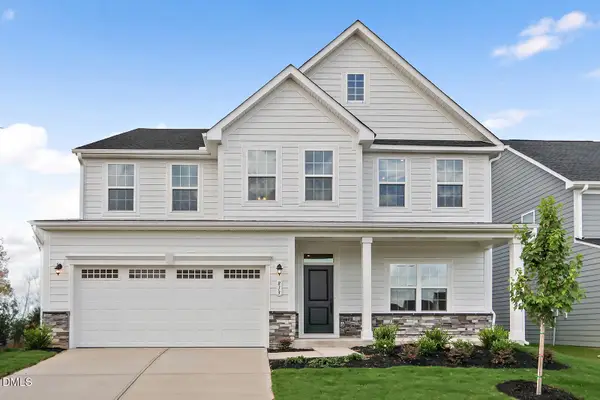 $544,490Active5 beds 5 baths4,755 sq. ft.
948 Walker Rdg Way, Angier, NC 27592
MLS# 10192512Listed by: ESTEEM PROPERTIES - New
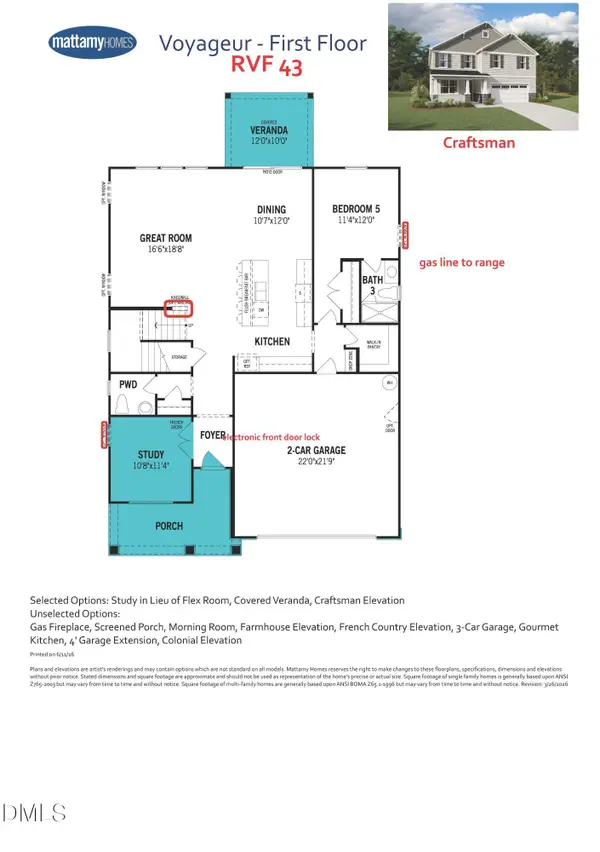 $452,007Active4 beds 4 baths3,185 sq. ft.
156 Mendenhall Drive, Angier, NC 27501
MLS# 10192461Listed by: MATTAMY HOMES LLC - New
 $299,900Active3 beds 2 baths1,212 sq. ft.
25 E North Street, Angier, NC 27501
MLS# 10192432Listed by: SMART CHOICE RENTALS - Open Sat, 11am to 1pmNew
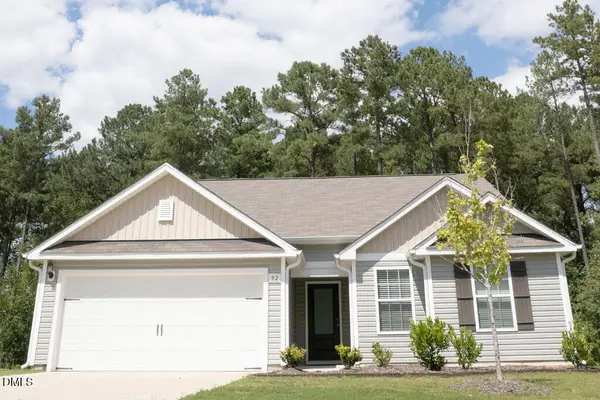 $314,000Active3 beds 2 baths1,549 sq. ft.
92 Chedworth Drive, Angier, NC 27501
MLS# 10192245Listed by: COLDWELL BANKER HPW - New
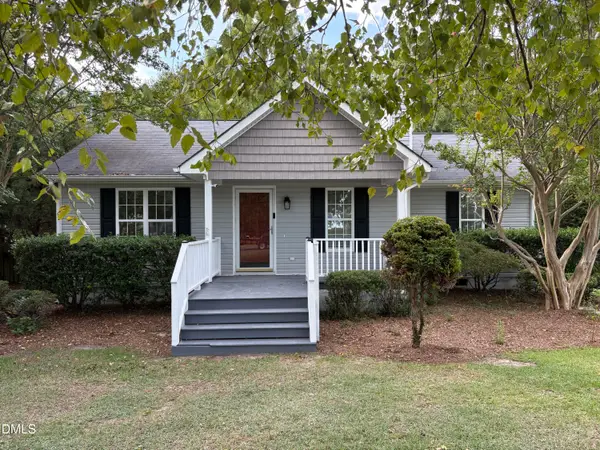 $272,900Active3 beds 2 baths1,152 sq. ft.
170 Scotts Creek Run, Angier, NC 27501
MLS# 10192217Listed by: DESIGN SOUTH PROPERTIES - New
 $400,000Active4 beds 3 baths2,184 sq. ft.
81 Carrousel Court, Angier, NC 27501
MLS# 10192068Listed by: HOMETOWNE REALTY - New
 $801,678Active5 beds 5 baths3,422 sq. ft.
70 Canopy Whispers Way, Angier, NC 27501
MLS# 10191961Listed by: PULTE HOME COMPANY LLC


Protect your home and budget from life's surprises with an Assurant Home Warranty, backed by a partner that supports you through every step of homeownership. Explore Plans.
©2026 Century 21 Real Estate LLC. All rights reserved. CENTURY 21®, the CENTURY 21 Logo and C21® are service marks owned by Century 21 Real Estate LLC. Century 21 Real Estate LLC fully supports the principles of the Fair Housing Act and the Equal Opportunity Act. Each office is independently owned and operated. Listing information is deemed reliable but not guaranteed accurate.