
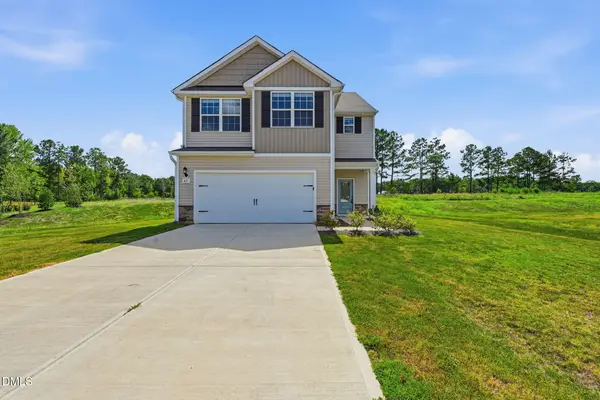
37 Burford Way, Angier, NC 27501
Local realty services provided by:CENTURY 21 New Beginnings
37 Burford Way,Angier, NC 27501
$284,900
- 3 Beds
- 3 Baths
- 1,704 sq. ft.
- Multi-family
- Active
Listed by: craig tribus
Office: beycome brokerage realty llc.
MLS#:10181258
Source:RD
Price summary
- Price:$284,900
- Price per sq. ft.:$167.19
- Monthly HOA dues:$100
About this home
Beautifully upgraded end-unit townhome built in 2023 with 3 bedrooms, 2.5 bathrooms, and 1,704 sq ft of thoughtfully designed living space. The open-concept floor plan is filled with natural light and features quartz countertops in the kitchen and both full bathrooms, luxury vinyl plank flooring on the main level, upgraded lighting, custom wall moldings, and a built-in drop zone. The spacious primary suite includes a walk-in shower and double vanity. Additional highlights include a widened driveway, attached garage, landscaped patio, and open green space behind the home for added privacy. Conveniently located near shopping, dining, parks, and major commuting routes. Move-in ready with ALL new 2023 appliances and low-maintenance living.
Contact an agent
Home facts
- Year built:2023
- Subdivision & Development:Cotswold
- Listing ID #:10181258
- Added:33 day(s) ago
- Updated:August 22, 2026 at 03:37 PM
Rooms and interior
- Bedrooms:3
- Total bathrooms:3
- Full bathrooms:2
- Rooms Total:10
- Flooring:Vinyl
- Dining Description:Kitchen/Dining Room Combination
- Bathrooms Description:Bathtub/Shower Combination, Double Vanity, Walk-In Shower
- Living area:1,704 sq. ft.
Heating and cooling
- Cooling:Ceiling Fan(s), Central Air
- Central air:Yes
Structure and exterior
- Roof:Shingle
- Year built:2023
- Building area:1,704 sq. ft.
- Lot area:0.07 Acres
- Architectural Style:Transitional
- Construction Materials:Vinyl Siding
- Exterior Features:Rain Gutters
- Foundation Description:Slab
- Levels:Two
Schools
- High school:Harnett - Harnett Central High
- Middle school:Harnett - Harnett Central Middle
- Elementary school:Harnett - Angier Elementary
Utilities
- Water:Public
- Sewer:Public Sewer
Finances and disclosures
- Price:$284,900
- Price per sq. ft.:$167.19
- Tax amount:$3,097
Parking
- Total parking spaces:2
- Garage:Yes
- Garage spaces:1
 Listings marked with a Doorify MLS icon are provided courtesy of the Doorify MLS, of North Carolina, Internet Data Exchange Database. Brokers make an effort to deliver accurate information, but buyers should independently verify any information on which they will rely in a transaction. The listing broker shall not be responsible for any typographical errors, misinformation, or misprints, and they shall be held totally harmless from any damages arising from reliance upon this data. This data is provided exclusively for consumers’ personal, non-commercial use. Copyright 2026 Doorify MLS of North Carolina. All rights reserved. RD Member Broker: Ellisha Mayers
New listings near 37 Burford Way
- Coming Soon
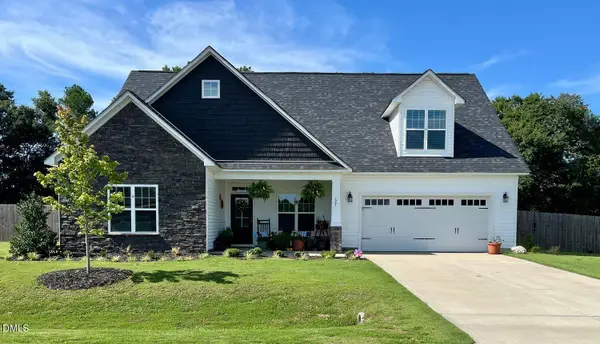 $395,000Coming Soon3 beds 3 baths2,458 sq. ft.
127 Looping Horse Circle, Angier, NC 27501
MLS# 10187911Listed by: COMPASS -- RALEIGH - New
 $367,600Active3 beds 3 baths1,738 sq. ft.
325 Whetstone Drive, Angier, NC 27501
MLS# 10188089Listed by: PARRISH REALTY COMPANY OF ZEBU - New
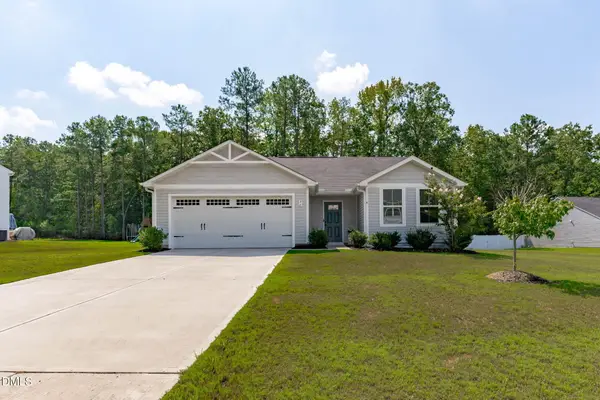 $299,000Active3 beds 2 baths1,306 sq. ft.
36 Hunting Wood Drive, Angier, NC 27501
MLS# 10187995Listed by: COLDWELL BANKER ADVANTAGE - New
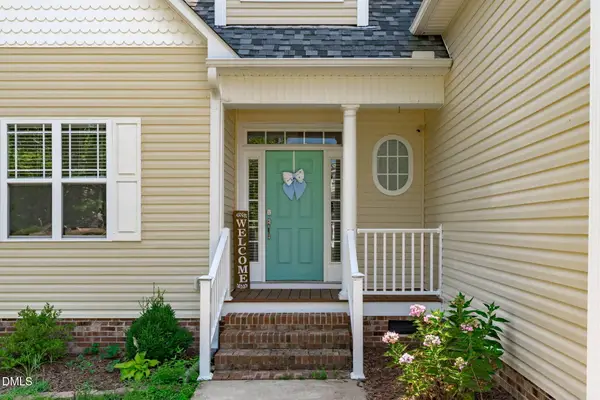 $410,000Active3 beds 3 baths2,398 sq. ft.
134 Blessed Lane, Angier, NC 27501
MLS# 10187855Listed by: COMPASS -- RALEIGH - New
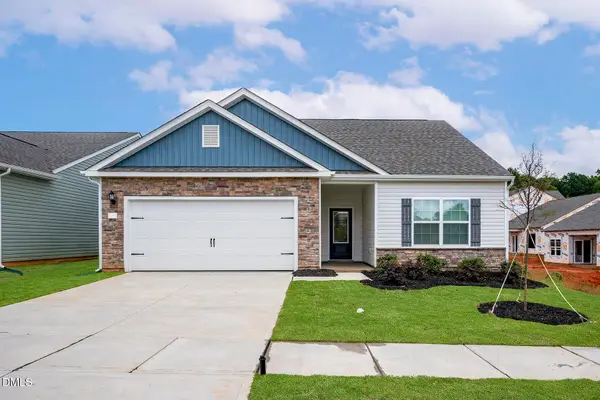 $319,900Active3 beds 2 baths1,872 sq. ft.
499 Chedworth Drive, Angier, NC 27501
MLS# 10187845Listed by: LGI REALTY NC, LLC - New
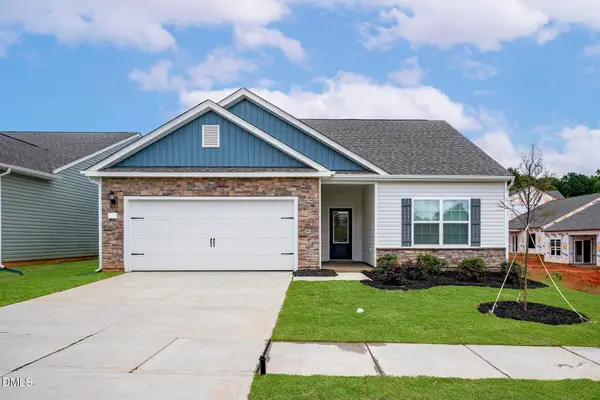 $299,900Active3 beds 2 baths1,872 sq. ft.
533 Chedworth Drive, Angier, NC 27501
MLS# 10187843Listed by: LGI REALTY NC, LLC - New
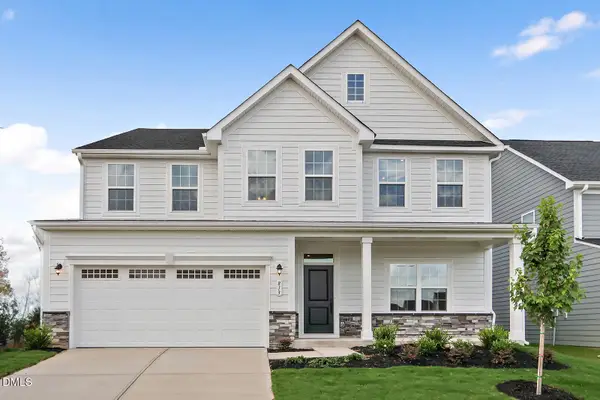 $10,185,728Active5 beds 4 baths3,656 sq. ft.
928 Walker Ridge Way, Willow Springs, NC 27592
MLS# 10187816Listed by: ESTEEM PROPERTIES - New
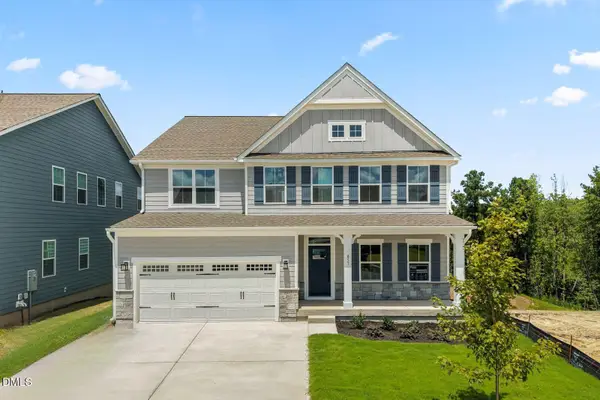 $589,990Active5 beds 6 baths4,755 sq. ft.
857 Walker Ridge Way, Willow Springs, NC 27592
MLS# 10187781Listed by: ESTEEM PROPERTIES - New
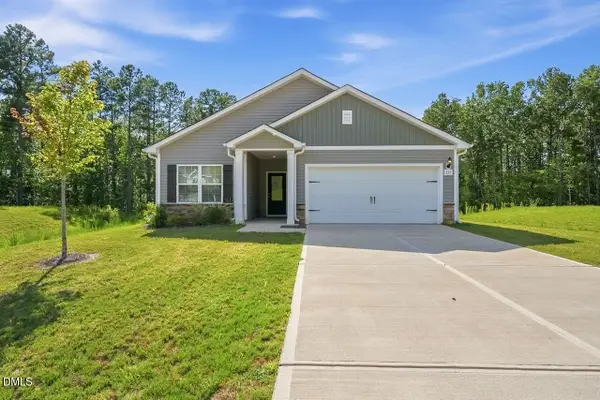 $314,000Active3 beds 2 baths1,315 sq. ft.
255 New Villas Street, Angier, NC 27501
MLS# 10187690Listed by: MAINSTAY BROKERAGE LLC - New
 $365,000Active4 beds 3 baths1,966 sq. ft.
65 Royal Meadow Drive, Angier, NC 27501
MLS# 10187699Listed by: MAINSTAY BROKERAGE LLC


Protect your home and budget from life's surprises with an Assurant Home Warranty, backed by a partner that supports you through every step of homeownership. Explore Plans.
©2026 Century 21 Real Estate LLC. All rights reserved. CENTURY 21®, the CENTURY 21 Logo and C21® are service marks owned by Century 21 Real Estate LLC. Century 21 Real Estate LLC fully supports the principles of the Fair Housing Act and the Equal Opportunity Act. Each office is independently owned and operated. Listing information is deemed reliable but not guaranteed accurate.