
1525 Town Home Drive, Apex, NC 27502
Local realty services provided by:CENTURY 21 Nexum Realty
Listed by: linda trevor, colleen lawrence
Office: compass -- cary
MLS#:10198474
Source:RD
Price summary
- Price:$325,000
- Price per sq. ft.:$220.34
- Monthly HOA dues:$31.83
About this home
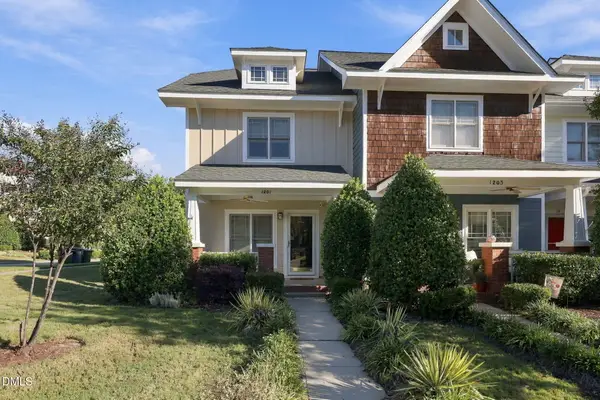
This is the one you have been waiting for! Charming end-unit townhome offering a spacious main-level floor plan with warm hardwood-style laminate floors, along with fresh interior paint and new carpet throughout. The inviting kitchen features spacious countertops, abundant cabinetry, recessed lighting, a convenient laundry closet, and a quaint breakfast nook. The open dining area is beautifully accented with crown molding and a chair rail, while elegant double columns create a welcoming transition into the family room. This comfortable gathering space features a cozy gas fireplace, a ceiling fan with light, and a door providing easy access to the back patio and deck, perfect for indoor-outdoor entertaining. A main floor powder room adds convenience for guests. Upstairs, the spacious owner's bedroom boasts a cathedral ceiling, walk-in closet, and private en-suite bath with a double vanity, relaxing garden tub, and separate walk-in shower. Two additional generously sized bedrooms share a hall bath, providing comfortable accommodations for family or guests. The Green at Scotts Mill offers fantastic community amenities, including a pool, tennis courts, playground, sand volleyball court, and neighborhood access to the Beaver Creek Greenway. Conveniently located just minutes from charming downtown Apex, Beaver Creek Commons and Crossings shopping and dining, Apex Nature Park, and easy access to US-64 and The Triangle Expressway for commuting. This wonderful townhome combines comfort, convenience, and an exceptional community lifestyle!...
Contact an agent
Home facts
- Year built:2003
- Subdivision & Development:Green at Scotts Mill
- Listing ID #:10198474
- Added:1 day(s) ago
- Updated:October 15, 2026 at 07:59 PM
Rooms and interior
- Bedrooms:3
- Total bathrooms:3
- Full bathrooms:2
- Rooms Total:8
- Flooring:Carpet, Vinyl
- Bathrooms Description:Bathtub/Shower Combination, Double Vanity, Separate Shower, Soaking Tub, Walk-In Shower
- Kitchen Description:Dishwasher, Electric Range, Microwave, Refrigerator
- Living area:1,475 sq. ft.
Heating and cooling
- Cooling:Central Air
- Heating:Forced Air
- Central air:Yes
Structure and exterior
- Roof:Shingle
- Year built:2003
- Building area:1,475 sq. ft.
- Lot area:0.03 Acres
- Lot Features:Corner, Front Yard, Landscaped
- Architectural Style:Traditional, Transitional
- Construction Materials:Fiber Cement
- Exterior Features:Covered, Deck, Patio, Porch, Rain Gutters
- Levels:Two
Schools
- High school:Wake - Apex High
- Middle school:Wake - Apex Middle
- Elementary school:Wake - Scotts Ridge Elementary
Utilities
- Water:Public
- Sewer:Public Sewer
Finances and disclosures
- Price:$325,000
- Price per sq. ft.:$220.34
- Tax amount:$3,335
Features and amenities
- Laundry features:Laundry Closet, Main Level
Parking
- Total parking spaces:2
- Parking description:Off Street, Parking Lot
 Listings marked with a Doorify MLS icon are provided courtesy of the Doorify MLS, of North Carolina, Internet Data Exchange Database. Brokers make an effort to deliver accurate information, but buyers should independently verify any information on which they will rely in a transaction. The listing broker shall not be responsible for any typographical errors, misinformation, or misprints, and they shall be held totally harmless from any damages arising from reliance upon this data. This data is provided exclusively for consumers’ personal, non-commercial use. Copyright 2026 Doorify MLS of North Carolina. All rights reserved. RD Member Broker: Satya Pullakhandam
New listings near 1525 Town Home Drive
- Coming SoonOpen Sat, 2 to 4pm
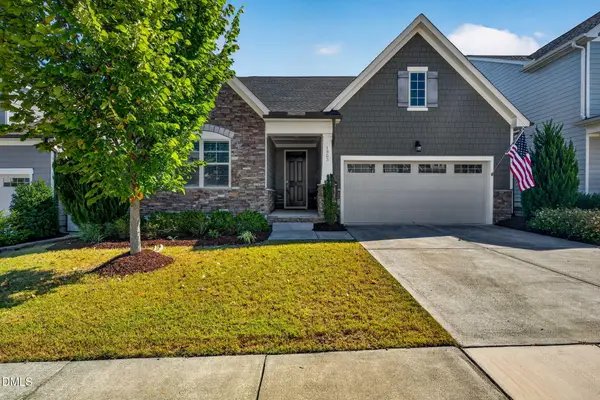 $569,000Coming Soon3 beds 2 baths1,898 sq. ft.
1903 Rothesay Drive, Apex, NC 27502
MLS# 10198470Listed by: COLDWELL BANKER HPW - Coming Soon
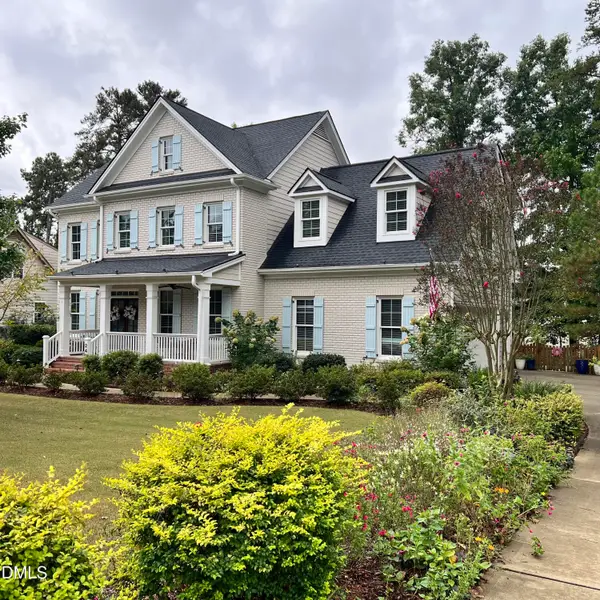 $725,000Coming Soon4 beds 4 baths2,875 sq. ft.
2404 Thurrock Drive, Apex, NC 27539
MLS# 10197825Listed by: CHOICE RESIDENTIAL REAL ESTATE - Coming SoonOpen Sat, 1 to 3pm
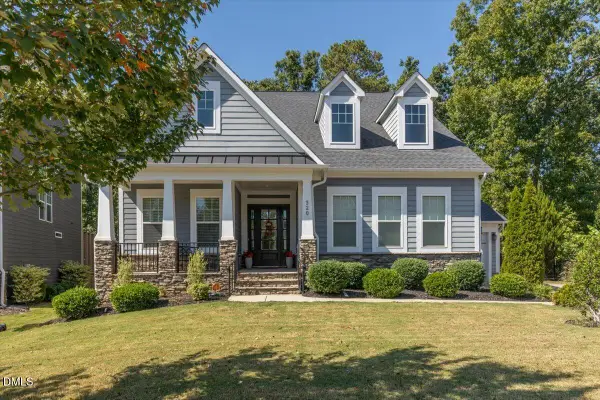 $815,000Coming Soon4 beds 3 baths2,811 sq. ft.
320 Victory Falls Drive, Apex, NC 27539
MLS# 10196604Listed by: COLDWELL BANKER ADVANTAGE - New
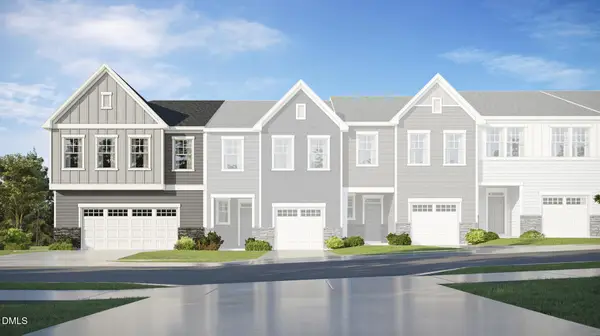 $434,430Active3 beds 3 baths1,884 sq. ft.
211 Deercroft Drive, Apex, NC 27539
MLS# 10198481Listed by: LENNAR CAROLINAS LLC - Open Sat, 1:30 to 3:30pmNew
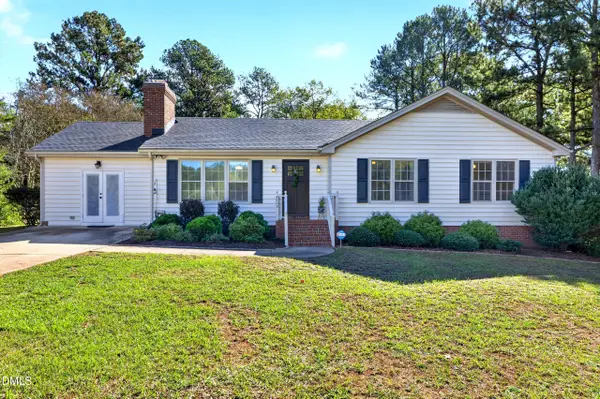 $425,000Active3 beds 2 baths1,623 sq. ft.
8609 Manns Loop Road, Apex, NC 27539
MLS# 10198437Listed by: KELLER WILLIAMS LEGACY - New
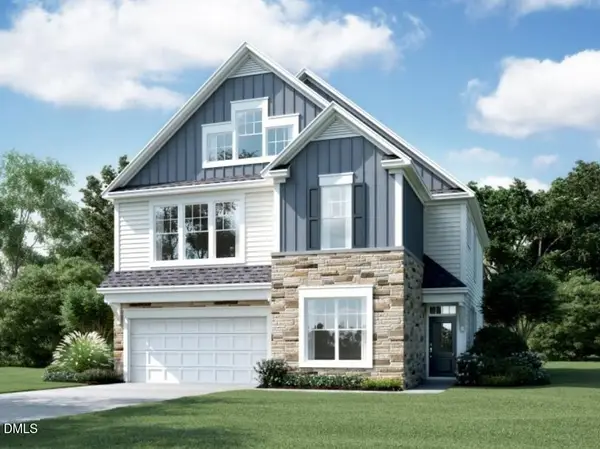 $799,990Active6 beds 5 baths3,896 sq. ft.
3218 June Lake Station, Apex, NC 27502
MLS# 10198334Listed by: M/I HOMES OF RALEIGH LLC - New
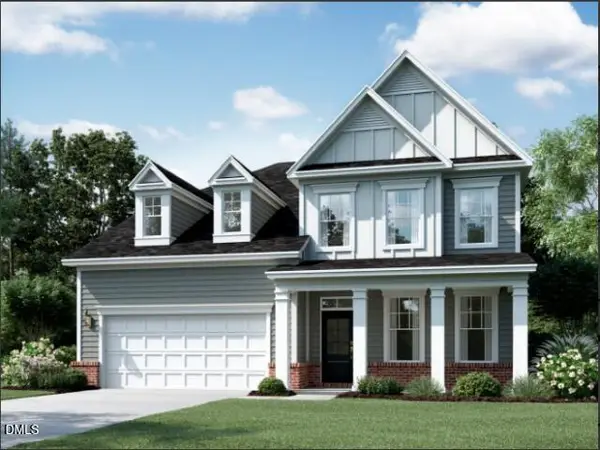 $938,000Active6 beds 6 baths4,289 sq. ft.
2328 Englemann Drive, Apex, NC 27562
MLS# 10198296Listed by: M/I HOMES OF RALEIGH LLC - New
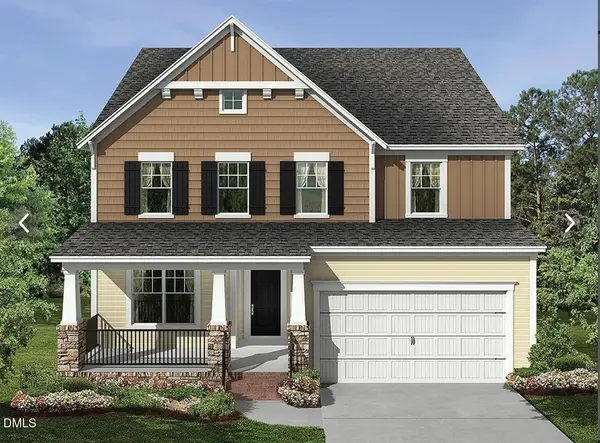 $755,000Active5 beds 4 baths2,868 sq. ft.
2477 Picual Way, New Hill, NC 27562
MLS# 10198307Listed by: M/I HOMES OF RALEIGH LLC - New
 $329,000Active2 beds 3 baths1,392 sq. ft.
1201 Bungalow Park Drive, Apex, NC 27502
MLS# 10198226Listed by: DASH CAROLINA


Protect your home and budget from life's surprises with an Assurant Home Warranty, backed by a partner that supports you through every step of homeownership. Explore Plans.
©2026 Century 21 Real Estate LLC. All rights reserved. CENTURY 21®, the CENTURY 21 Logo and C21® are service marks owned by Century 21 Real Estate LLC. Century 21 Real Estate LLC fully supports the principles of the Fair Housing Act and the Equal Opportunity Act. Each office is independently owned and operated. Listing information is deemed reliable but not guaranteed accurate.