
8609 Manns Loop Road, Apex, NC 27539
Local realty services provided by:CENTURY 21 Total Real Estate Solutions
Upcoming open houses
- Sat, Oct 1701:30 pm - 03:30 pm
Listed by: rachel rea
Office: keller williams legacy
MLS#:10198437
Source:RD
Price summary
- Price:$425,000
- Price per sq. ft.:$261.86
About this home
Welcome to this charming 3-bedroom, 2-bath home in Apex, situated on a spacious .7-acre lot with no HOA, offering a wonderful blend of character, comfort, and thoughtfully added living space. The inviting family room features a brick fireplace flanked by custom built-ins, while the refreshed kitchen offers a cheerful space for everyday living, complete with a generous pantry. A spacious bonus room provides flexibility for a home office, media room, or additional gathering space. Step outside to the impressive screened porch with vaulted ceiling, skylight, and ceiling fan—an ideal spot for relaxing or entertaining while overlooking the expansive fenced backyard, complete with two detached storage sheds. With updated bathrooms, versatile living spaces, and inviting indoor and outdoor areas, this home offers plenty to appreciate in a convenient Apex location.
Contact an agent
Home facts
- Year built:1987
- Subdivision & Development:Not in a Subdivision
- Listing ID #:10198437
- Added:1 day(s) ago
- Updated:October 15, 2026 at 07:59 PM
Rooms and interior
- Bedrooms:3
- Total bathrooms:2
- Full bathrooms:2
- Rooms Total:7
- Flooring:Carpet, Luxury Vinyl
- Dining Description:Eat-in Kitchen
- Kitchen Description:Refrigerator
- Living area:1,623 sq. ft.
Heating and cooling
- Cooling:Ceiling Fan(s), Central Air
- Heating:Forced Air
- Central air:Yes
Structure and exterior
- Roof:Shingle
- Year built:1987
- Building area:1,623 sq. ft.
- Lot area:0.7 Acres
- Lot Features:Level
- Architectural Style:Ranch
- Construction Materials:Vinyl Siding
- Exterior Features:Fenced Yard, Private Yard, Rear Porch, Screened
- Levels:One
Schools
- High school:Wake - Middle Creek High
- Middle school:Wake - West Lake Middle
- Elementary school:Wake - West Lake Elementary
Utilities
- Water:Well
- Sewer:Septic Tank
Finances and disclosures
- Price:$425,000
- Price per sq. ft.:$261.86
- Tax amount:$2,314
Features and amenities
- Amenities:Blinds
 Listings marked with a Doorify MLS icon are provided courtesy of the Doorify MLS, of North Carolina, Internet Data Exchange Database. Brokers make an effort to deliver accurate information, but buyers should independently verify any information on which they will rely in a transaction. The listing broker shall not be responsible for any typographical errors, misinformation, or misprints, and they shall be held totally harmless from any damages arising from reliance upon this data. This data is provided exclusively for consumers’ personal, non-commercial use. Copyright 2026 Doorify MLS of North Carolina. All rights reserved.
New listings near 8609 Manns Loop Road
- Coming SoonOpen Sat, 2 to 4pm
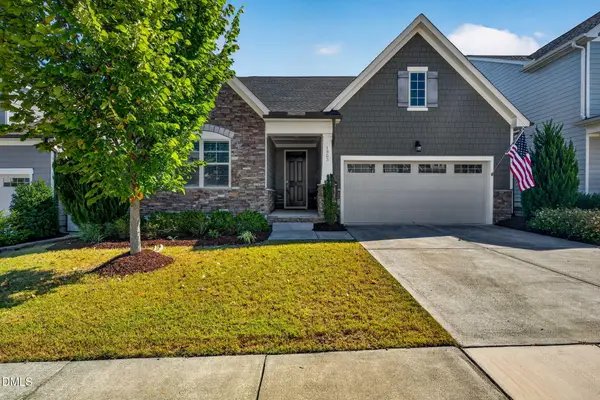 $569,000Coming Soon3 beds 2 baths1,898 sq. ft.
1903 Rothesay Drive, Apex, NC 27502
MLS# 10198470Listed by: COLDWELL BANKER HPW - Coming Soon
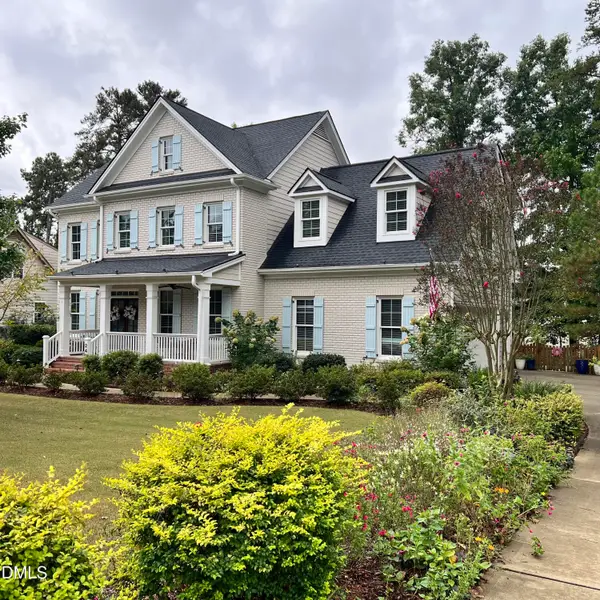 $725,000Coming Soon4 beds 4 baths2,875 sq. ft.
2404 Thurrock Drive, Apex, NC 27539
MLS# 10197825Listed by: CHOICE RESIDENTIAL REAL ESTATE - Coming SoonOpen Sat, 1 to 3pm
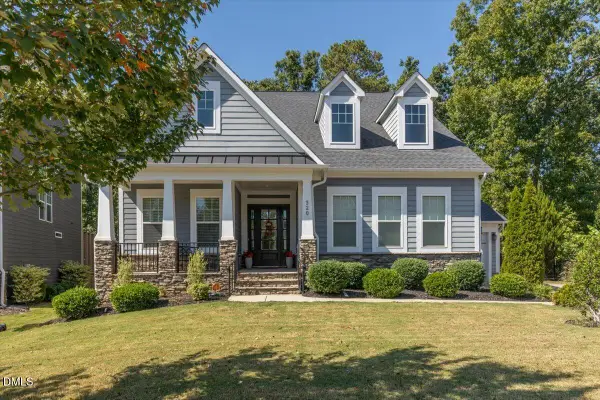 $815,000Coming Soon4 beds 3 baths2,811 sq. ft.
320 Victory Falls Drive, Apex, NC 27539
MLS# 10196604Listed by: COLDWELL BANKER ADVANTAGE - New
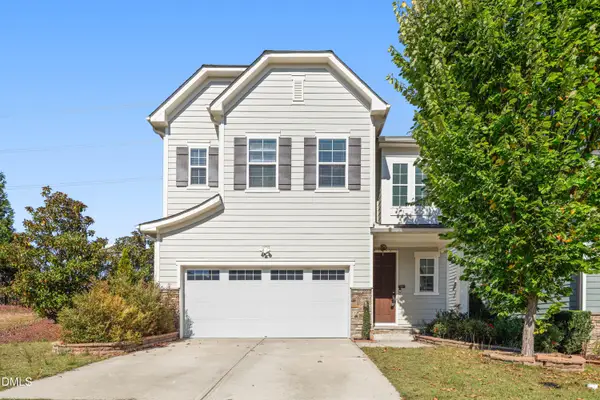 $635,000Active4 beds 3 baths2,818 sq. ft.
1976 Stanlake Drive, Apex, NC 27502
MLS# 10198576Listed by: REDFIN CORPORATION - New
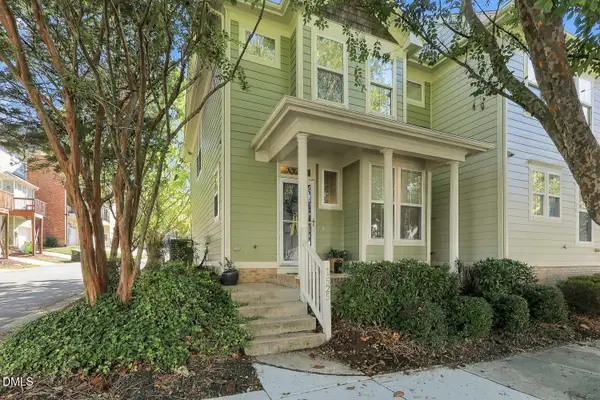 $325,000Active3 beds 3 baths1,475 sq. ft.
1525 Town Home Drive, Apex, NC 27502
MLS# 10198474Listed by: COMPASS -- CARY - New
 $434,430Active3 beds 3 baths1,884 sq. ft.
211 Deercroft Drive, Apex, NC 27539
MLS# 10198481Listed by: LENNAR CAROLINAS LLC - New
 $799,990Active6 beds 5 baths3,896 sq. ft.
3218 June Lake Station, Apex, NC 27502
MLS# 10198334Listed by: M/I HOMES OF RALEIGH LLC - New
 $938,000Active6 beds 6 baths4,289 sq. ft.
2328 Englemann Drive, Apex, NC 27562
MLS# 10198296Listed by: M/I HOMES OF RALEIGH LLC - New
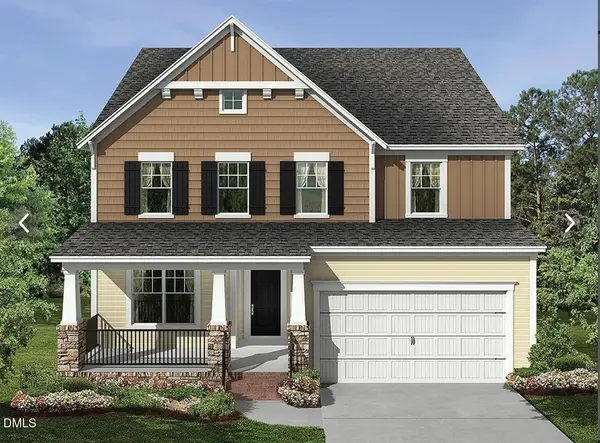 $755,000Active5 beds 4 baths2,868 sq. ft.
2477 Picual Way, New Hill, NC 27562
MLS# 10198307Listed by: M/I HOMES OF RALEIGH LLC


Protect your home and budget from life's surprises with an Assurant Home Warranty, backed by a partner that supports you through every step of homeownership. Explore Plans.
©2026 Century 21 Real Estate LLC. All rights reserved. CENTURY 21®, the CENTURY 21 Logo and C21® are service marks owned by Century 21 Real Estate LLC. Century 21 Real Estate LLC fully supports the principles of the Fair Housing Act and the Equal Opportunity Act. Each office is independently owned and operated. Listing information is deemed reliable but not guaranteed accurate.