
1748 Town Home Drive, Apex, NC 27502
Local realty services provided by:CENTURY 21 Total Real Estate Solutions
1748 Town Home Drive,Apex, NC 27502
$565,000
- 3 Beds
- 3 Baths
- 2,465 sq. ft.
- Multi-family
- Active
Listed by: manuela herdean
Office: berkshire hathaway homeservice
MLS#:10180876
Source:RD
Price summary
- Price:$565,000
- Price per sq. ft.:$229.21
- Monthly HOA dues:$31.83
About this home
Character and convenience come together in this beautifully maintained Green at Scotts Mill home. Hardwood floors flow throughout the home, with newly refinished hardwoods on the main level. Recent updates include fresh interior paint and a freshly stained deck. The functional floor plan features a formal dining room, a kitchen with granite countertops and stainless steel appliances, plantation shutters throughout the main level windows, and a distinctive 3-tiered gas-log fireplace in the family room. Upstairs, you'll find a versatile loft, a private balcony, and a finished third-floor bonus with custom built-ins. Mature landscaping with lush greenery and stone accents enhances the curb appeal and the spacious, wooded backyard. Ideally located just minutes from Historic Downtown Apex, Publix, Beaver Creek Commons, parks, greenways, NC-540, US-1, and US-64. With a proven rental history, this home is equally suited for owner-occupants and investors alike. Some photos have been virtually staged to highlight the space's potential....
Contact an agent
Home facts
- Year built:2000
- Listing ID #:10180876
- Added:3 day(s) ago
- Updated:July 20, 2026 at 11:14 PM
Rooms and interior
- Bedrooms:3
- Total bathrooms:3
- Full bathrooms:2
- Rooms Total:10
- Flooring:Carpet, Hardwood, Tile
- Bathrooms Description:Double Vanity, Walk-In Shower
- Kitchen Description:Dishwasher, Electric Range, Microwave, Oven, Refrigerator, Stainless Steel Appliance(s), Washer/Dryer
- Living area:2,465 sq. ft.
Heating and cooling
- Cooling:Central Air
- Heating:Fireplace(s), Forced Air
- Central air:Yes
Structure and exterior
- Roof:Shingle
- Year built:2000
- Building area:2,465 sq. ft.
- Lot area:0.22 Acres
- Architectural Style:Traditional
- Construction Materials:Fiber Cement, Shake Siding
- Exterior Features:Balcony, Covered, Deck, Front Porch, Porch, Rain Gutters
- Foundation Description:Concrete Perimeter
- Levels:Three Or More, Two
Schools
- High school:Wake - Apex High
- Middle school:Wake - Apex Middle
- Elementary school:Wake - Scotts Ridge Elementary
Utilities
- Water:Public
- Sewer:Public Sewer
Finances and disclosures
- Price:$565,000
- Price per sq. ft.:$229.21
- Tax amount:$4,859
Features and amenities
- Laundry features:Laundry Closet, Main Level
- Amenities:Blinds
Parking
- Total parking spaces:4
- Parking description:Attached, Driveway, Garage, Garage Faces Front
- Garage:Yes
- Garage spaces:2
 Listings marked with a Doorify MLS icon are provided courtesy of the Doorify MLS, of North Carolina, Internet Data Exchange Database. Brokers make an effort to deliver accurate information, but buyers should independently verify any information on which they will rely in a transaction. The listing broker shall not be responsible for any typographical errors, misinformation, or misprints, and they shall be held totally harmless from any damages arising from reliance upon this data. This data is provided exclusively for consumers’ personal, non-commercial use. Copyright 2026 Doorify MLS of North Carolina. All rights reserved.
New listings near 1748 Town Home Drive
- Open Sun, 1 to 3pmNew
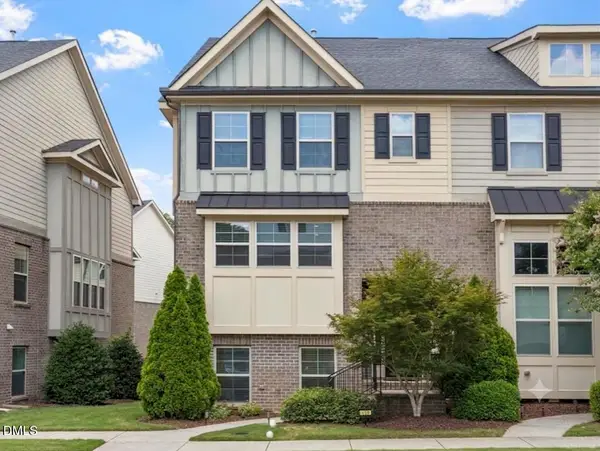 $445,000Active3 beds 3 baths2,317 sq. ft.
516 Old Mill Village Drive, Apex, NC 27502
MLS# 10181221Listed by: KELLER WILLIAMS REALTY - New
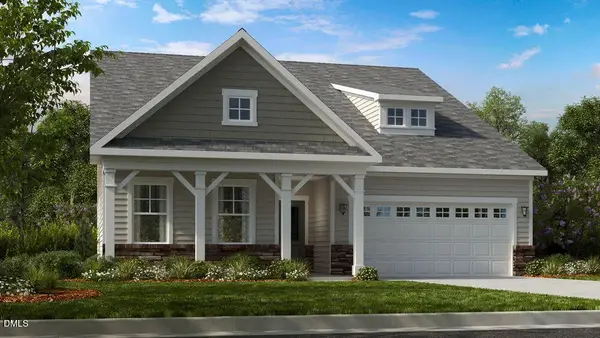 $834,924Active3 beds 3 baths2,880 sq. ft.
812 Heathered Farm Way, Apex, NC 27523
MLS# 10181228Listed by: TAYLOR MORRISON OF CAROLINAS, - New
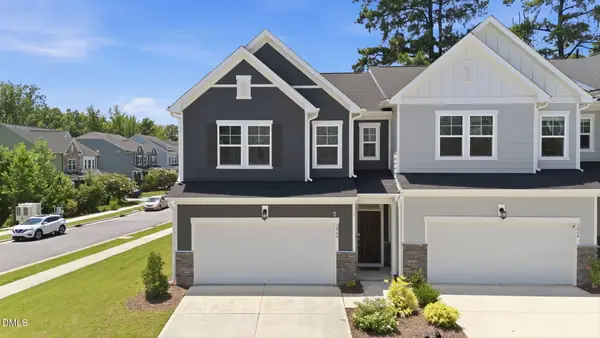 $464,990Active3 beds 3 baths2,032 sq. ft.
1866 Porch Swing Way, Apex, NC 27502
MLS# 10181233Listed by: KELLER WILLIAMS LEGACY - Coming Soon
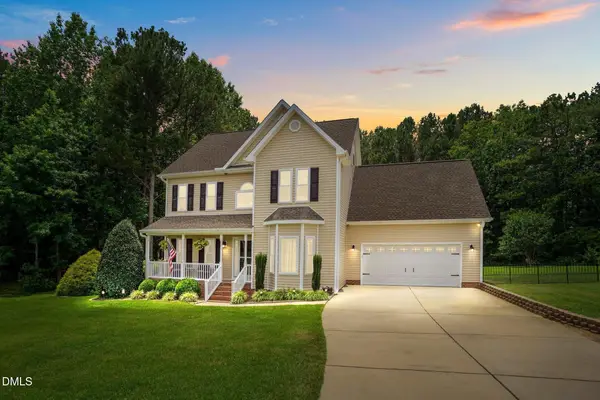 $825,000Coming Soon4 beds 3 baths
3704 Highland Creek Drive, Apex, NC 27539
MLS# 10181159Listed by: ERICHSTAR, INC. - New
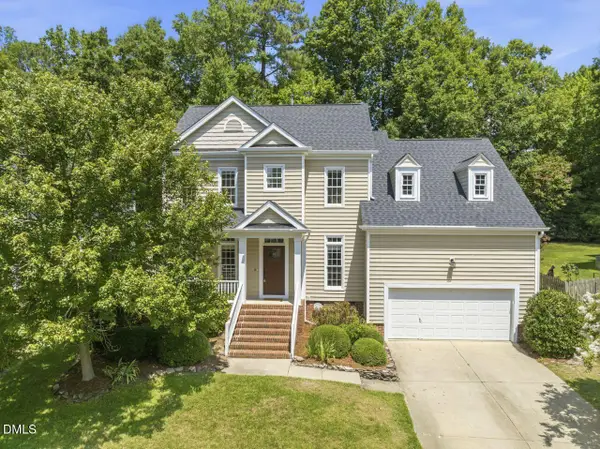 $689,900Active5 beds 3 baths2,755 sq. ft.
1316 Pendula Path, Apex, NC 27502
MLS# 10181074Listed by: THE PROSPEROUS AGENCY - New
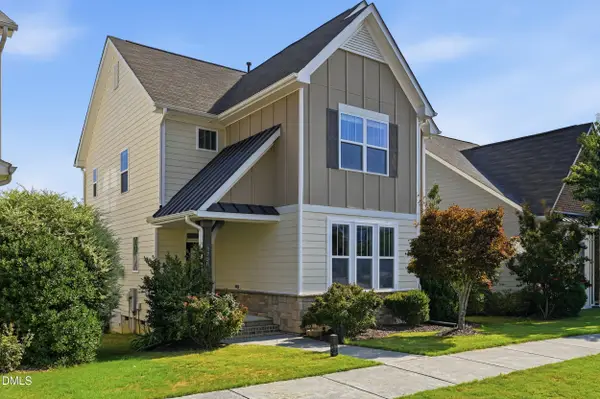 $572,000Active3 beds 3 baths2,148 sq. ft.
2756 Abruzzo Drive, Apex, NC 27502
MLS# 10181078Listed by: KELLER WILLIAMS ELITE REALTY - New
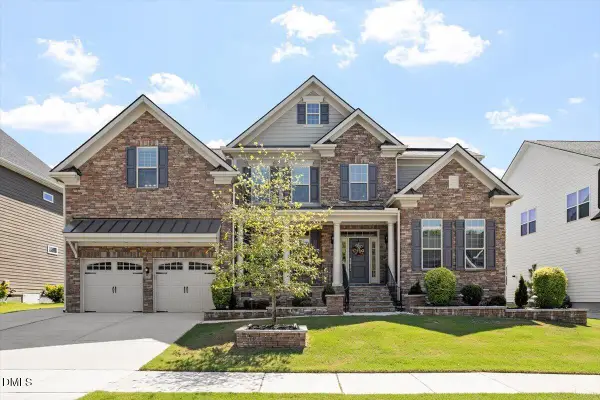 $1,238,000Active5 beds 4 baths4,152 sq. ft.
207 Weddington Park Lane, Apex, NC 27523
MLS# 10181059Listed by: SOUTHERN PROPERTIES GROUP INC. - New
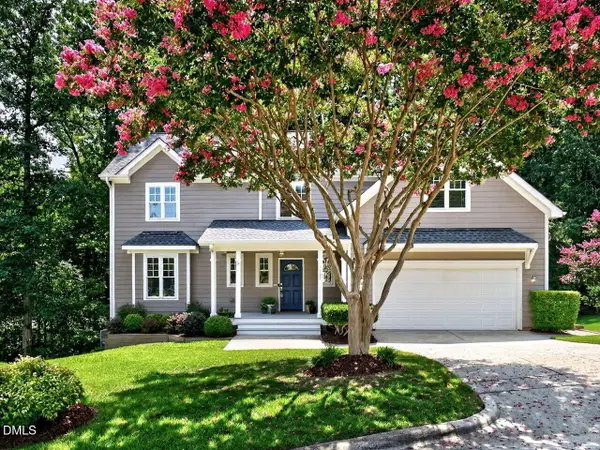 $600,000Active4 beds 3 baths2,200 sq. ft.
1107 Elbury Drive, Apex, NC 27502
MLS# 10181019Listed by: LONG & FOSTER REAL ESTATE INC/CARY - New
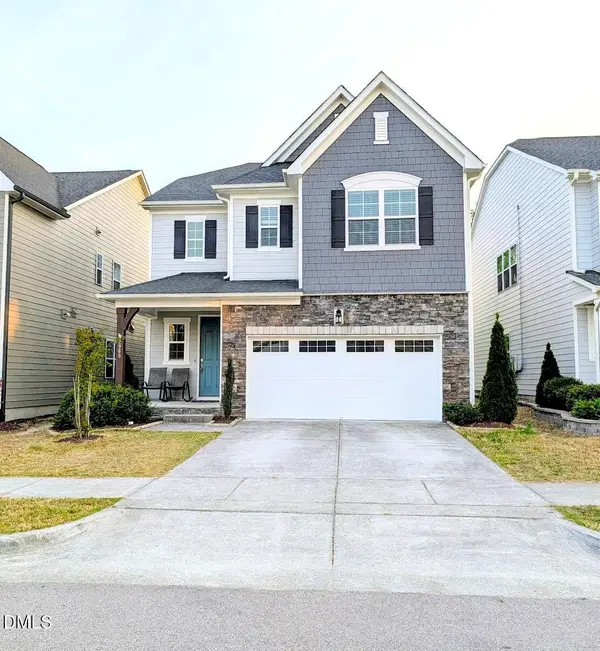 $649,900Active4 beds 3 baths2,748 sq. ft.
2969 Thirlestane Drive, Apex, NC 27502
MLS# 10181034Listed by: RAM REALTY LLC - New
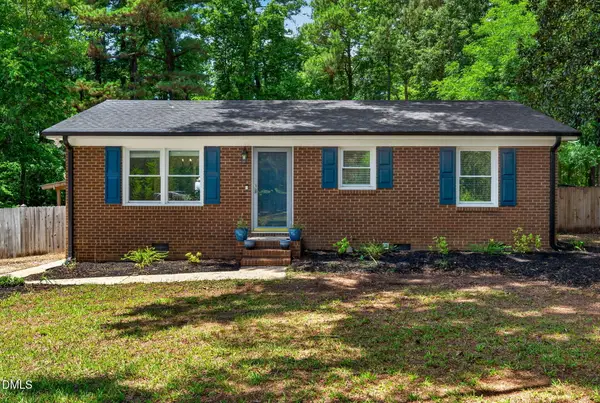 $300,000Active2 beds 1 baths965 sq. ft.
2642 Meyerswood Drive, Apex, NC 27539
MLS# 10180961Listed by: RELEVATE REAL ESTATE INC.


Protect your home and budget from life's surprises with an Assurant Home Warranty, backed by a partner that supports you through every step of homeownership. Explore Plans.
©2026 Century 21 Real Estate LLC. All rights reserved. CENTURY 21®, the CENTURY 21 Logo and C21® are service marks owned by Century 21 Real Estate LLC. Century 21 Real Estate LLC fully supports the principles of the Fair Housing Act and the Equal Opportunity Act. Each office is independently owned and operated. Listing information is deemed reliable but not guaranteed accurate.