
1917 Battlewood Road, Apex, NC 27523
Local realty services provided by:CENTURY 21 Triangle Group
1917 Battlewood Road,Apex, NC 27523
$375,000
- 3 Beds
- 2 Baths
- 1,464 sq. ft.
- Multi-family
- Active
Listed by: stuart outten
Office: kent & alan properties, inc.
MLS#:10189911
Source:RD
Price summary
- Price:$375,000
- Price per sq. ft.:$256.15
- Monthly HOA dues:$53
About this home
PLEASE READ AGENT ONLY REMARKS. DO NOT DISTURB OWNER. Solid 3-bedroom, 2-bath ranch on a desirable lot in the Charleston Village subdivision in Apex — a rare opportunity to get into this sought-after area at an investor-friendly price. Approximately 1,464 square feet with a functional, open single-level layout and a 2-car garage. Close to highways, parks, greenway, shopping, dining and more. As the photos indicate, this home needs interior & exterior work and is priced accordingly — a great property for an investor, flipper, or handy buyer ready to build equity. Sold strictly as-is. Sale is subject to court approval; buyer must be prepared for a slightly extended closing timeline and upset-bid period per NC judicial sale procedure. Please contact listing agent for additional details. Email and text are preferred method of contact.
Contact an agent
Home facts
- Year built:1999
- Subdivision & Development:Charleston Village
- Listing ID #:10189911
- Added:1 day(s) ago
- Updated:September 03, 2026 at 03:02 AM
Rooms and interior
- Bedrooms:3
- Total bathrooms:2
- Full bathrooms:2
- Rooms Total:6
- Flooring:Carpet, Vinyl
- Kitchen Description:Free-Standing Refrigerator, Refrigerator
- Living area:1,464 sq. ft.
Heating and cooling
- Cooling:Ceiling Fan(s), Central Air, Electric
- Heating:Forced Air, Natural Gas
- Central air:Yes
Structure and exterior
- Roof:Architectural Shingle, Shingle
- Year built:1999
- Building area:1,464 sq. ft.
- Lot area:0.23 Acres
- Lot Features:Back Yard
- Architectural Style:Ranch, Traditional
- Construction Materials:Cement Siding, Masonite
- Exterior Features:Deck, Rain Gutters
- Levels:One
Schools
- High school:Wake - Green Hope High
- Middle school:Wake - Salem Middle
- Elementary school:Wake - Salem Elementary
Utilities
- Water:Public
- Sewer:Public Sewer
Finances and disclosures
- Price:$375,000
- Price per sq. ft.:$256.15
- Tax amount:$4,072
Features and amenities
- Laundry features:Laundry Closet
Parking
- Total parking spaces:4
- Parking description:Attached, Driveway, Garage
- Garage:Yes
- Garage spaces:2
 Listings marked with a Doorify MLS icon are provided courtesy of the Doorify MLS, of North Carolina, Internet Data Exchange Database. Brokers make an effort to deliver accurate information, but buyers should independently verify any information on which they will rely in a transaction. The listing broker shall not be responsible for any typographical errors, misinformation, or misprints, and they shall be held totally harmless from any damages arising from reliance upon this data. This data is provided exclusively for consumers’ personal, non-commercial use. Copyright 2026 Doorify MLS of North Carolina. All rights reserved.
New listings near 1917 Battlewood Road
- Coming Soon
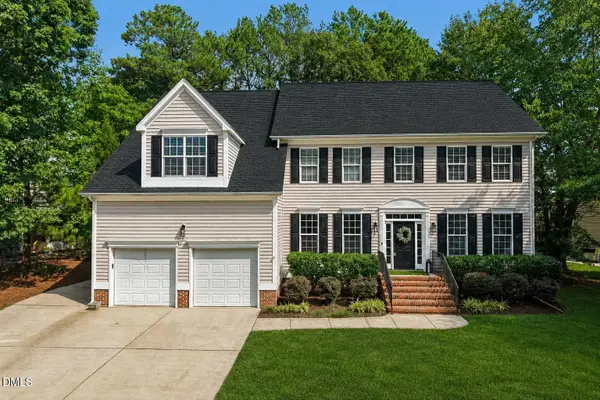 $750,000Coming Soon-- beds 3 baths3,263 sq. ft.
1203 Celandine Drive, Apex, NC 27502
MLS# 10190325Listed by: FLEX REALTY - Coming Soon
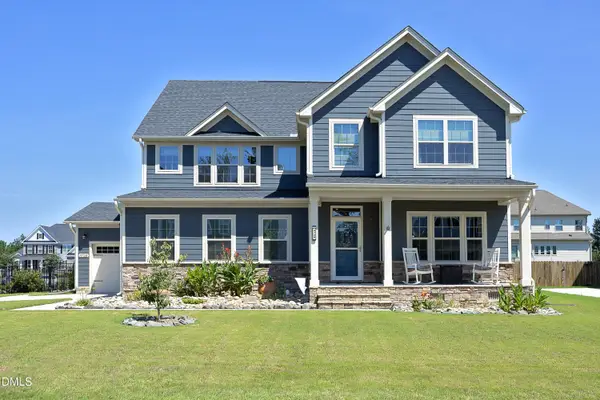 $875,000Coming Soon4 beds 4 baths3,352 sq. ft.
3720 Jordan Shires Drive, New Hill, NC 27562
MLS# 10190307Listed by: CHOICE RESIDENTIAL REAL ESTATE - Coming Soon
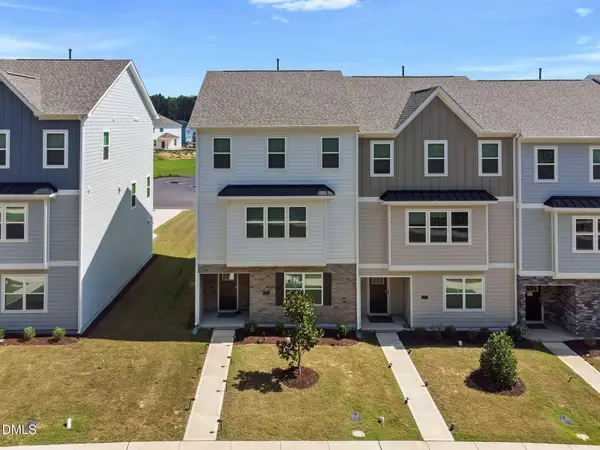 $484,000Coming Soon4 beds 4 baths2,431 sq. ft.
2235 Horton Pk Drive, Apex, NC 27539
MLS# 10190146Listed by: KELLER WILLIAMS LEGACY - Coming Soon
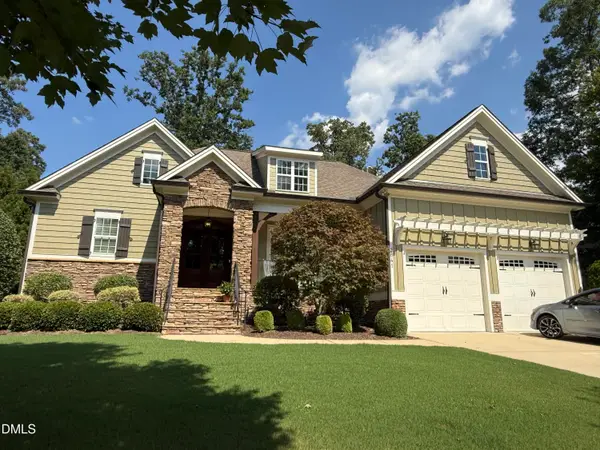 $649,900Coming Soon3 beds 3 baths2,577 sq. ft.
2641 Silver Bend Drive, Apex, NC 27539
MLS# 10190030Listed by: FATHOM REALTY NC - Coming Soon
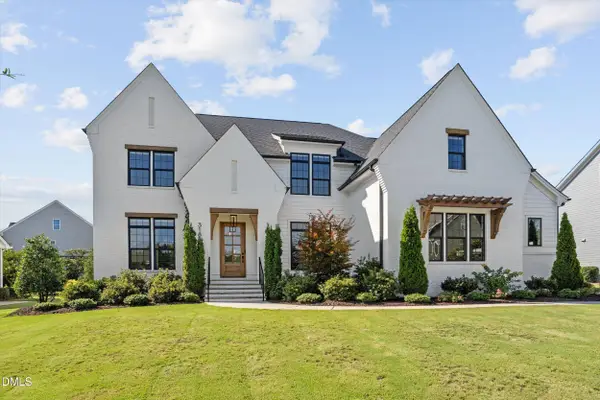 $1,525,000Coming Soon5 beds 5 baths3,953 sq. ft.
3185 Mantle Ridge Drive, Apex, NC 27502
MLS# 10189878Listed by: STU BARNES REAL ESTATE - Coming SoonOpen Fri, 5 to 7pm
 $769,900Coming Soon4 beds 4 baths2,791 sq. ft.
186 Briarfield Drive, Apex, NC 27502
MLS# 10188552Listed by: EXP REALTY LLC - New
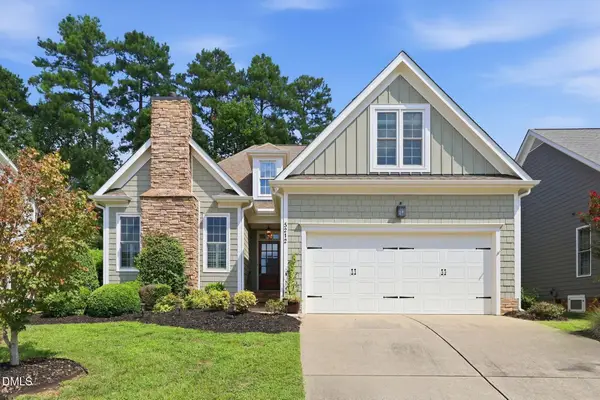 $715,000Active5 beds 3 baths2,772 sq. ft.
5212 Greymoss Lane, Apex, NC 27539
MLS# 10190262Listed by: REAL BROKER LLC - Open Thu, 5:30 to 7pmNew
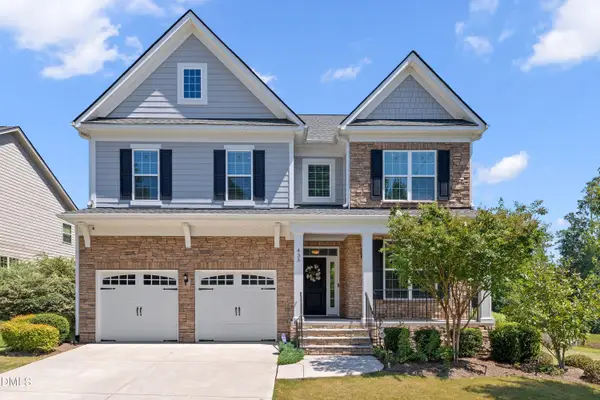 $879,000Active5 beds 4 baths3,110 sq. ft.
435 Gartrell Way, Cary, NC 27519
MLS# 10190108Listed by: NCTIMES REALTY LLC 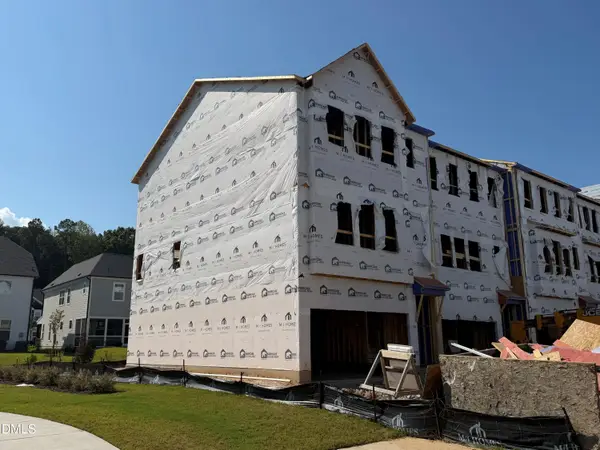 $540,000Pending4 beds 4 baths2,244 sq. ft.
9052 Hazy Jade Way, Apex, NC 27523
MLS# 10190028Listed by: M/I HOMES OF RALEIGH LLC- New
 $514,000Active3 beds 3 baths2,221 sq. ft.
1104 Palisade Bluff Lane, Apex, NC 27502
MLS# 10190003Listed by: SM NORTH CAROLINA BROKERAGE


Protect your home and budget from life's surprises with an Assurant Home Warranty, backed by a partner that supports you through every step of homeownership. Explore Plans.
©2026 Century 21 Real Estate LLC. All rights reserved. CENTURY 21®, the CENTURY 21 Logo and C21® are service marks owned by Century 21 Real Estate LLC. Century 21 Real Estate LLC fully supports the principles of the Fair Housing Act and the Equal Opportunity Act. Each office is independently owned and operated. Listing information is deemed reliable but not guaranteed accurate.